
10550 S Lake of the Woods RdSolon Springs, WI 54873
Mortgage Calculator
Monthly Payment (Est.)
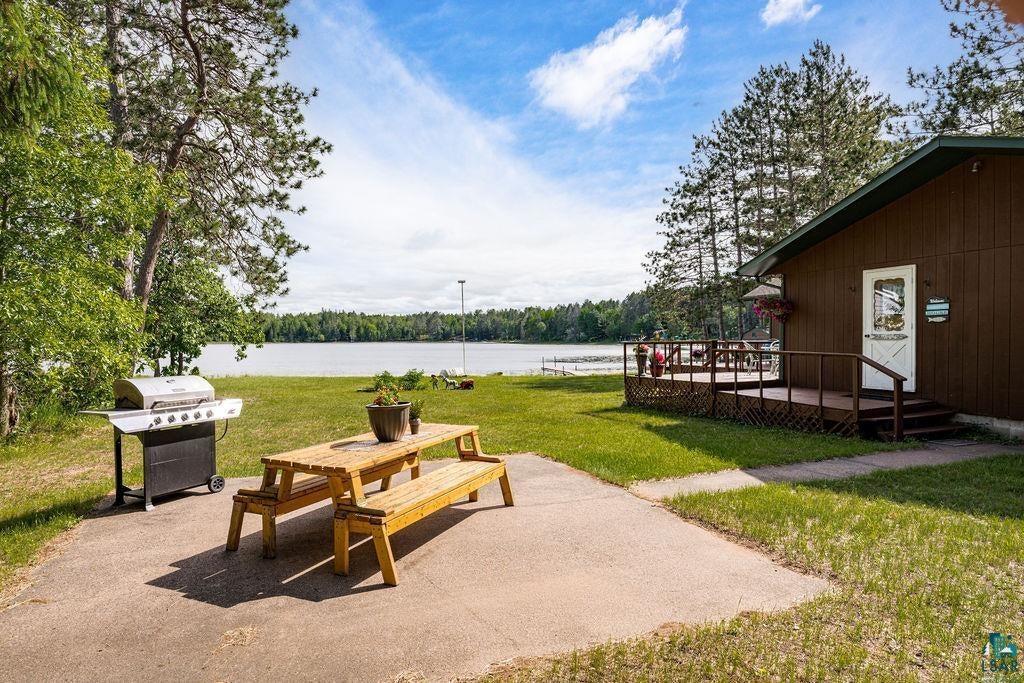
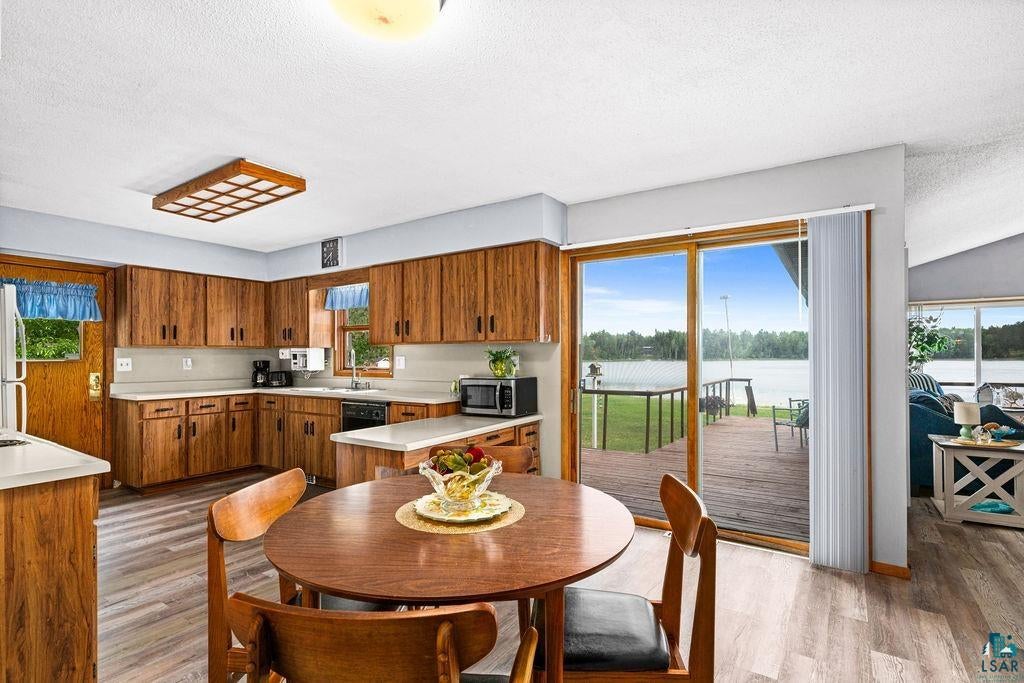
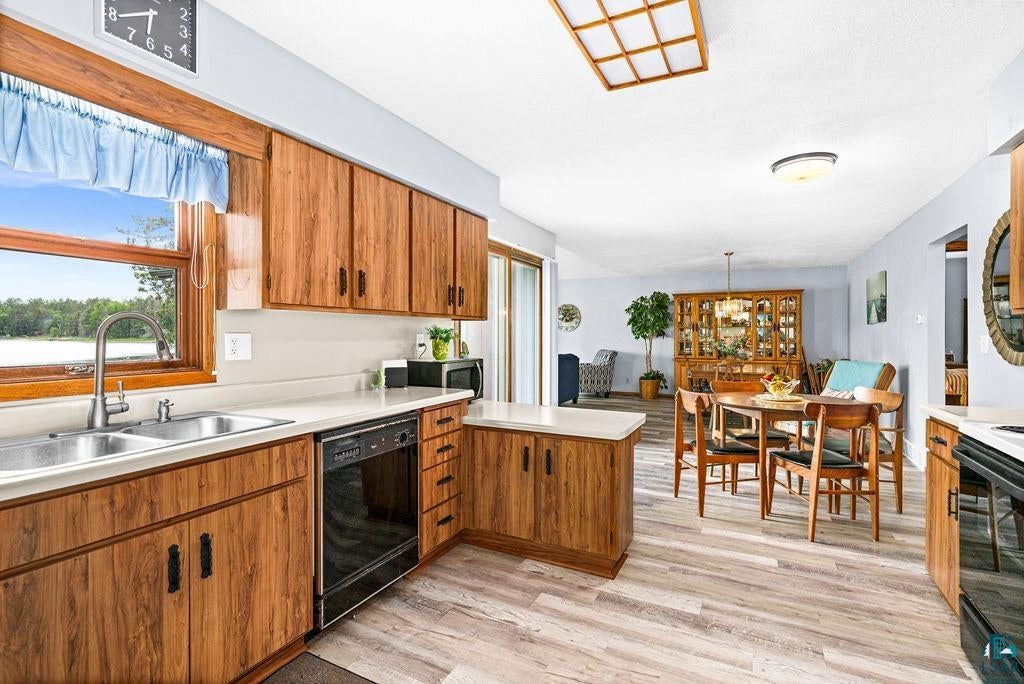
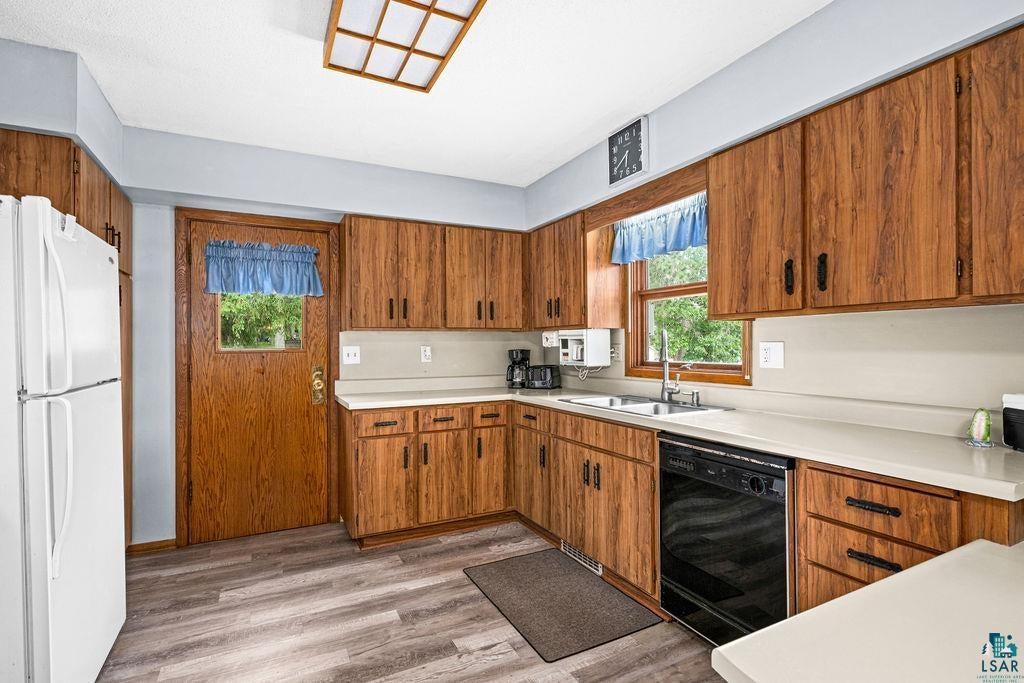
$1,802Great new price. Are you thinking of purchasing a similarly priced home that is not on a lake? Make this Beautiful, 3BR/1.5BA year-round lake home your own. It's located on a crystal-clear, spring-fed lake with level access to a sandy shoreline. This open-concept ranch sits back from the water, offering potential for expansion, and features four entrances including two sets of lakeside patio doors leading to a spacious wrap-around deck. The Village of Solon Springs businesses provide support for the residents the area. It's just a short drive from Duluth, MN and Superior, WI. Interior updates to the home include newer flooring, fresh paint, newer furnace, central A/C, water heater, washer, and dryer. The lakeside living room offers wall-to-wall sliding doors, a built-in bookcase, and piano. The kitchen features custom built-ins, pantry cabinet, dishwasher, and large windows overlooking the lake. Cathedral-ceiling dining room with table and chairs included. The half bath doubles as a large laundry room with utility sink. The move-in ready home is fully furnished with multiple beds, dressers, living room furniture, linens, rugs, kitchenware, and more. Appliances include multiple refrigerators, mini-fridge, and stand-alone freezer. Rollaway dock, rowboat, and canoe included. Septic system recently serviced and certified. The property has so much to offer including a storage shed, and the boathouse - with a privy. The spacious two-car garage features a wrap-around workbench, additional sleeping space for six in the bunkhouse that features a recreation area with a ping-pong table and A/C. Large yard offers space for outdoor games; recreational trails nearby. If desired plenty of room for RV parking on the site and there's cement patio for additional outdoor enjoyment. Schedule your showing to make this home your own!
| 4 days ago | Listing updated with changes from the MLS® | |
| 6 days ago | Listing first seen on site |

Listing information is provided by Participants of the Lake Superior Area REALTORS MLS. IDX information is provided exclusively for personal, non-commercial use, and may not be used for any purpose other than to identify prospective properties consumers may be interested in purchasing. Information is deemed reliable but not guaranteed. Open House information is subject to change without notice. Copyright 2026, Lake Superior Area REALTORS MLS.
Last checked: 2026-09-08 11:00 AM UTC
