
Save
Ask
Tour
Hide
$489,000
51 Days On Site
55 Billings DrSuperior, WI 54880
For Sale|Single Family Residence|Active
4
Beds
2
Total Baths
1
Full Bath
1
Partial Bath
2,134
SqFt
$229
/SqFt
1959
Built
County:
Douglas County
Listing courtesy of Steve Germond of RE/MAX Results
Call Now: 715-812-1135
Is this the listing for you? We can help make it yours.
715-812-1135

Save
Ask
Tour
Hide
Mortgage Calculator
Monthly Payment (Est.)
Enter an interest rate to see your estimated monthly payment.Calculator powered by Showcase IDX, a Constellation1 Company. Copyright ©2026 Information is deemed reliable but not guaranteed.
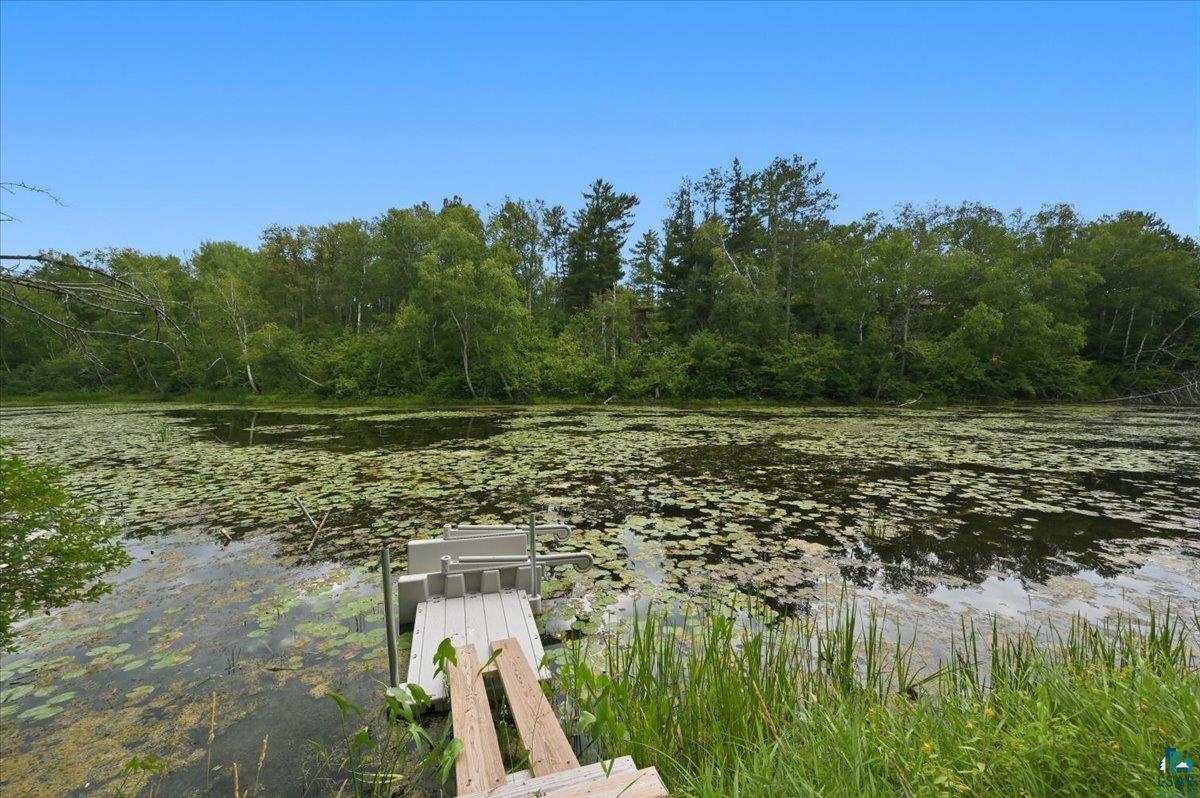
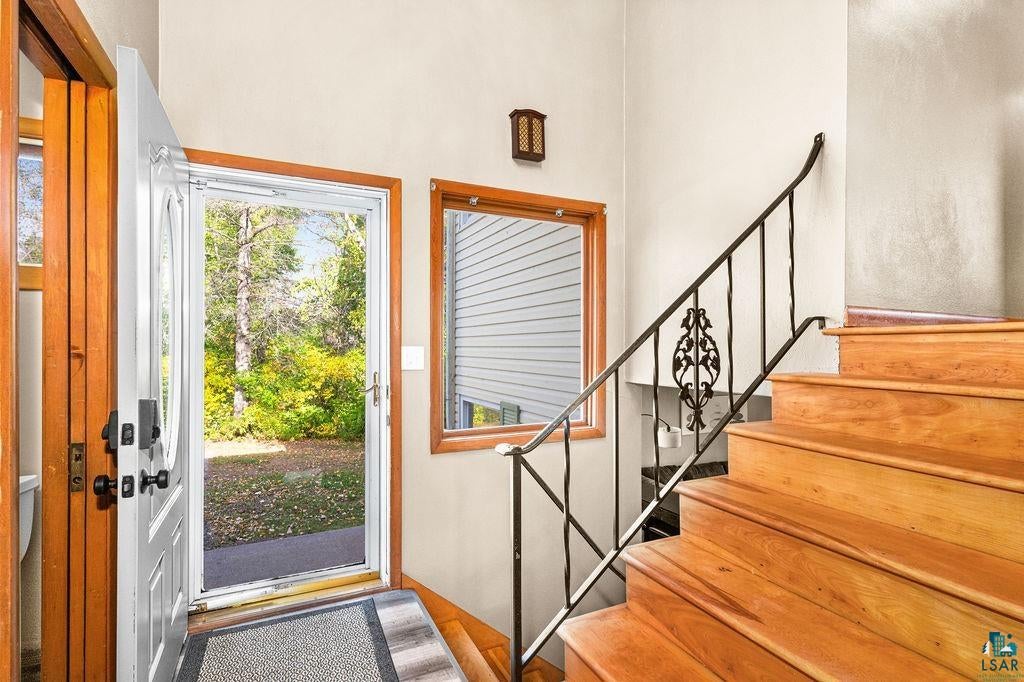
Don’t miss this rare opportunity to own a charming 4-bedroom home with private access to the scenic St. Louis River. The home is nestled on a 3/4-acre lot with public utility services. The home received new roofing in October 2025. Inside, you’ll find a modern kitchen, inviting dining area, and a spacious living room, complemented by one and a half baths and beautiful hardwood flooring throughout much of the home. The lower level features a versatile rec room and a bright, well-appointed laundry space. Step outside to enjoy the sunny south-facing deck, a spa tub, and a private walkway leading to the water’s edge, complete with a small dock and kayak launch—perfect for peaceful mornings or weekend adventures.
Save
Ask
Tour
Hide
Listing Snapshot
Price
$489,000
Days On Site
51 Days
Bedrooms
4
Inside Area (SqFt)
2,134 sqft
Total Baths
2
Full Baths
1
Partial Baths
1
Lot Size
0.77 Acres
Year Built
1959
MLS® Number
6127601
Status
Active
Property Tax
$4,680
HOA/Condo/Coop Fees
N/A
Sq Ft Source
N/A
Friends & Family
Recent Activity
| a week ago | Listing updated with changes from the MLS® | |
| 2 weeks ago | Price changed to $489,000 | |
| 2 months ago | Status changed to Active | |
| 2 months ago | Listing first seen on site |
General Features
Acres
0.77
Disclosures
Disc./Condition ReportLBP Disclosure
Garage
Yes
Garage Spaces
1
Number Of Stories
2
Parking
Attached
Property Sub Type
Single Family Residence
Sewer
Public Sewer
SqFt Above
1504
SqFt Below
630
Style
Contemporary
Water Source
Public
Zoning
Residential
Interior Features
Basement
Partial
Heating
Natural Gas
Interior
Master Downstairs
Bedroom
Dimensions - 10x10Level - Upper
Dining Room
Dimensions - 9x11Level - Main
Kitchen
Dimensions - 8x10Level - Main
Living Room
Dimensions - 19x10Level - Main
Rec Room
Dimensions - 18x13Level - Lower
Save
Ask
Tour
Hide
Exterior Features
Exterior
Dock
Other Structures
Shed(s)
Patio And Porch
Deck
Road Frontage
City Street
Roof
Composition
View
River
Waterfront
Yes
Waterfront Features
River Front
Waterview
River
Community Features
MLS Area
LSAR
School District
Superior (WI) #5663
Schools
School District
Superior (WI) #5663
Elementary School
Unknown
Middle School
Unknown
High School
Unknown
Listing courtesy of Steve Germond of RE/MAX Results

Listing information is provided by Participants of the Lake Superior Area REALTORS MLS. IDX information is provided exclusively for personal, non-commercial use, and may not be used for any purpose other than to identify prospective properties consumers may be interested in purchasing. Information is deemed reliable but not guaranteed. Open House information is subject to change without notice. Copyright 2026, Lake Superior Area REALTORS MLS.
Last checked: 2026-10-17 08:20 AM UTC
Listing information is provided by Participants of the Lake Superior Area REALTORS MLS. IDX information is provided exclusively for personal, non-commercial use, and may not be used for any purpose other than to identify prospective properties consumers may be interested in purchasing. Information is deemed reliable but not guaranteed. Open House information is subject to change without notice. Copyright 2026, Lake Superior Area REALTORS MLS.
Last checked: 2026-10-17 08:20 AM UTC
Neighborhood & Commute
Source: Walkscore
Disclosure: Community information and market data powered by Constellation Data Labs. Information is deemed reliable but not guaranteed.
Save
Ask
Tour
Hide
