Save
Ask
Tour
Hide
Share
$197,500
21 Days On Site

718 Broadway St
Superior, WI 54880

For Sale|Single Family Residence|Active
1
Bed
2
Total Baths
1
Full Bath
1
Partial Bath
1,122
SqFt
$176
/SqFt
1930
Built
County:
Douglas County
Listing courtesy of Julie Brown of Edina Realty, Inc. - Duluth
Call Now: 715-812-1135
Is this the listing for you? We can help make it yours.
715-812-1135
718 Broadway St718 Broadway St718 Broadway St718 Broadway St
Save
Ask
Tour
Hide
Share

Mortgage Calculator

Monthly Payment (Est.)

$901
Calculator powered by Showcase IDX, a Constellation1 Company. Copyright ©2026 Information is deemed reliable but not guaranteed.

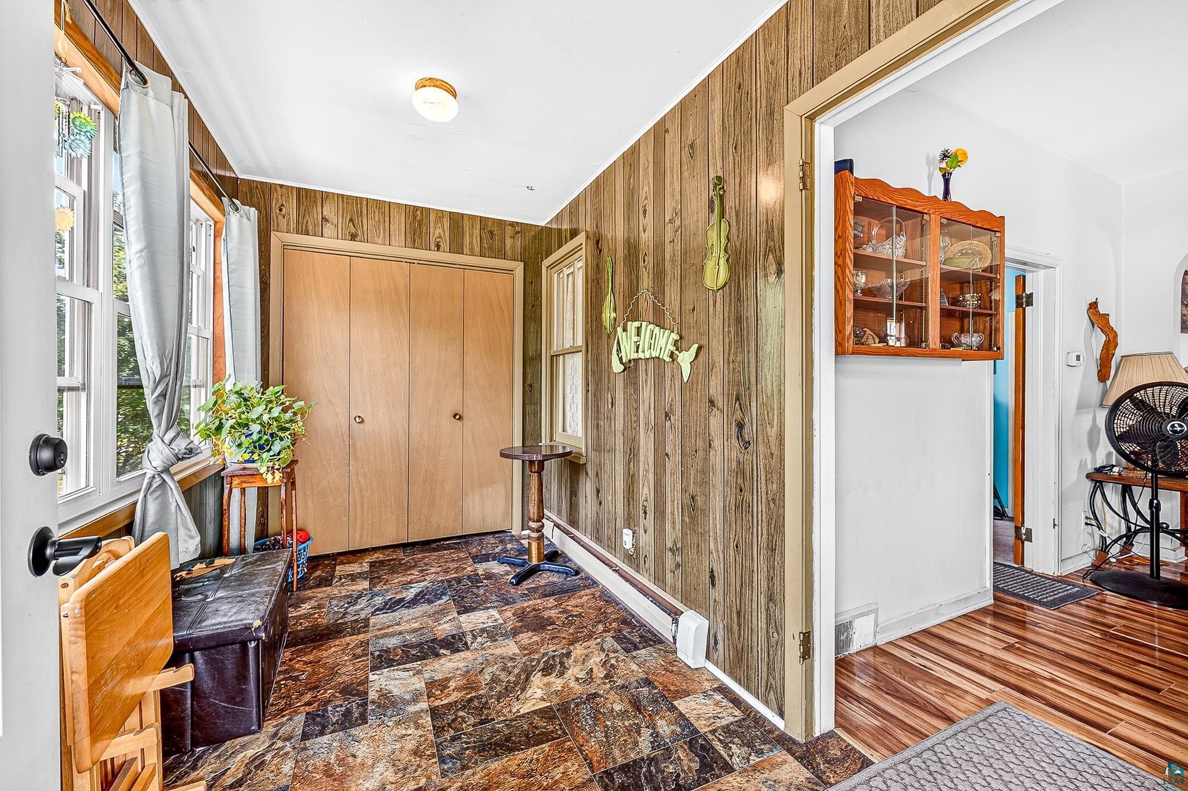
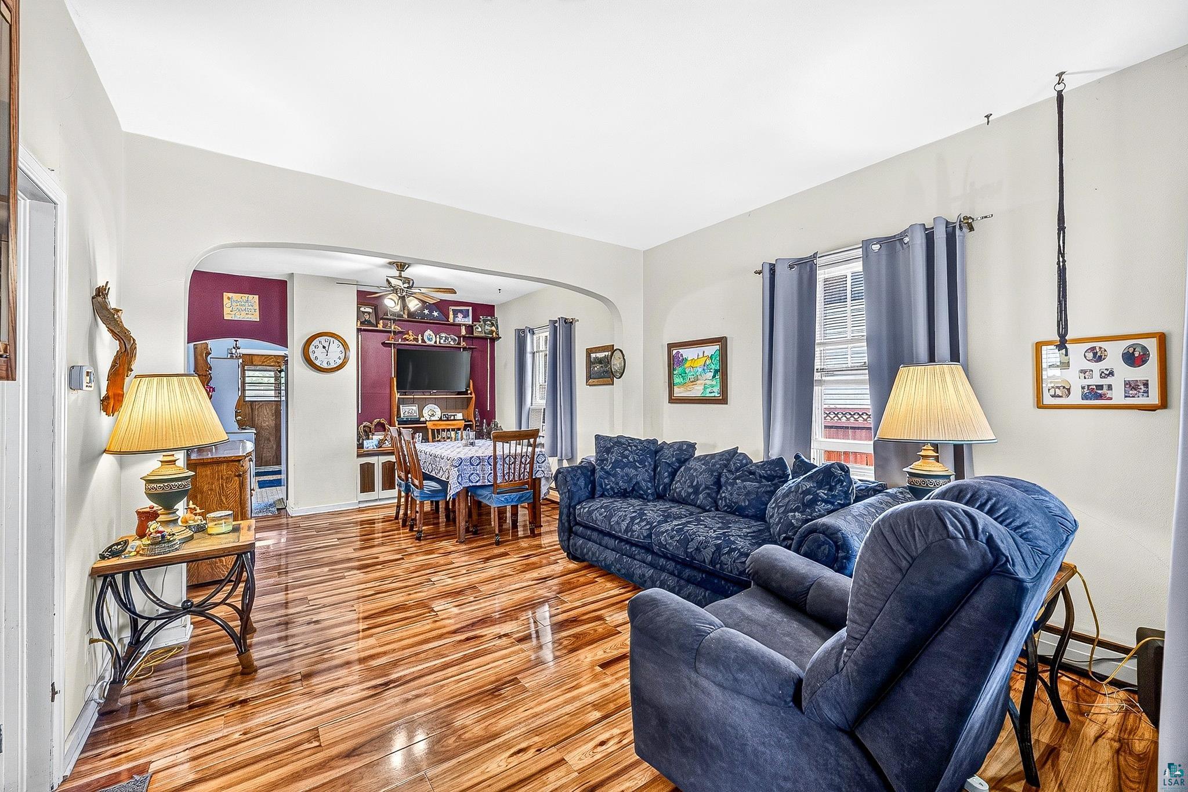
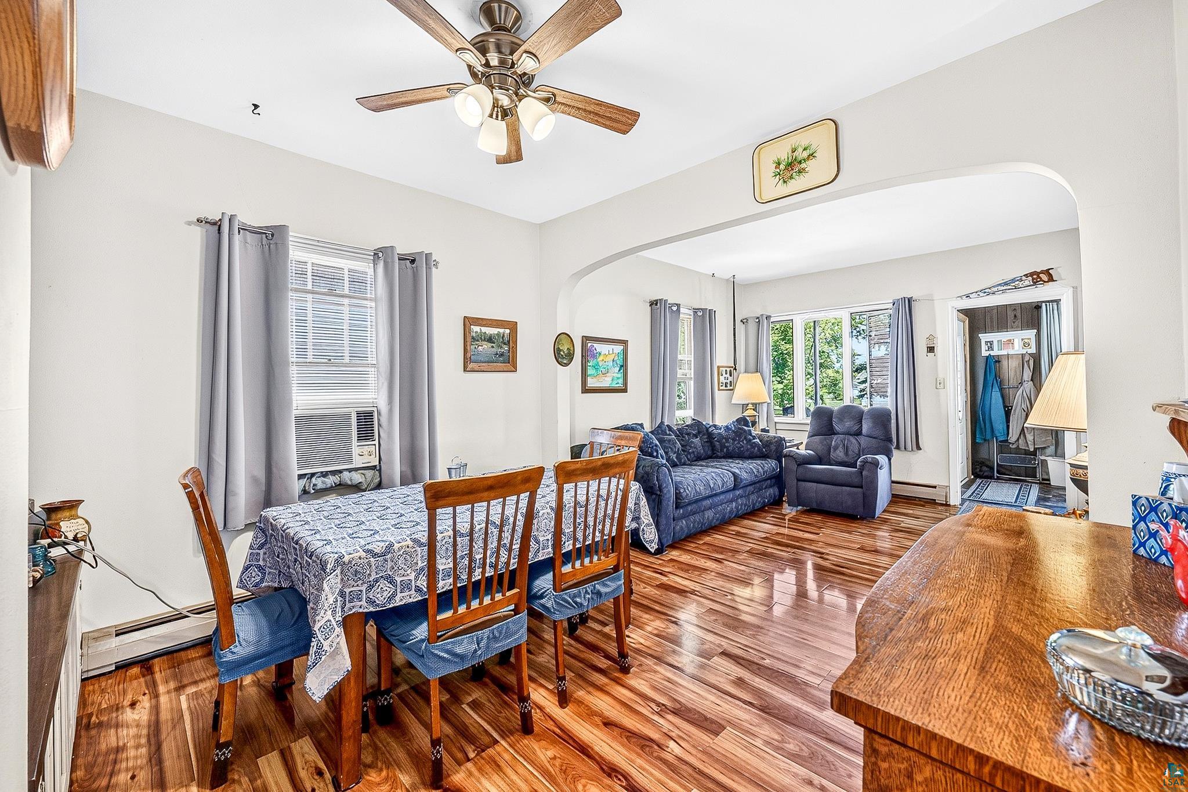
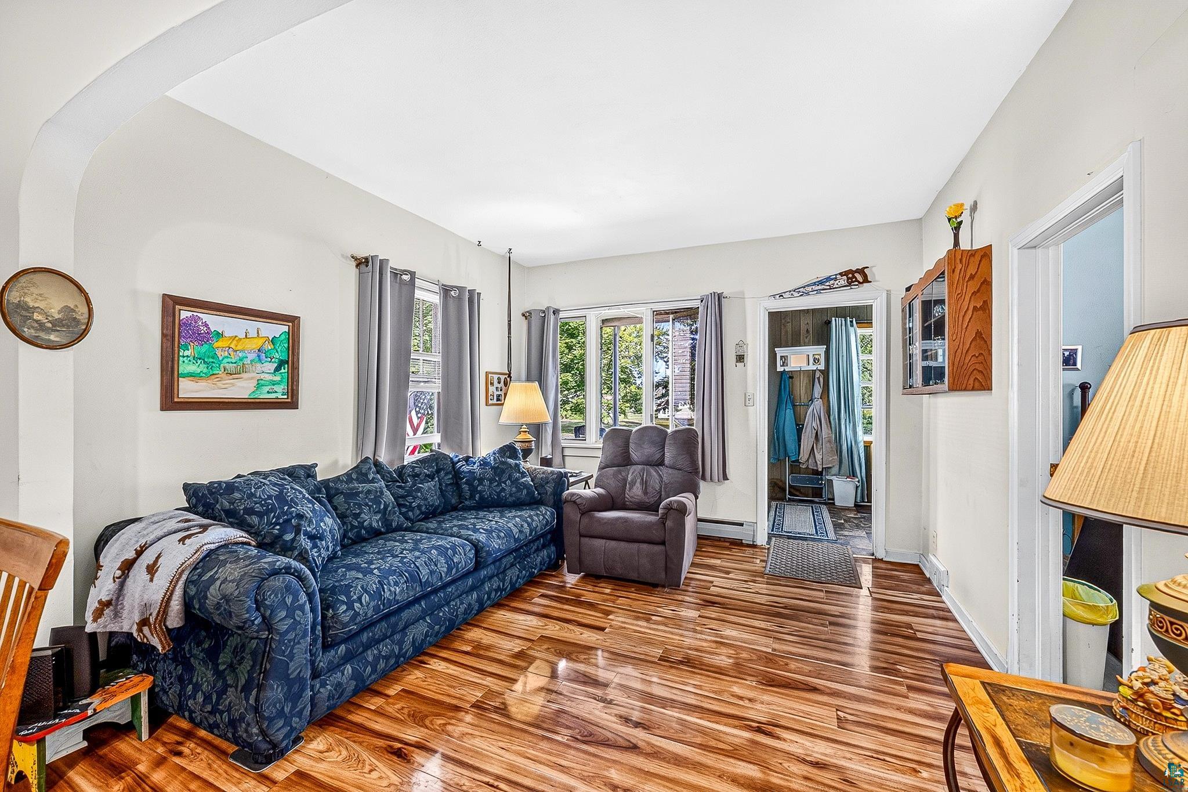
Charming bungalow offering comfortable living, great outdoor space, and plenty of potential! The generous, fenced backyard connects to an oversized one-car garage complete with an insulated workshop—perfect for hobbies, projects, or additional storage. The main level features welcoming front and back porches, a spacious kitchen, and beautiful high-gloss hickory floors throughout the living and dining areas. A main-floor bedroom includes a convenient walk-through closet leading to the full bath with a relaxing, jetted tub. Upstairs, you'll find two additional bedrooms, while the lower level offers endless possibilities for a future rec room or additional finished living space, along with a convenient ¼ bath. Newer roofs on both the home and garage add peace of mind. Ideally located just a few blocks from Wade Bowl Park and splash pad, with easy access to downtown amenities!

Save
Ask
Tour
Hide
Share
Listing Snapshot
Price 
$197,500
Days On Site 
21 Days
Bedrooms 
1
Inside Area (SqFt) 
1,122 sqft
Total Baths 
2
Full Baths 
1
Partial Baths 
1
Lot Size 
0.13 Acres
Year Built 
1930
MLS® Number 
6127590
Status 
Active
Property Tax 
$2,653.5
HOA/Condo/Coop Fees 
N/A
Sq Ft Source 
N/A
Friends & Family
Recent Activity
5 days agoListing updated with changes from the MLS®
7 days agoPrice changed to $197,500
3 weeks agoListing first seen on site
General Features
Acres 
0.13
Garage 
Yes
Garage Spaces 
1
Number Of Stories 
1
Parking 
ConcreteGarage Door OpenerDetached
Property Sub Type 
Single Family Residence
Sewer 
Public Sewer
SqFt Above 
1122
Style 
Bungalow
Water Source 
Public
Zoning 
Residential
Interior Features
Basement 
Full
Cooling 
Window Unit(s)
Heating 
Natural Gas
Interior 
Master Downstairs
Bedroom 
Dimensions - 13.5x7.6Level - Upper
Dining Room 
Dimensions - 11.3x9.11Level - Main
Four Season Porch 
Dimensions - 11.4x6.7Level - Main
Kitchen 
Dimensions - 11.2x10.2Level - Main
Living Room 
Dimensions - 11.3x11.2Level - Main
Porch 
Dimensions - 6.1x12.3Level - Main
Primary Bedroom 
Dimensions - 9.2x12.7Level - Main
Save
Ask
Tour
Hide
Share
Exterior Features
Other Structures 
Workshop
Patio And Porch 
PorchEnclosed
Roof 
AsphaltShingle
Community Features
Accessibility Features 
Therapeutic Whirlpool
MLS Area 
LSAR
School District 
Superior (WI) #5663
Schools
School District
Superior (WI) #5663
Elementary School
Unknown
Middle School
Unknown
High School
Unknown
Listing courtesy of Julie Brown of Edina Realty, Inc. - Duluth


Listing information is provided by Participants of the Lake Superior Area REALTORS MLS. IDX information is provided exclusively for personal, non-commercial use, and may not be used for any purpose other than to identify prospective properties consumers may be interested in purchasing. Information is deemed reliable but not guaranteed. Open House information is subject to change without notice. Copyright 2026, Lake Superior Area REALTORS MLS.
Last checked: 2026-09-15 09:44 PM UTC

Neighborhood & Commute
Source: Walkscore
Disclosure: Community information and market data powered by Constellation Data Labs. Information is deemed reliable but not guaranteed.
Save
Ask
Tour
Hide
Share