
Save
Ask
Tour
Hide
$750,000
56 Days On Site
35010 S County Hwy JBayfield, WI 54814
For Sale|Single Family Residence|Active
3
Beds
3
Total Baths
1
Full Bath
2
Partial Baths
3,378
SqFt
$222
/SqFt
1989
Built
County:
Bayfield County
Listing courtesy of Esme Martinson of Broad Street Brokers, LLC
Call Now: 715-812-1135
Is this the listing for you? We can help make it yours.
715-812-1135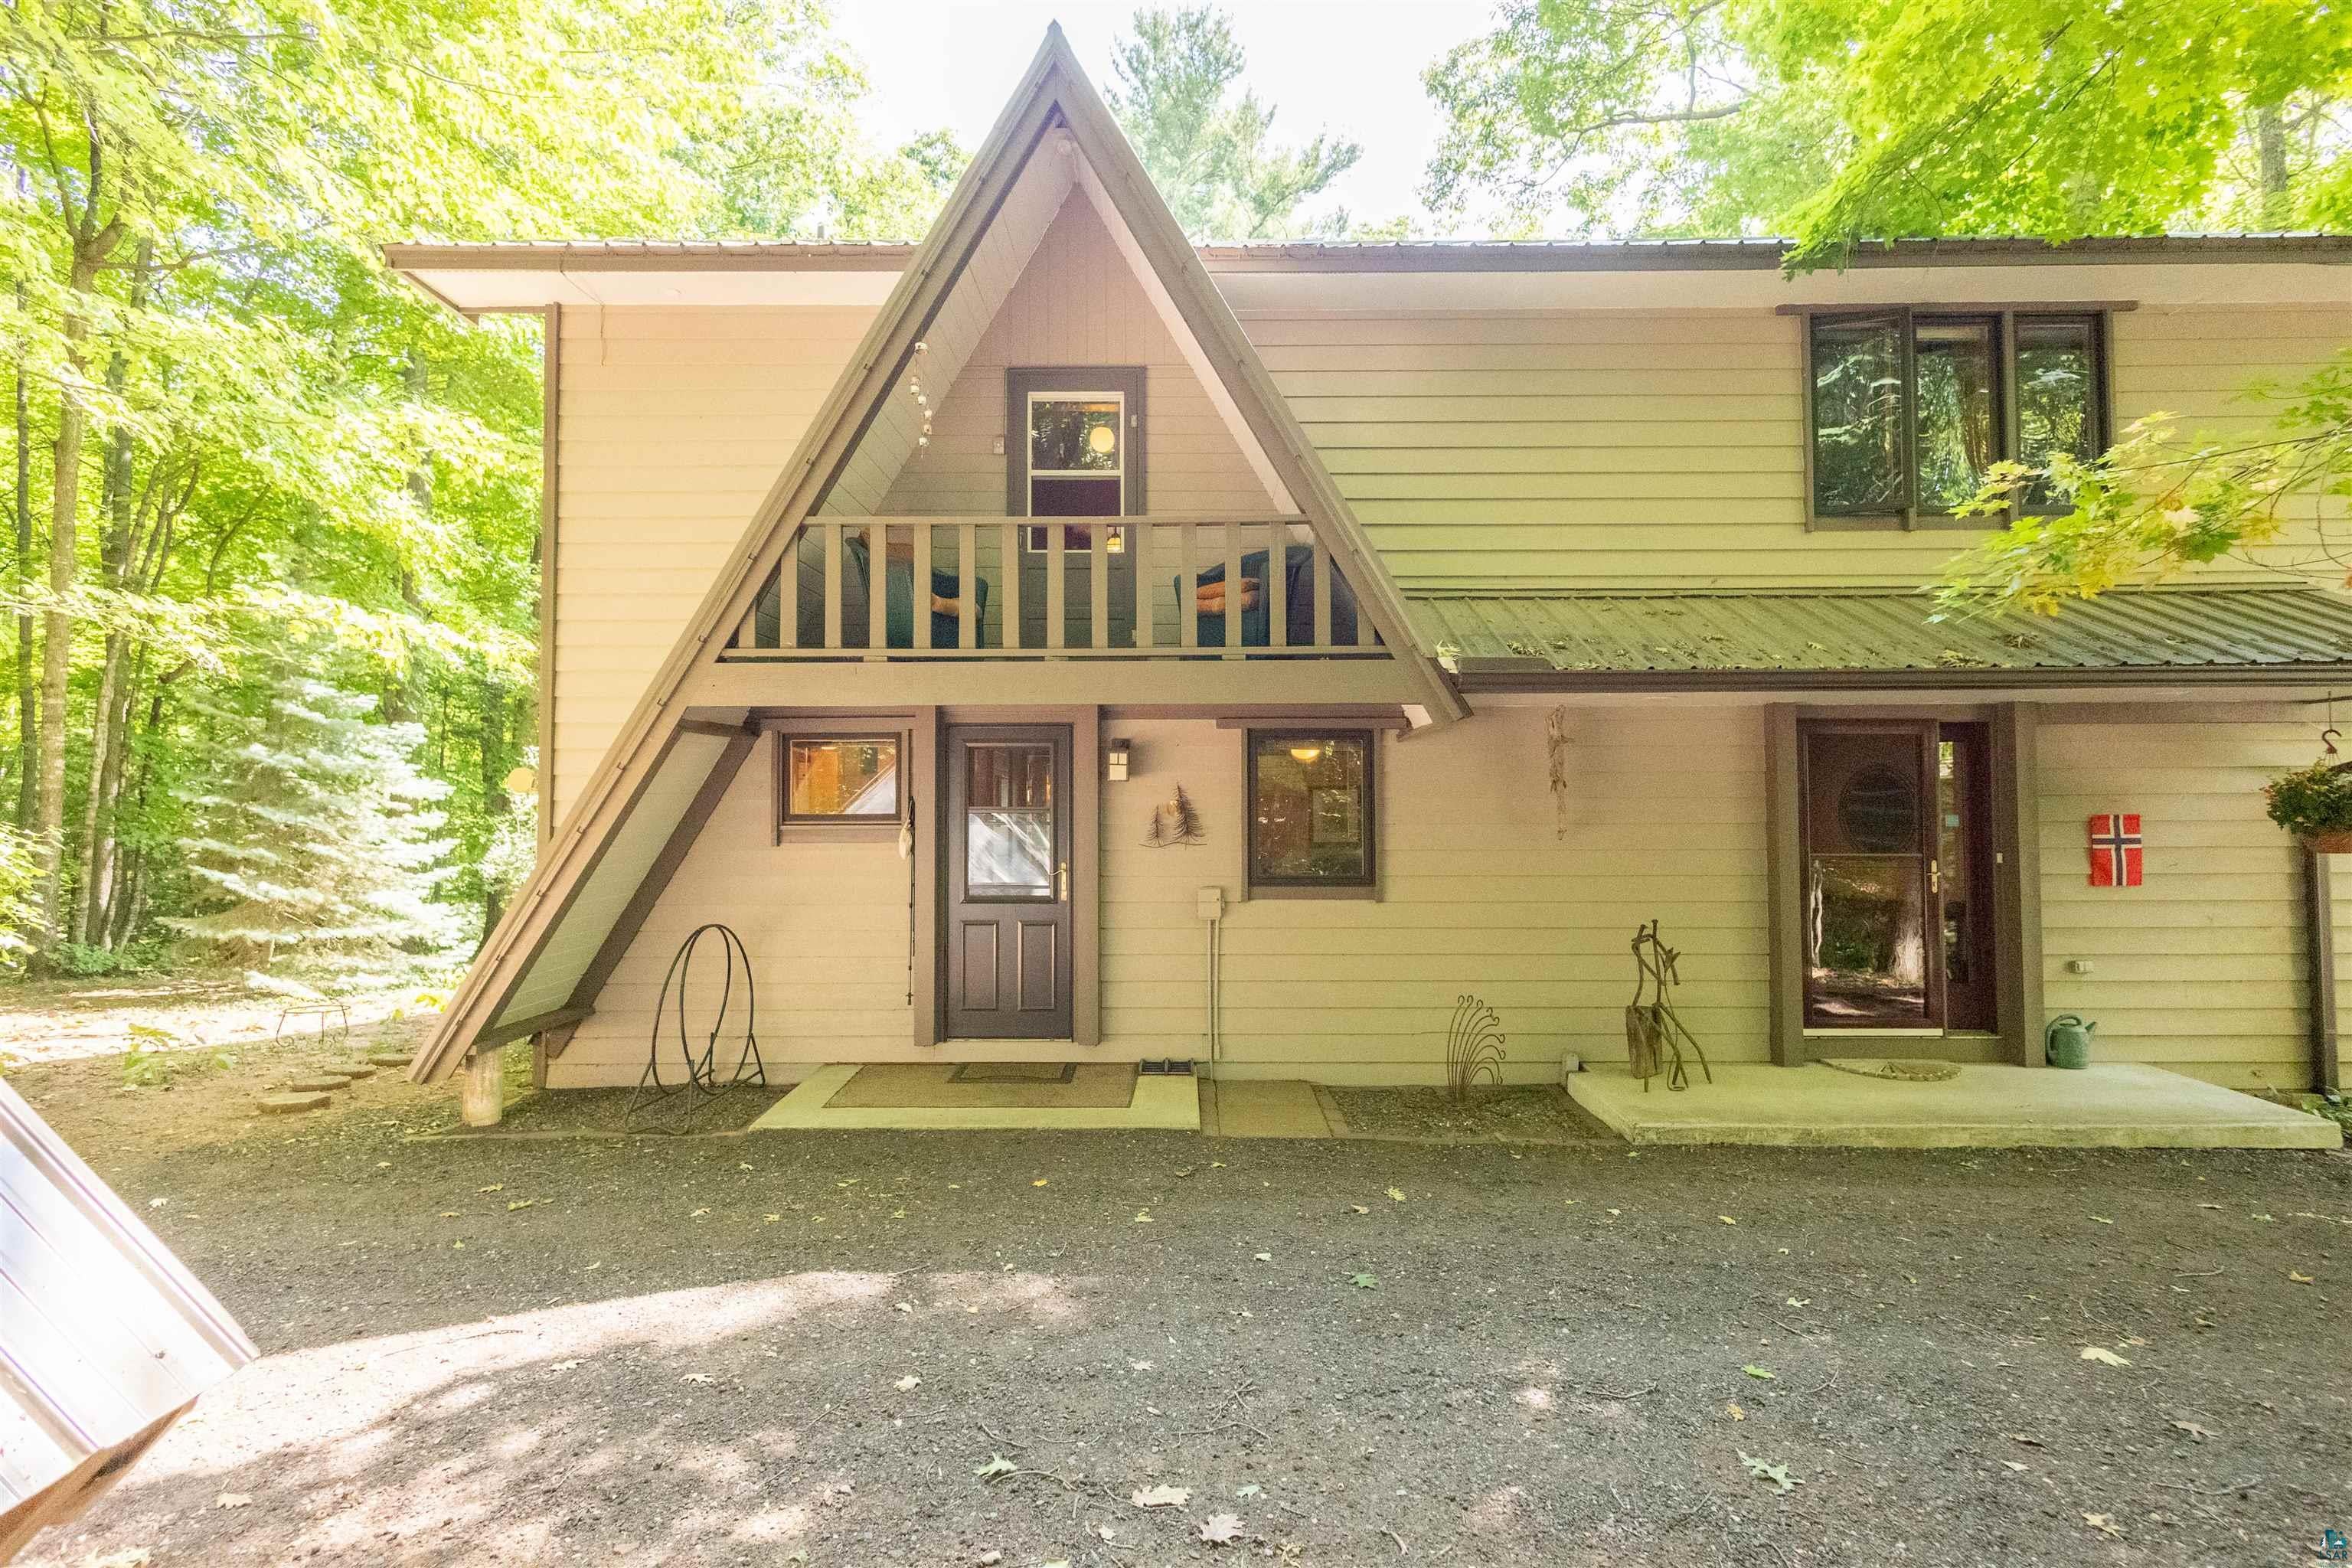
Save
Ask
Tour
Hide
Mortgage Calculator
Monthly Payment (Est.)
Enter an interest rate to see your estimated monthly payment.Calculator powered by Showcase IDX, a Constellation1 Company. Copyright ©2026 Information is deemed reliable but not guaranteed.
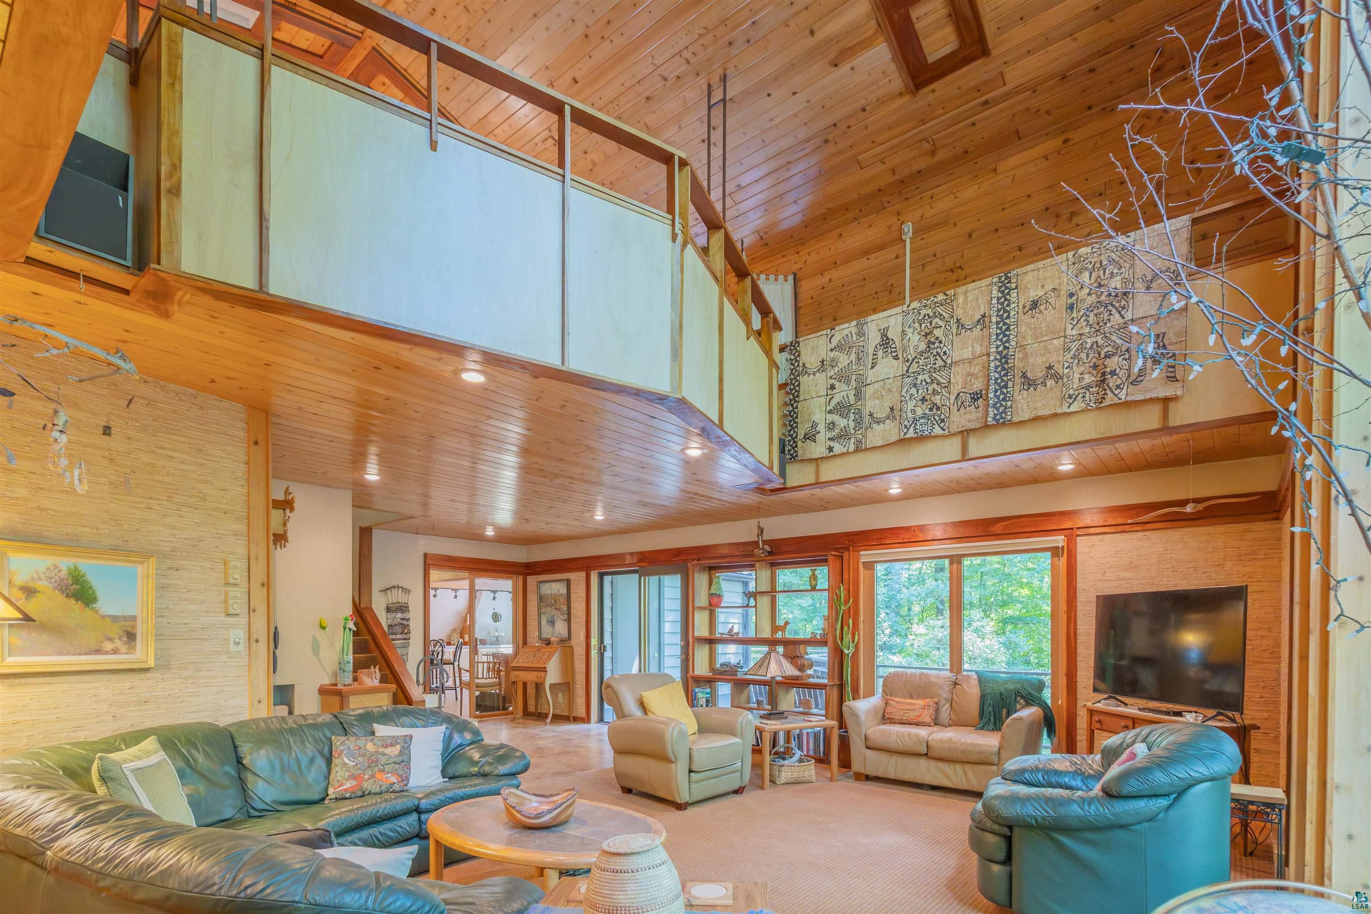
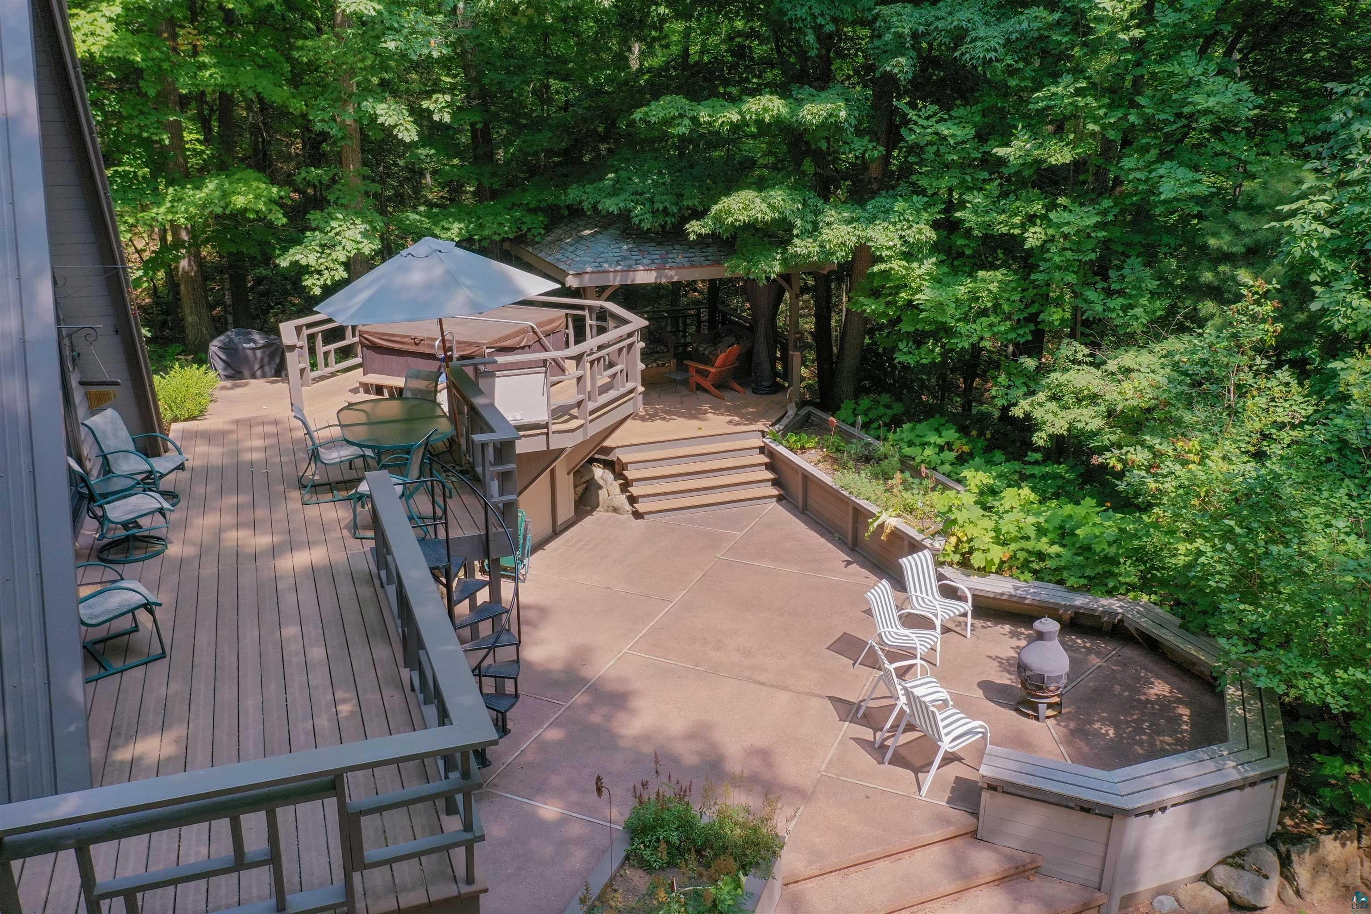
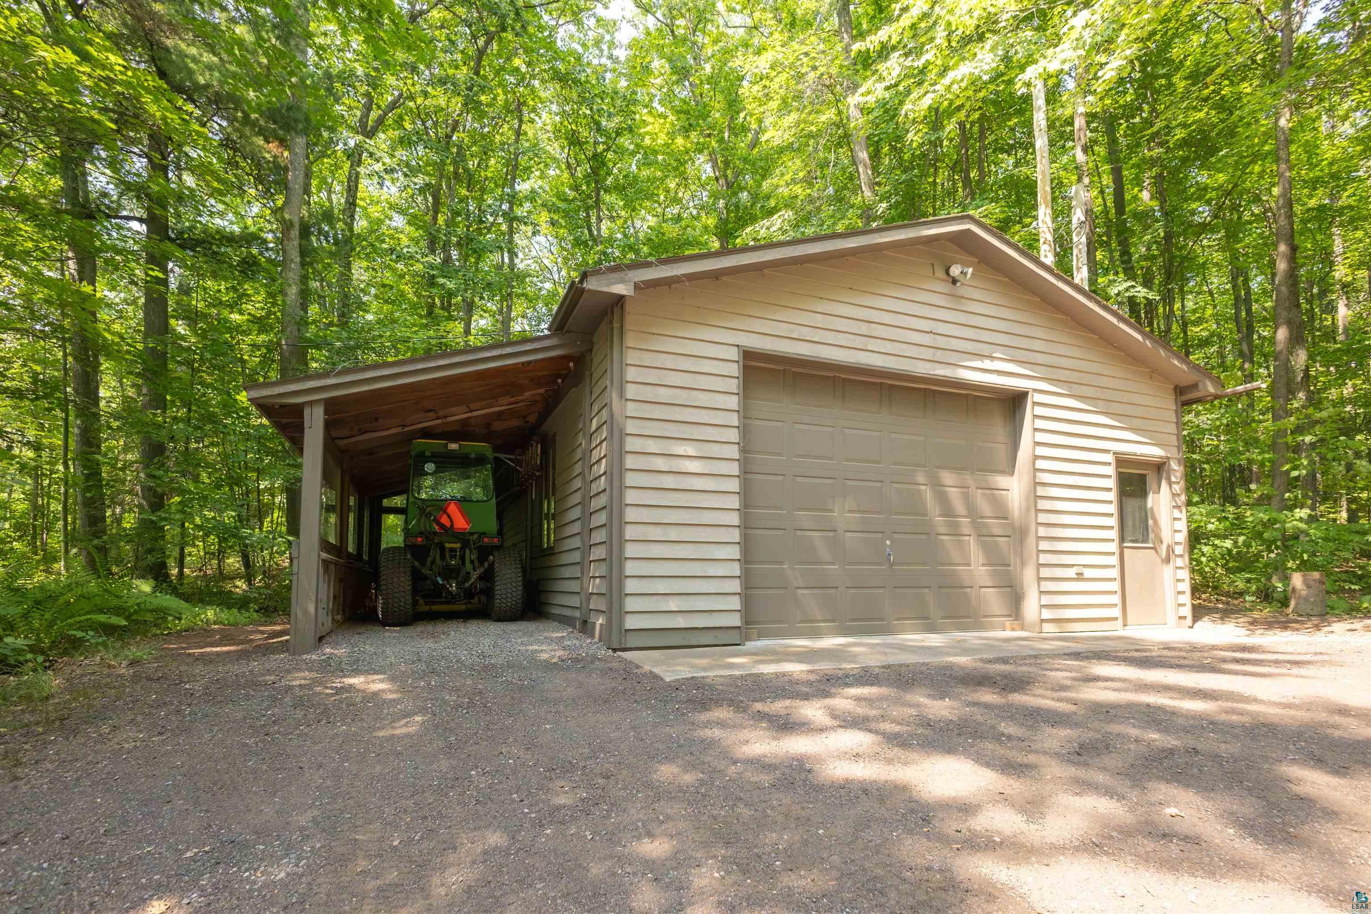
A masterclass in midcentury design, this is a once in a lifetime opportunity, set on 20 acres, just south of Bayfield City limits. This three bed, three-bathroom home sits under a red oak forest, and enjoys the peace and tranquility that comes from such a private setting. A tuck under garage, plus detached workshop offer storage for equipment and vehicles, but the best features may be the wrap around deck and gazebo which overlook a rolling ravine behind the house. Unique features like the custom cherry trim, walnut shelving accents, and dramatic vaulted ceiling in the living areas make this a one-of-a-kind interior. Don't miss this incredible Bayfield property.
Save
Ask
Tour
Hide
Listing Snapshot
Price
$750,000
Days On Site
56 Days
Bedrooms
3
Inside Area (SqFt)
3,378 sqft
Total Baths
3
Full Baths
1
Partial Baths
2
Lot Size
20 Acres
Year Built
1989
MLS® Number
6127518
Status
Active
Property Tax
$7,249.27
HOA/Condo/Coop Fees
N/A
Sq Ft Source
N/A
Friends & Family
Recent Activity
| 2 days ago | Listing updated with changes from the MLS® | |
| 4 days ago | Price changed to $750,000 | |
| 2 months ago | Listing first seen on site |
General Features
Acres
20
Disclosures
Disc./Condition ReportLBP Disclosure
Garage
Yes
Garage Spaces
4
Number Of Stories
2
Parking
Off StreetAsphaltGravelGarage Door OpenerAttached
Property Sub Type
Single Family Residence
Sewer
Private Sewer
SqFt Above
3048
SqFt Below
330
Style
A Frame
Water Source
PrivateWell
Zoning
Residential-Rec Business
Interior Features
Appliances
DishwasherDryerMicrowaveRangeRefrigeratorTrash CompactorWasher
Basement
FullFinished
Cooling
Central Air
Fireplace
Yes
Fireplace Features
Wood Burning
Fireplaces
1
Flooring
Tile
Heating
Fireplace(s)Forced AirWoodElectric
Interior
Eat-in KitchenNatural WoodworkWalk-In Closet(s)Beamed CeilingsMaster Downstairs
Laundry Features
Main Level
Spa
Yes
Window Features
ScreensENERGY STAR Qualified Windows
Bathroom
Dimensions - 7x10.11Level - LowerDescription - Connects to the second kitchen
Bedroom
Dimensions - 10.09x11Level - MainDescription - Carpet flooring, main floor
Bonus Room
Dimensions - 10x16.07Level - LowerDescription - Non-conforming bedroom- guest room, office
Dining Room
Level - MainDescription - steps out onto the deck, vaulted ceiling style
Kitchen
Dimensions - 17x11.06Level - MainDescription - Black walnut shelving, connects to dining and decks, features a wood burning stove, pantry closet, breakfast bar
Kitchen- 2nd
Dimensions - 11x9.1Level - LowerDescription - Perfect for canning, big family holidays
Living Room
Dimensions - 16.06x24Level - MainDescription - Vaulted ceilings, opens to loft style primary bedroom above. Cherry trim, midcentury elements throughout
Primary Bedroom
Dimensions - 23x23Level - SecondDescription - Loft style, has walk-in closet
Save
Ask
Tour
Hide
Exterior Features
Exterior
BalconyDog Run
Lot Features
Rolling Slope
Other Structures
Workshop
Patio And Porch
DeckPatio
Roof
Metal
Spa
Yes
View
Lake
Waterview
Lake
Windows/Doors
ScreensENERGY STAR Qualified Windows
Community Features
MLS Area
LSAR
School District
Bayfield (WI) #315
Township
Bayfield
Financing Terms Available
CashConventionalFHA
Schools
School District
Bayfield (WI) #315
Elementary School
Unknown
Middle School
Unknown
High School
Unknown
Listing courtesy of Esme Martinson of Broad Street Brokers, LLC

Listing information is provided by Participants of the Lake Superior Area REALTORS MLS. IDX information is provided exclusively for personal, non-commercial use, and may not be used for any purpose other than to identify prospective properties consumers may be interested in purchasing. Information is deemed reliable but not guaranteed. Open House information is subject to change without notice. Copyright 2026, Lake Superior Area REALTORS MLS.
Last checked: 2026-10-17 08:20 AM UTC
Listing information is provided by Participants of the Lake Superior Area REALTORS MLS. IDX information is provided exclusively for personal, non-commercial use, and may not be used for any purpose other than to identify prospective properties consumers may be interested in purchasing. Information is deemed reliable but not guaranteed. Open House information is subject to change without notice. Copyright 2026, Lake Superior Area REALTORS MLS.
Last checked: 2026-10-17 08:20 AM UTC
Neighborhood & Commute
Source: Walkscore
Disclosure: Community information and market data powered by Constellation Data Labs. Information is deemed reliable but not guaranteed.
Save
Ask
Tour
Hide

Did you know? You can invite friends and family to your search. They can join your search, rate and discuss listings with you.