Save
Ask
Tour
Hide
Share
$239,000
25 Days On Site

2331 E 10th St
Superior, WI 54880

For Sale|Single Family Residence|Active
3
Beds
1
Total Bath
1
Full Bath
1,812
SqFt
$132
/SqFt
1912
Built
County:
Douglas County
Listing courtesy of Michael Miller of North Point Realty
Call Now: 715-812-1135
Is this the listing for you? We can help make it yours.
715-812-1135
2331 E 10th St2331 E 10th St2331 E 10th St2331 E 10th St
Save
Ask
Tour
Hide
Share

Mortgage Calculator

Monthly Payment (Est.)

$1,090
Calculator powered by Showcase IDX, a Constellation1 Company. Copyright ©2026 Information is deemed reliable but not guaranteed.

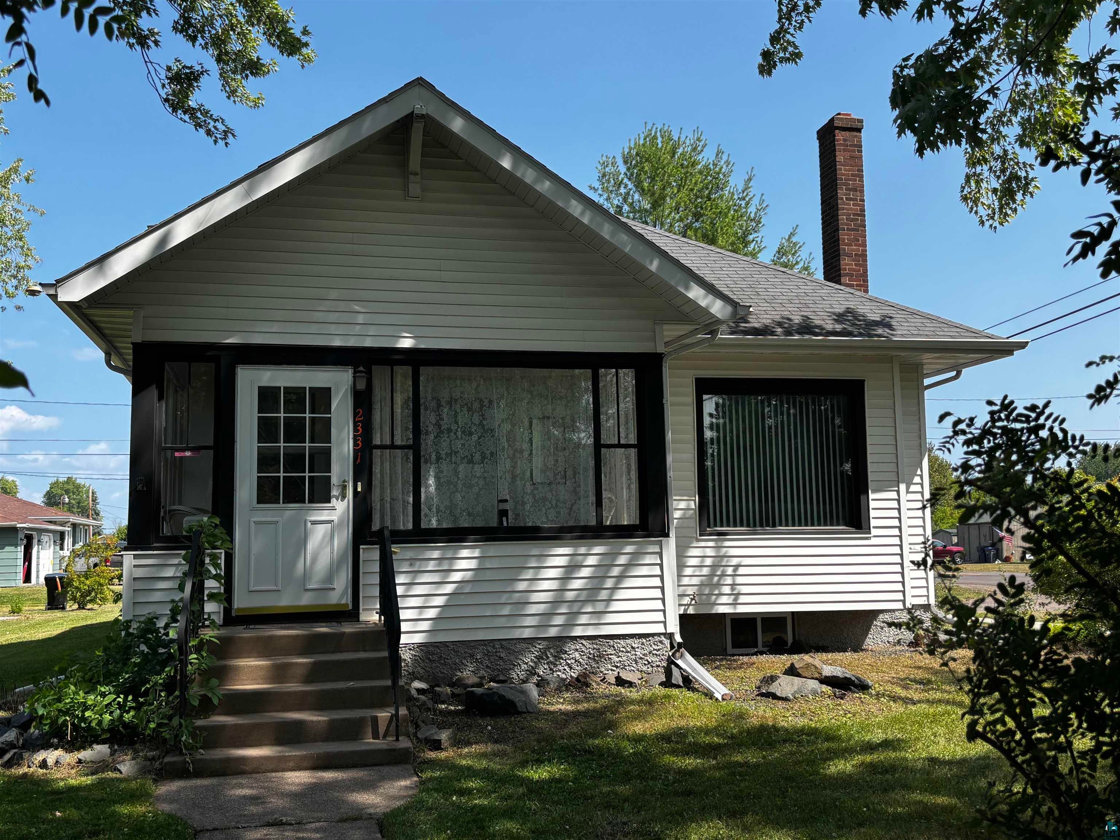
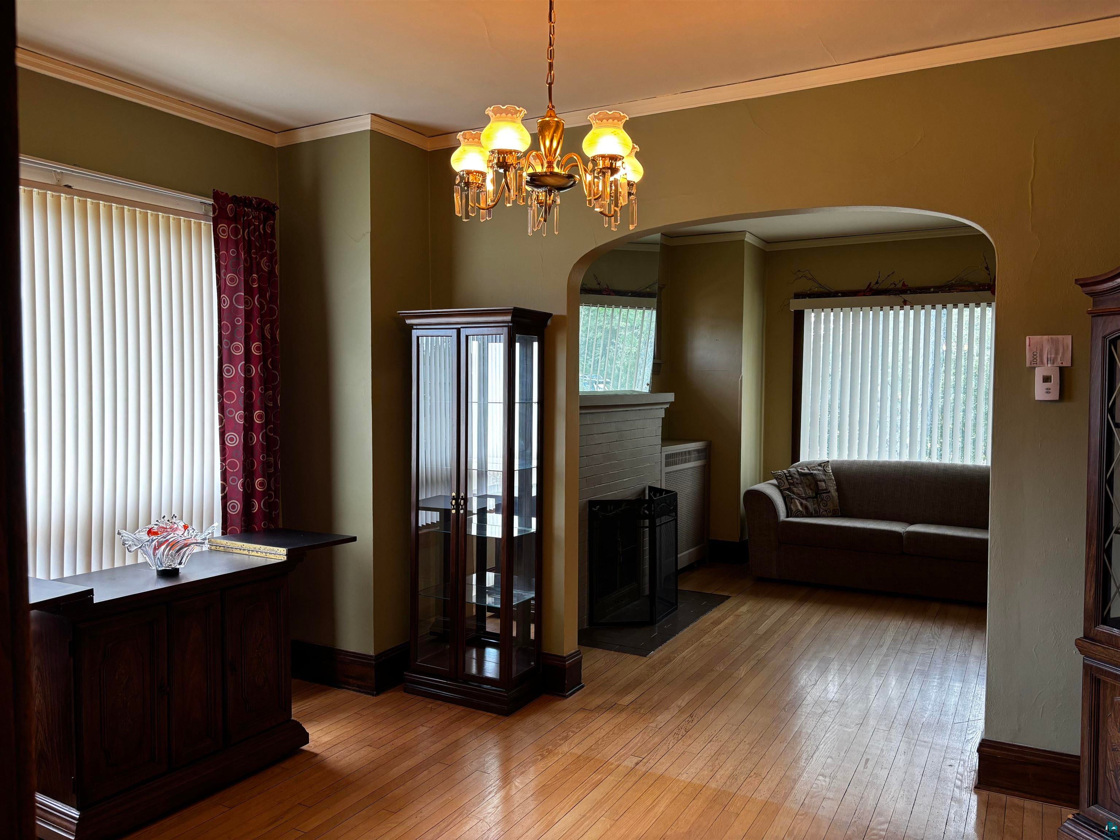
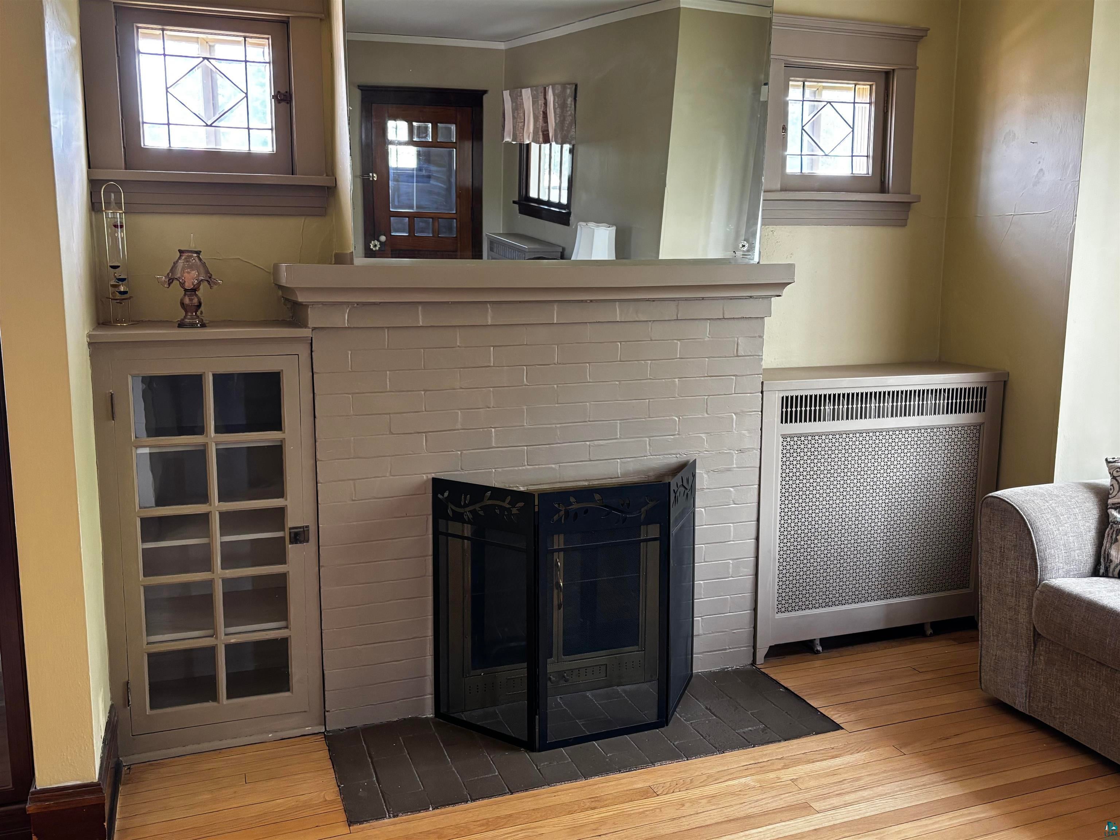
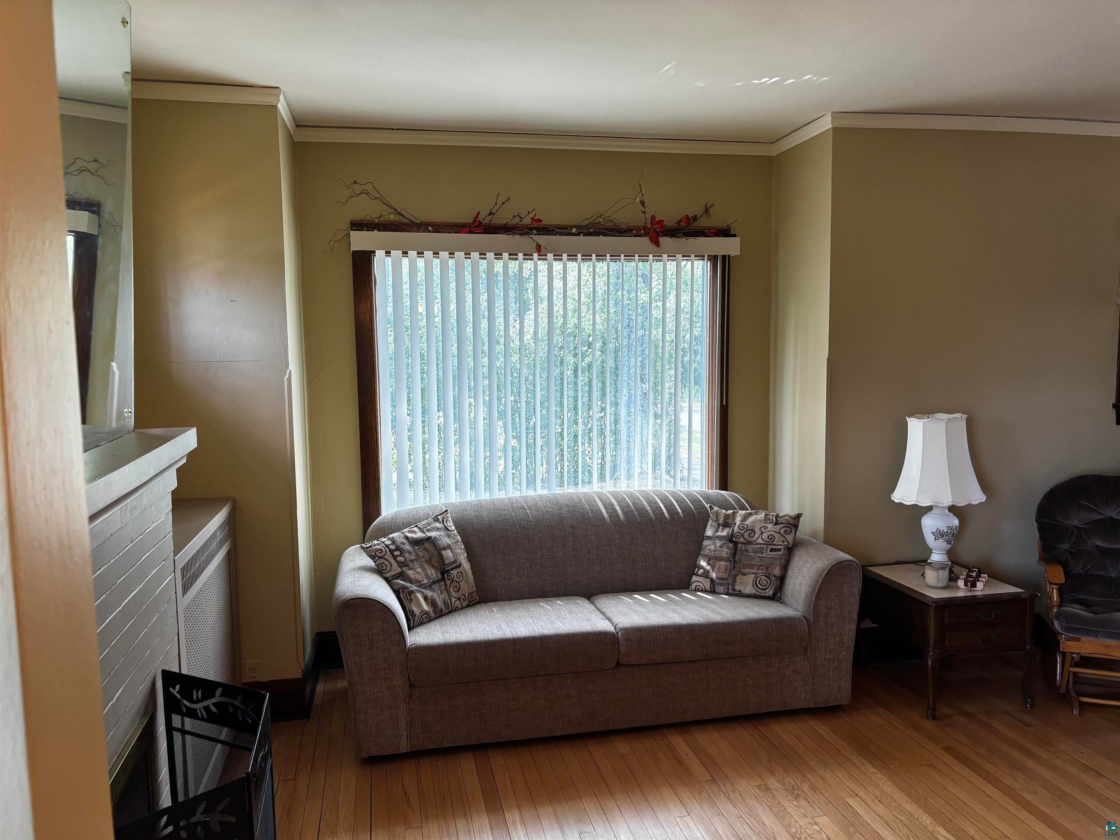
Looking for a home that has been well cared for by the same family for over 40 years, then this 3 bedroom, 1 bath, fireplace and 2 car attached garage home located in the east end of Superior might be for you. Not often can you find a home that has maintained it tradional look with original oak and douglas fir flooring and oak trim throughout. The large overzized yard with 10 x 12 storage shed and wood patio provides plenty of green space to enjoy. If your looking for some quiet time then enjoy the 3 season enclosed front porch. The lower level has a finished rec room , bar, laundry room and 2 storage rooms. As for the mechanicals, a newer energy effecient boiler, hot water heater, and 200 amp electric panel are already in place. Finally, lets not forget one of the more convenient features, the 2 car attached garage makes it nice to drive right into on those cold winter evenings.

Save
Ask
Tour
Hide
Share
Listing Snapshot
Price 
$239,000
Days On Site 
25 Days
Bedrooms 
3
Inside Area (SqFt) 
1,812 sqft
Total Baths 
1
Full Baths 
1
Partial Baths 
N/A
Lot Size 
0.2 Acres
Year Built 
1912
MLS® Number 
6127507
Status 
Active
Property Tax 
$2,591.46
HOA/Condo/Coop Fees 
N/A
Sq Ft Source 
N/A
Friends & Family
Recent Activity
2 weeks agoListing updated with changes from the MLS®
4 weeks agoListing first seen on site
General Features
Acres 
0.2
Disclosures 
Disc./Condition ReportLBP Disclosure
Garage 
Yes
Garage Spaces 
2
Number Of Stories 
1
Parking 
Off StreetOn StreetConcreteGarage Door OpenerAttached
Property Sub Type 
Single Family Residence
Sewer 
Public Sewer
SqFt Above 
1512
SqFt Below 
300
Style 
Bungalow
Utilities 
Cable Available
Water Source 
Public
Zoning 
Residential
Interior Features
Appliances 
DryerMicrowaveRangeRefrigeratorWasher
Basement 
FullFinishedPartially Finished
Cooling 
Window Unit(s)
Fireplace 
Yes
Fireplace Features 
Wood Burning
Fireplaces 
1
Flooring 
Hardwood
Heating 
BaseboardFireplace(s)Hot WaterWoodNatural GasElectric
Interior 
Natural WoodworkMaster Downstairs
Laundry Features 
Washer Hookup
Window Features 
Wood Frames
Bathroom 
Dimensions - 5x5Level - Main
Bedroom 
Dimensions - 11x10Level - Main
Dining Room 
Dimensions - 10x14Level - Main
Entry Hall 
Dimensions - 4x4Level - Main
Kitchen 
Dimensions - 10x10Level - Main
Living Room 
Dimensions - 12x20Level - Main
Rec Room 
Dimensions - 24x11Level - Basement
Sun Room 
Dimensions - 7x13Level - Main
Utility Room 
Dimensions - 11x8Level - Basement
Save
Ask
Tour
Hide
Share
Exterior Features
Exterior 
Lighting
Lot Features 
Corner Lot
Other Structures 
Shed(s)
Patio And Porch 
PorchEnclosed
Road Frontage 
City Street
Roof 
AsphaltShingle
Windows/Doors 
Wood Frames
Community Features
MLS Area 
LSAR
School District 
Superior (WI) #5663
Financing Terms Available 
CashConventionalFHAVA Loan
Roads 
Paved
Schools
School District
Superior (WI) #5663
Elementary School
Unknown
Middle School
Unknown
High School
Unknown
Listing courtesy of Michael Miller of North Point Realty


Listing information is provided by Participants of the Lake Superior Area REALTORS MLS. IDX information is provided exclusively for personal, non-commercial use, and may not be used for any purpose other than to identify prospective properties consumers may be interested in purchasing. Information is deemed reliable but not guaranteed. Open House information is subject to change without notice. Copyright 2026, Lake Superior Area REALTORS MLS.
Last checked: 2026-09-15 09:44 PM UTC

Neighborhood & Commute
Source: Walkscore
Disclosure: Community information and market data powered by Constellation Data Labs. Information is deemed reliable but not guaranteed.
Save
Ask
Tour
Hide
Share