
2 Royalton RdSuperior, WI 55880
Mortgage Calculator
Monthly Payment (Est.)
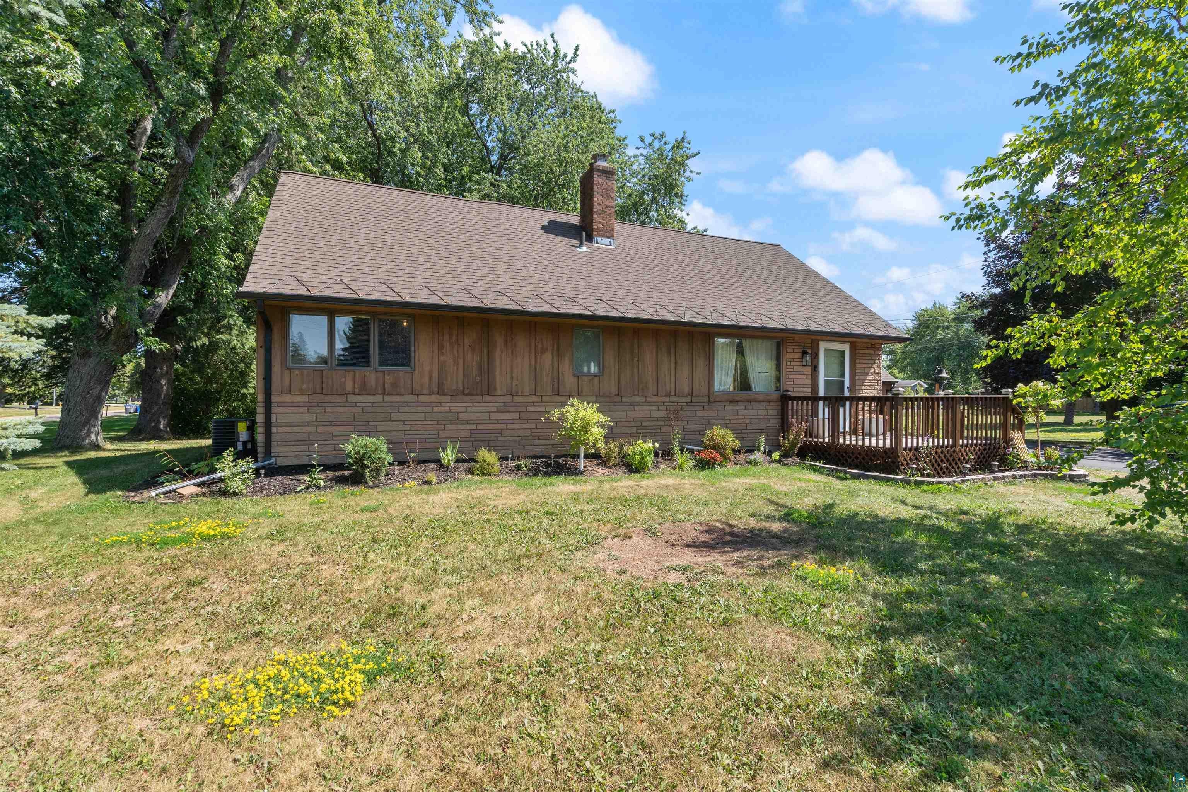
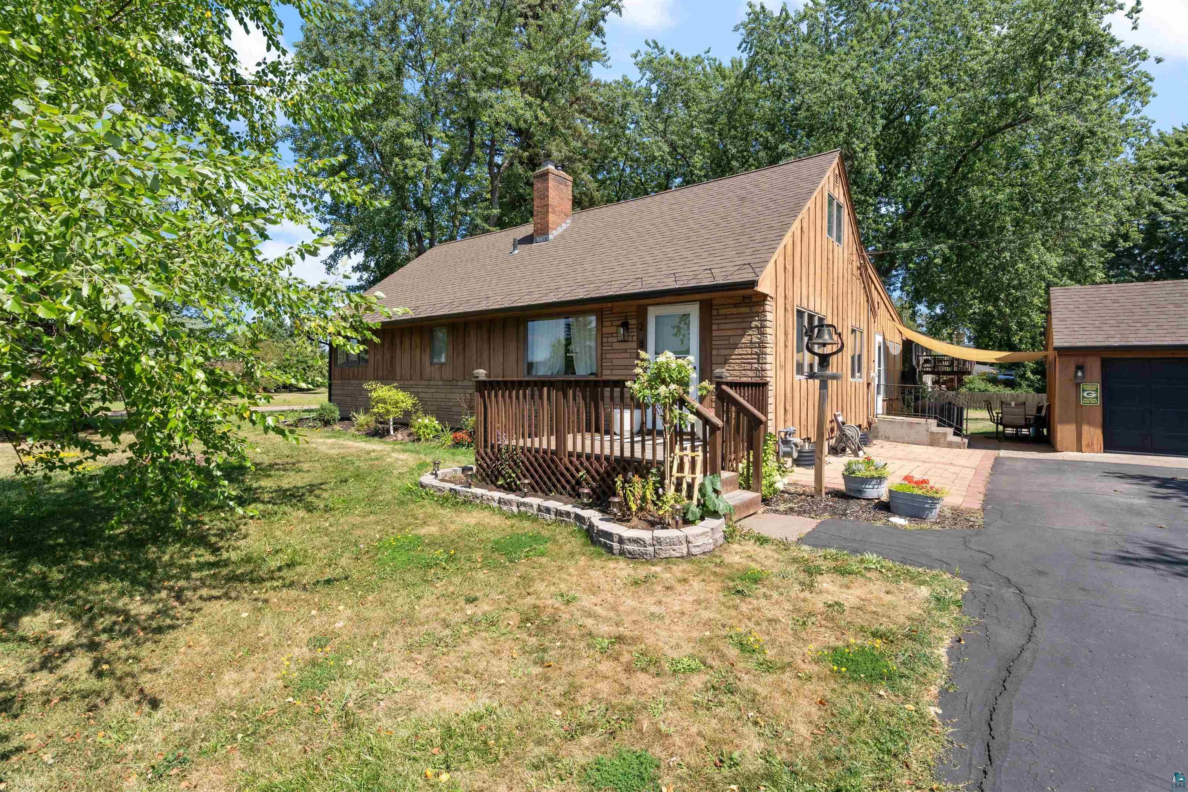
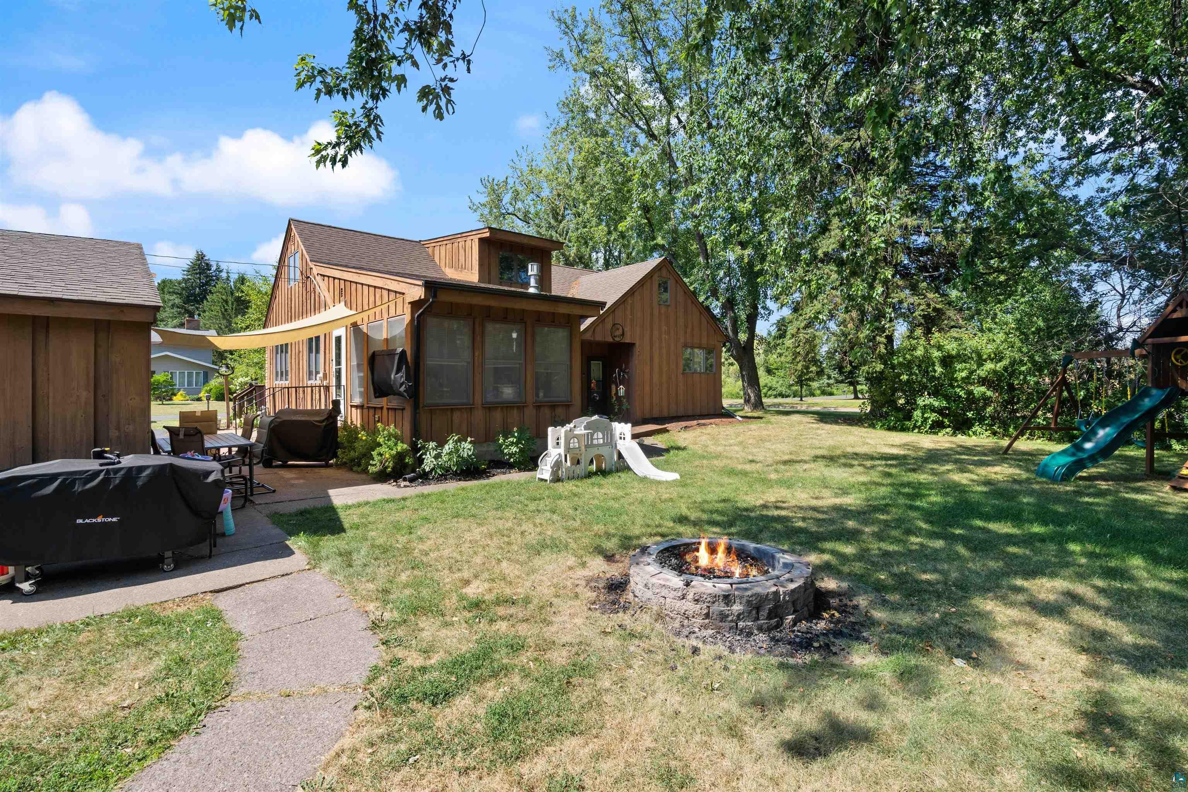
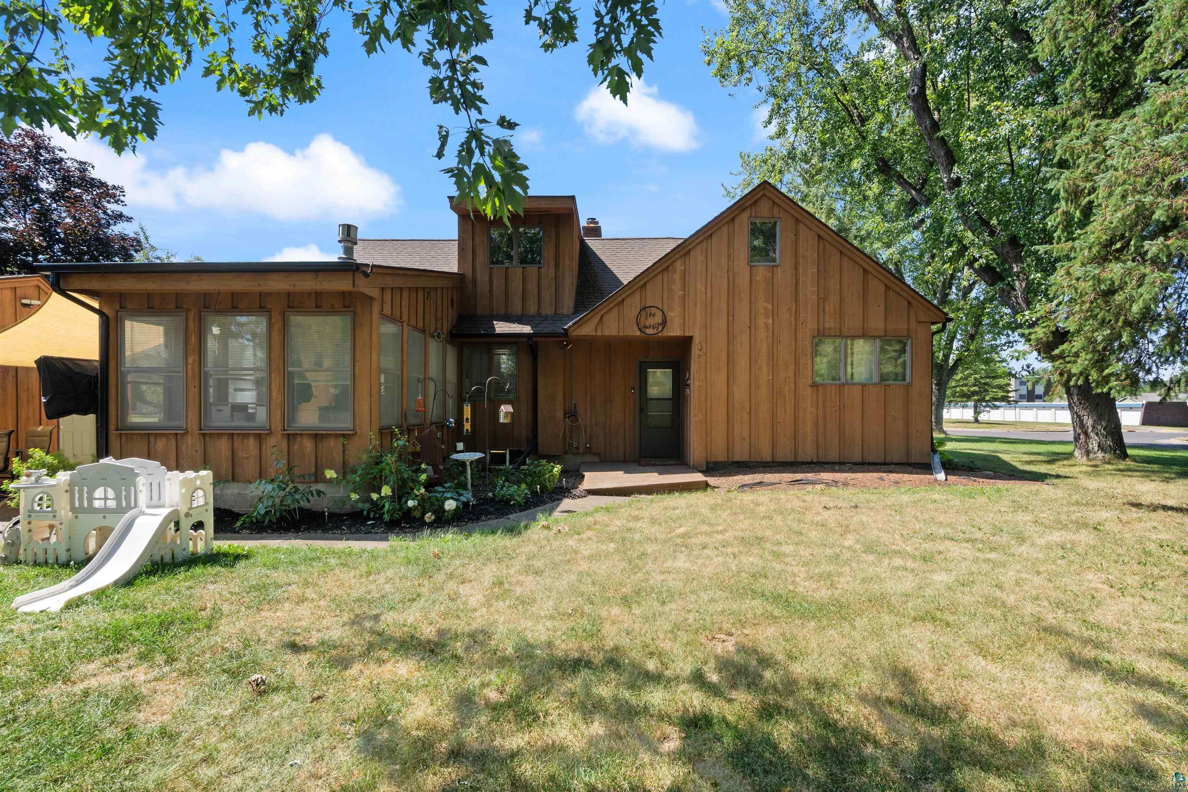
$1,547Welcome to 2 Royalton Rd located in Billings Park!! This 3 bedroom, 2 bath home offers 2,064 finished square feet with a great mix of updates, character, and flexible living space. The main level features a newly renovated kitchen completed in 2025 with white cabinetry, beautiful countertops, subway tile backsplash, and newer appliances, all replaced within the last three years. New flooring has also been installed throughout the main level, with the exception of the bathroom. The spacious living room offers plenty of natural light along with a cozy fireplace, while the enclosed sunroom provides another inviting space to relax and enjoy views of the backyard. A main floor bedroom and full bath offer convenient one level living, while the upper level includes additional bedroom space, a 3/4 bath, and a versatile loft area that could make a great office, playroom, or additional living space. Several major updates were completed in 2025, including a new sump pump, central air conditioning unit, and water heater. Outside, the property sits on a generous 0.34 acre corner lot featuring all new landscaping, mature trees, a spacious backyard, patio area, fire pit, storage shed, and detached 2 car garage. The full basement provides additional finished space and plenty of storage. With an updated kitchen, some newer mechanicals, refreshed flooring, multiple living areas, a large yard, and plenty of room both inside and out, this home has a lot to offer.
| 21 hours ago | Listing updated with changes from the MLS® | |
| yesterday | Status changed to Active | |
| 2 weeks ago | Price changed to $339,000 | |
| 4 weeks ago | Listing first seen on site |

Listing information is provided by Participants of the Lake Superior Area REALTORS MLS. IDX information is provided exclusively for personal, non-commercial use, and may not be used for any purpose other than to identify prospective properties consumers may be interested in purchasing. Information is deemed reliable but not guaranteed. Open House information is subject to change without notice. Copyright 2026, Lake Superior Area REALTORS MLS.
Last checked: 2026-09-15 09:58 PM UTC
