
1828 Iowa AveSuperior, WI 54880
Mortgage Calculator
Monthly Payment (Est.)
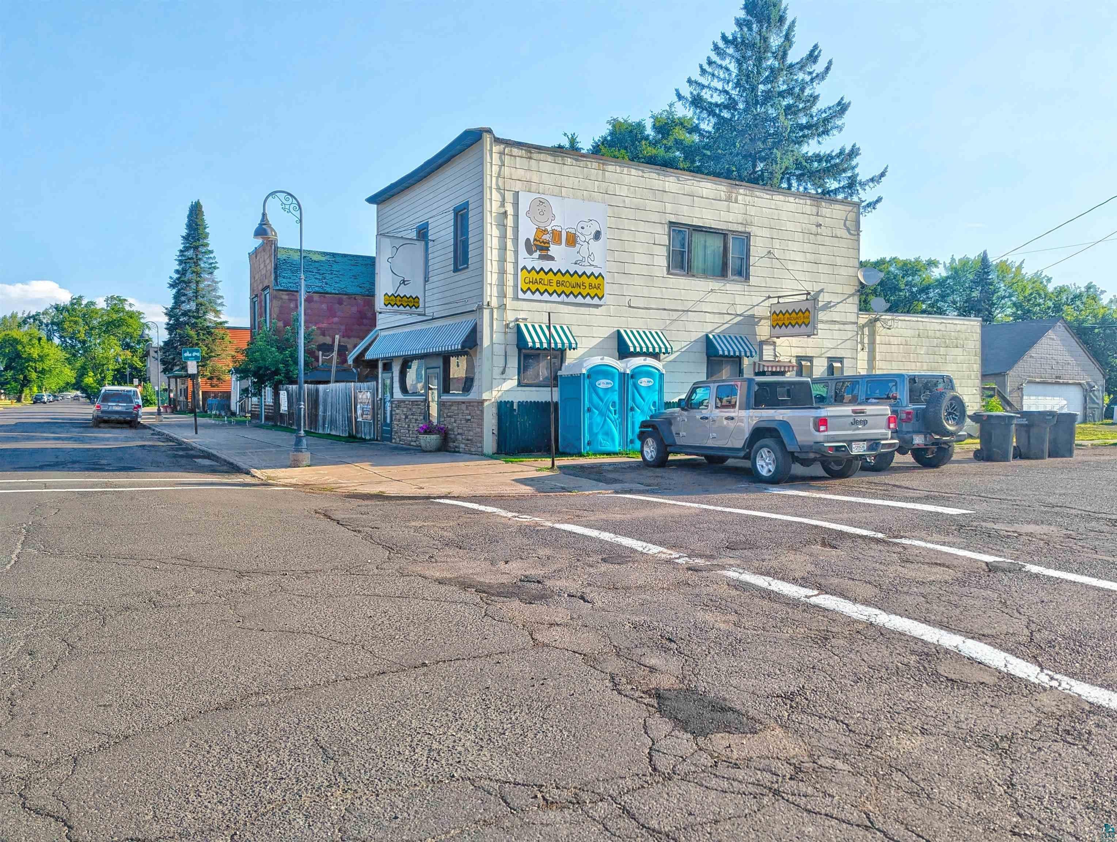
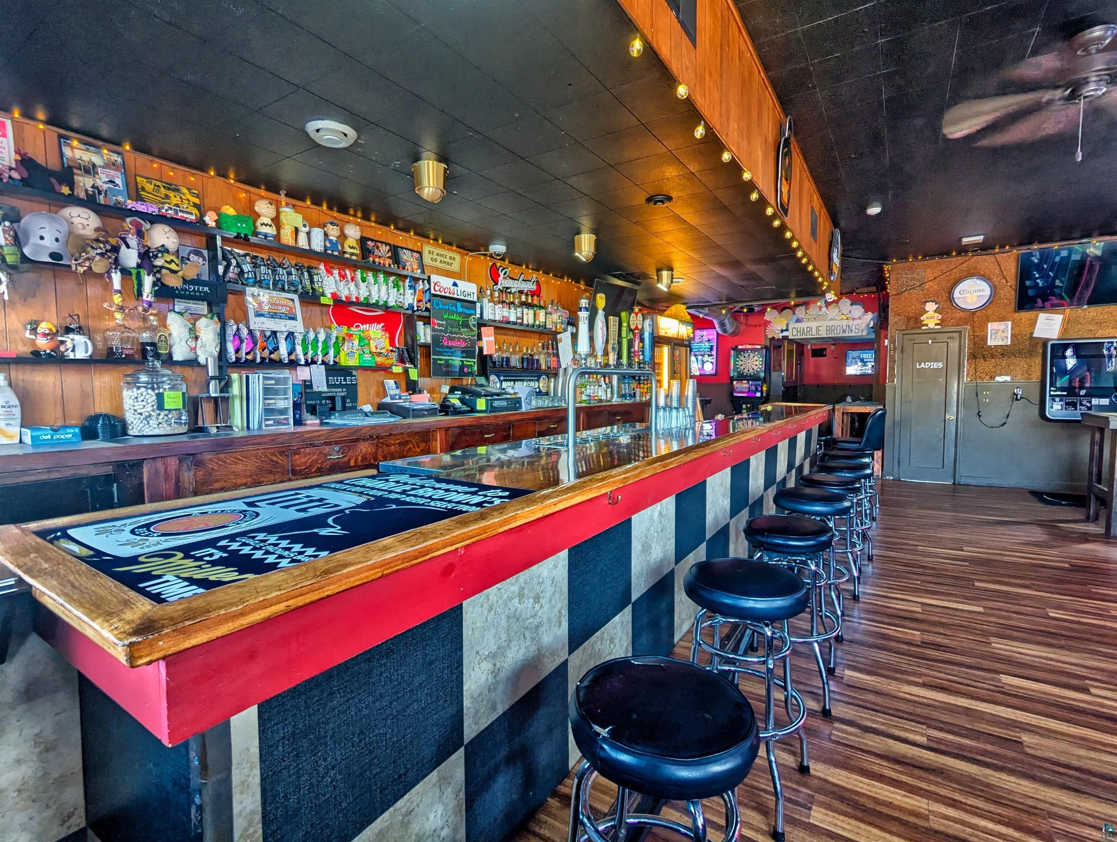
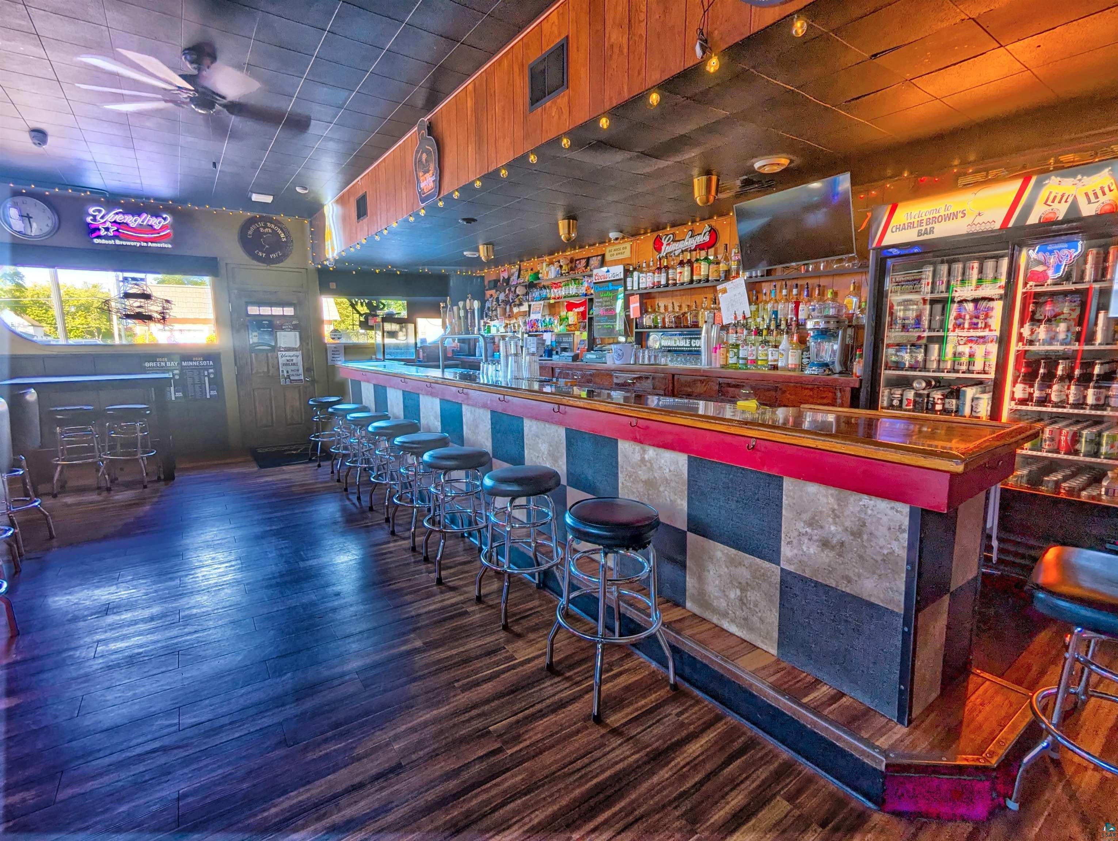
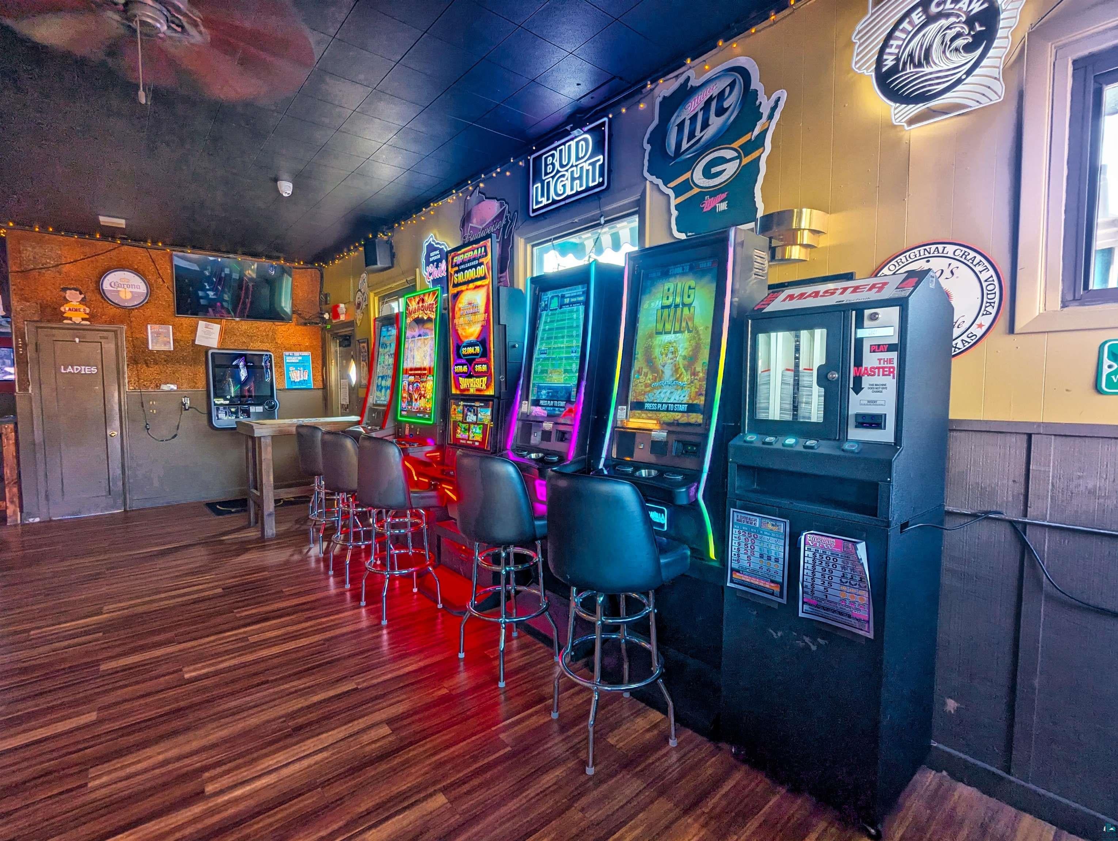
$2,277Here's your chance to own a legendary Superior establishment, Charlie Brown's Bar! This bar has been in the same family for decades and has been become one of Billings Park's favorite hangouts. Inside you will find an awesome bar with numerous updates including newer coolers, a "Bottoms Up" beer system, a newer furnace and water heater. There's also a walk-in cooler for extra storage. Additionally, there's a pool table and numerous gaming machines. Outside is one of the best outdoor venues in the city of Superior featuring a large yard, a full outdoor wet bar, a covered patio, a large, covered stage, and a gate that opens up directly to Iowa Avenue. The outdoor area hosts numerous bands and entertainment throughout the summer, including Billings Park Days. On top of all that, there is a dethatched 2 car garage for extra storage, and a 1 bedroom, 1 bathroom apartment upstairs. Don't miss your chance to own this piece of Superior history! Call for more information!
| 4 weeks ago | Listing updated with changes from the MLS® | |
| 4 weeks ago | Listing first seen on site |

Listing information is provided by Participants of the Lake Superior Area REALTORS MLS. IDX information is provided exclusively for personal, non-commercial use, and may not be used for any purpose other than to identify prospective properties consumers may be interested in purchasing. Information is deemed reliable but not guaranteed. Open House information is subject to change without notice. Copyright 2026, Lake Superior Area REALTORS MLS.
Last checked: 2026-09-15 09:58 PM UTC

Did you know? You can invite friends and family to your search. They can join your search, rate and discuss listings with you.