
Save
Ask
Tour
Hide
$489,500
31 Days On Site
28975 Golf Course RdAshland, WI 54806
For Sale|Single Family Residence|Active
5
Beds
4
Total Baths
1
Full Bath
3
Partial Baths
2,391
SqFt
$205
/SqFt
1978
Built
County:
Bayfield County
Listing courtesy of Martin Hoglund of By the Bay Realty
Call Now: 715-812-1135
Is this the listing for you? We can help make it yours.
715-812-1135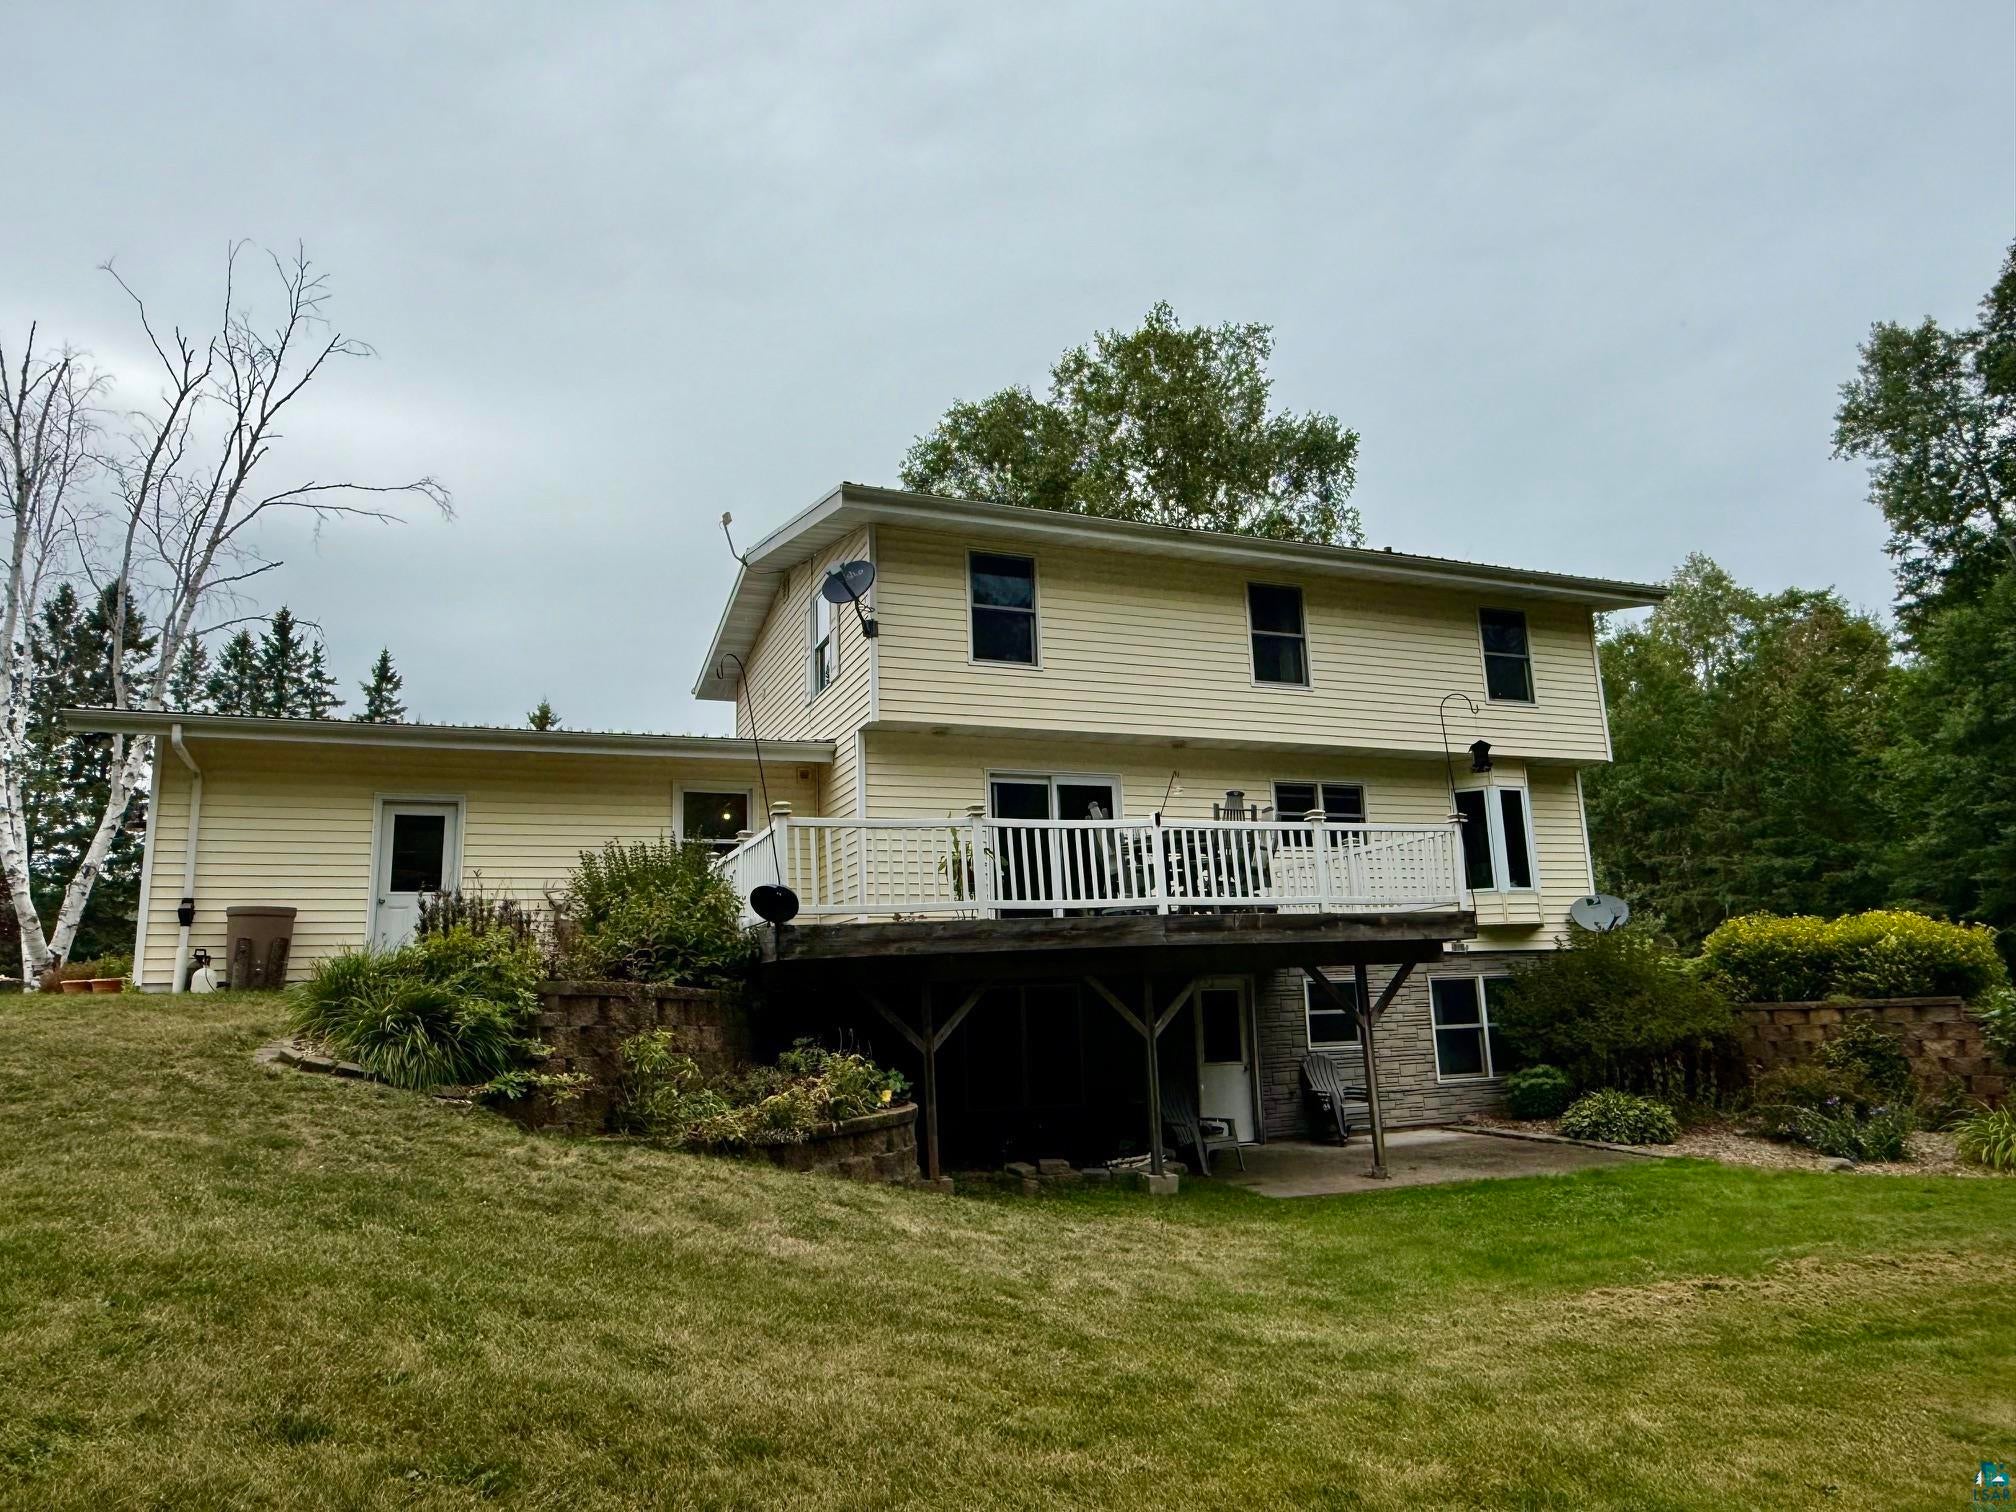
Save
Ask
Tour
Hide
Mortgage Calculator
Monthly Payment (Est.)
$2,233Calculator powered by Showcase IDX, a Constellation1 Company. Copyright ©2026 Information is deemed reliable but not guaranteed.
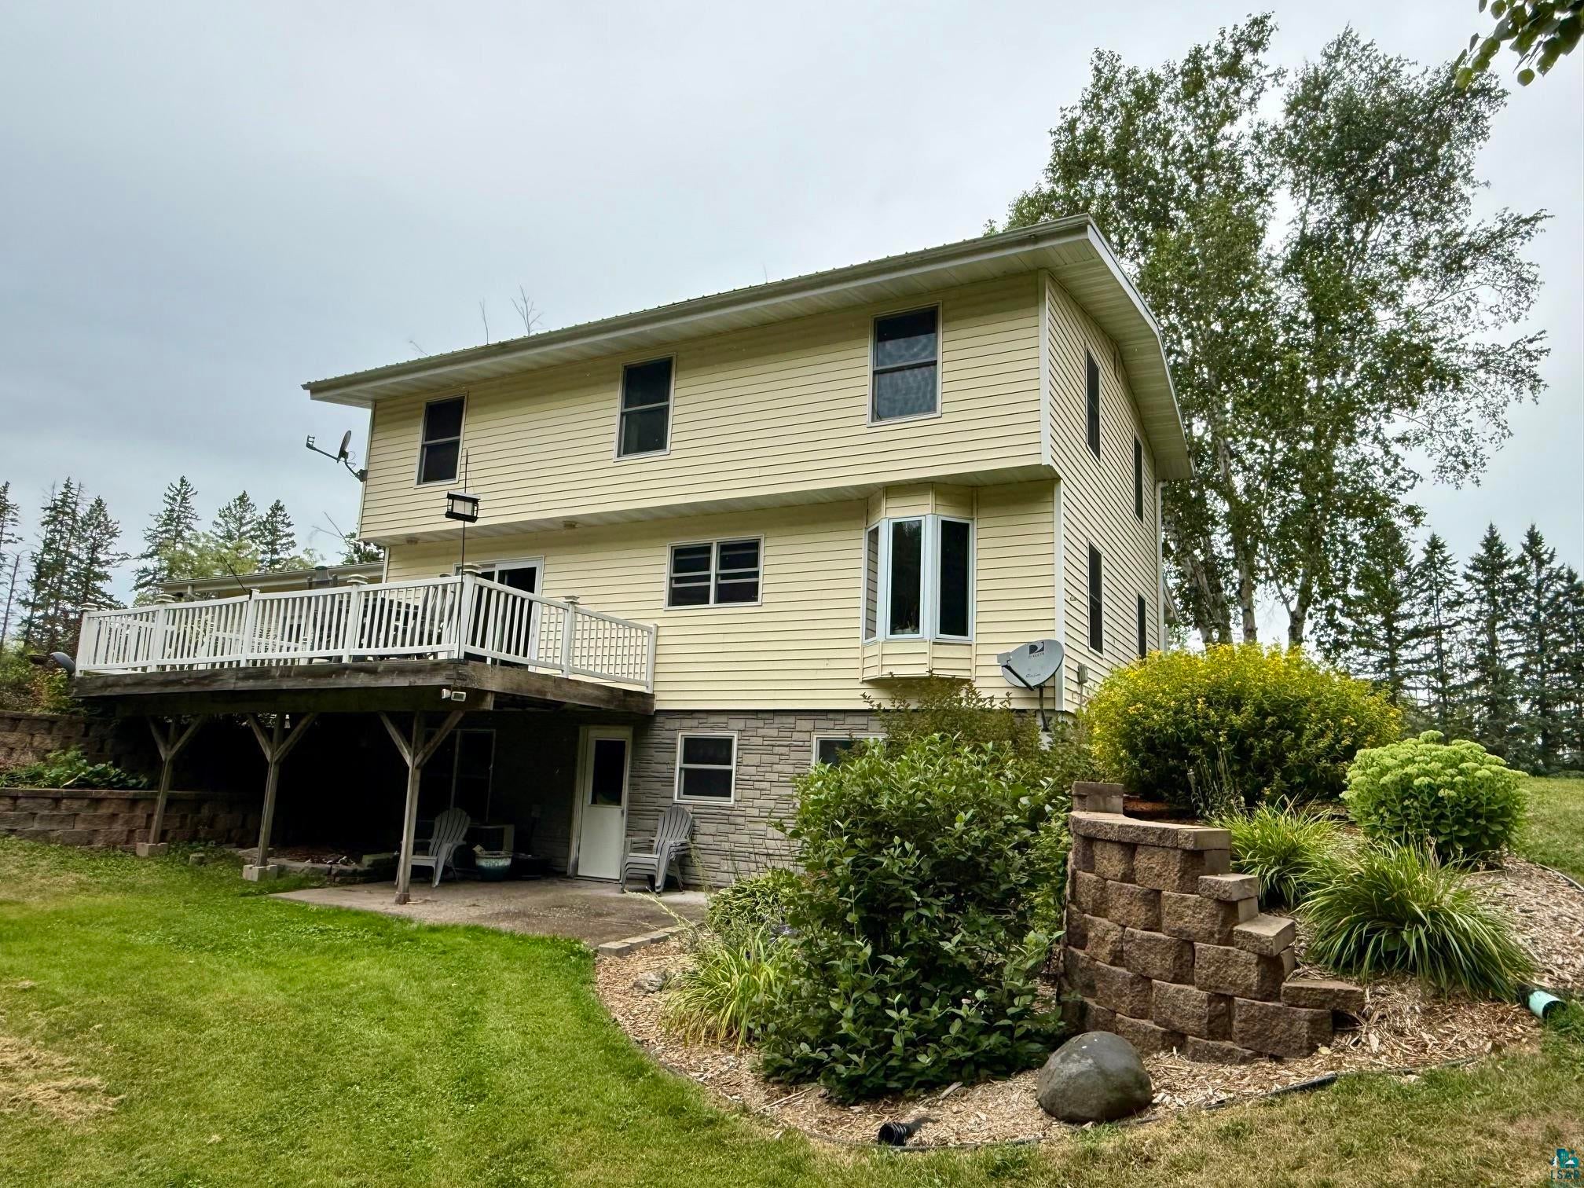
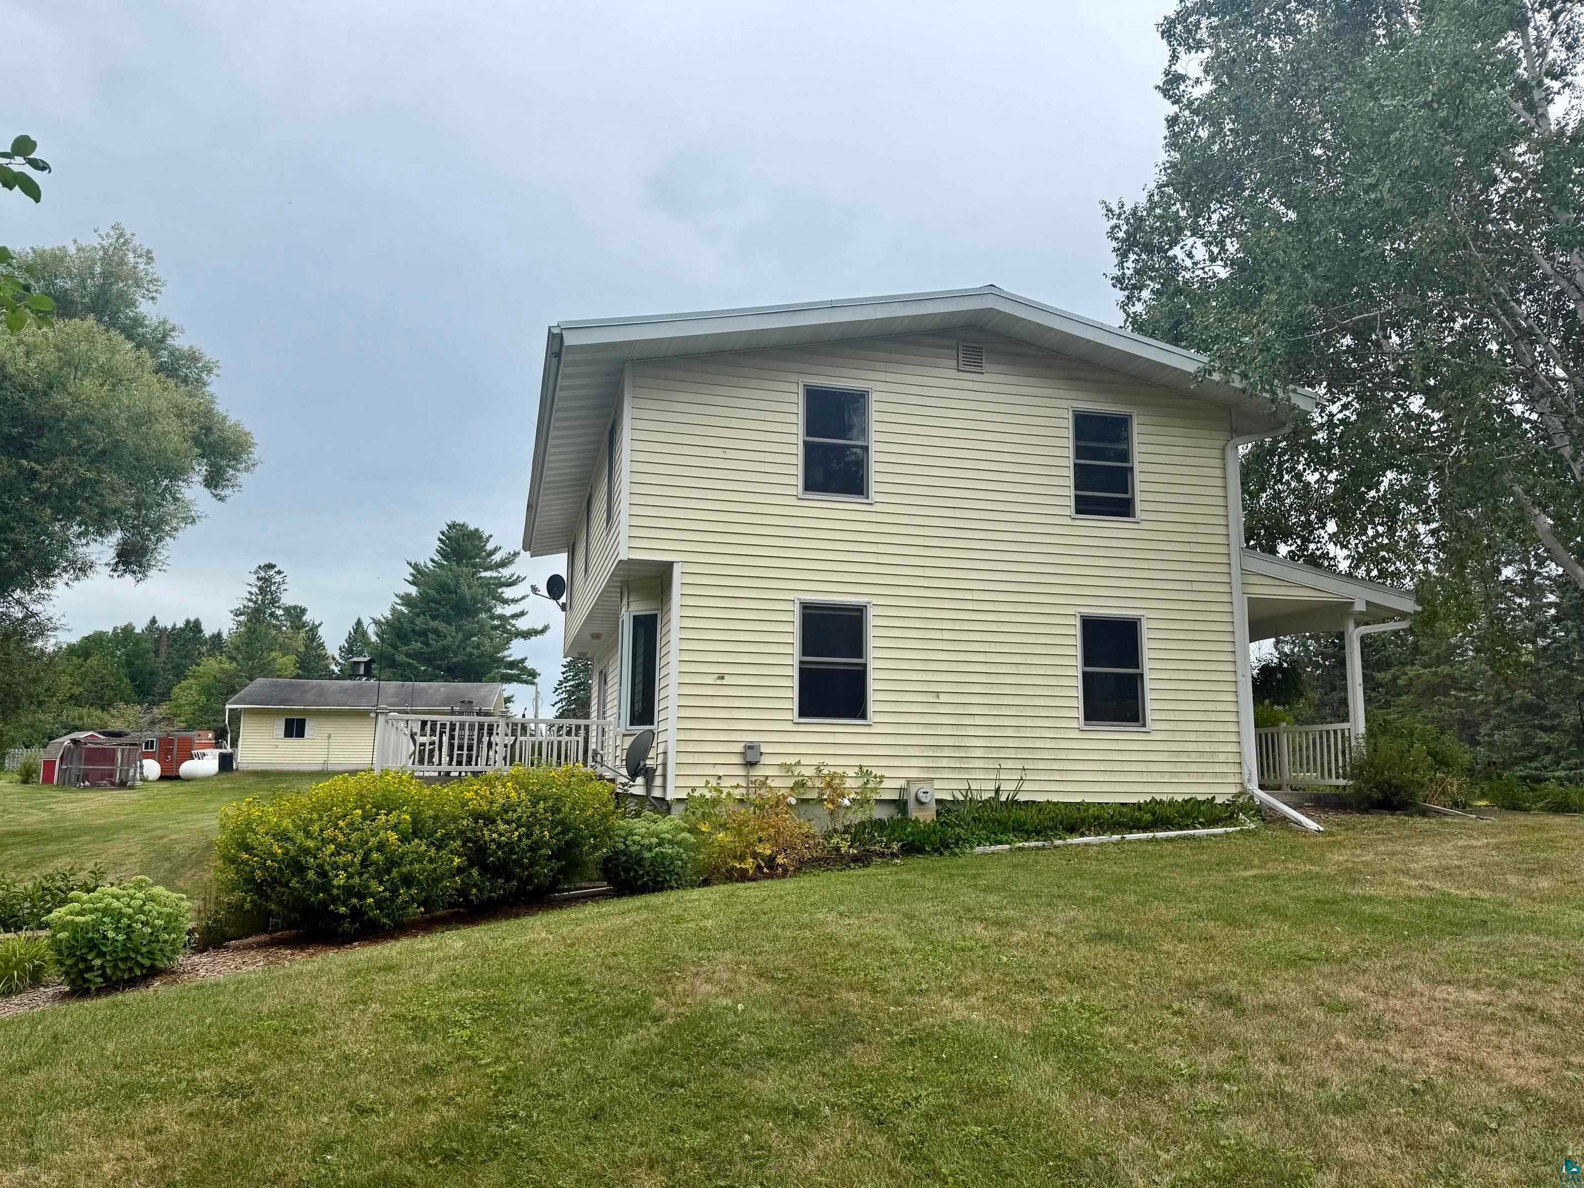
Why live in the City when country living is only minutes away?! This five bedroom, 4 total bath is set on 5.13 picturesque acres. The attached and detached garages provide more-than-ample space for your vehicles, toys, hunting equipment or time working on a project.
Save
Ask
Tour
Hide
Listing Snapshot
Price
$489,500
Days On Site
31 Days
Bedrooms
5
Inside Area (SqFt)
2,391 sqft
Total Baths
4
Full Baths
1
Partial Baths
3
Lot Size
5.33 Acres
Year Built
1978
MLS® Number
6127388
Status
Active
Property Tax
$2,701.29
HOA/Condo/Coop Fees
N/A
Sq Ft Source
N/A
Friends & Family
Recent Activity
| 4 weeks ago | Listing updated with changes from the MLS® | |
| 4 weeks ago | Status changed to Active | |
| a month ago | Listing first seen on site |
General Features
Acres
5.33
Disclosures
Seller Provided Survey AvailableDisc./Condition Report
Garage
Yes
Garage Spaces
5
Number Of Stories
2
Parking
Off StreetAsphaltAttachedDetached
Property Sub Type
Single Family Residence
Sewer
Mound Septic
SqFt Above
1728
SqFt Below
663
Style
Contemporary
Water Source
Well
Interior Features
Appliances
DryerRangeRefrigeratorWasher
Basement
FullPartially Finished
Heating
Forced AirPropane
Bedroom
Dimensions - 10x8Level - Second
Dining Room
Dimensions - 11x10Level - MainDescription - Currently used as extra Living Room Space
Kitchen
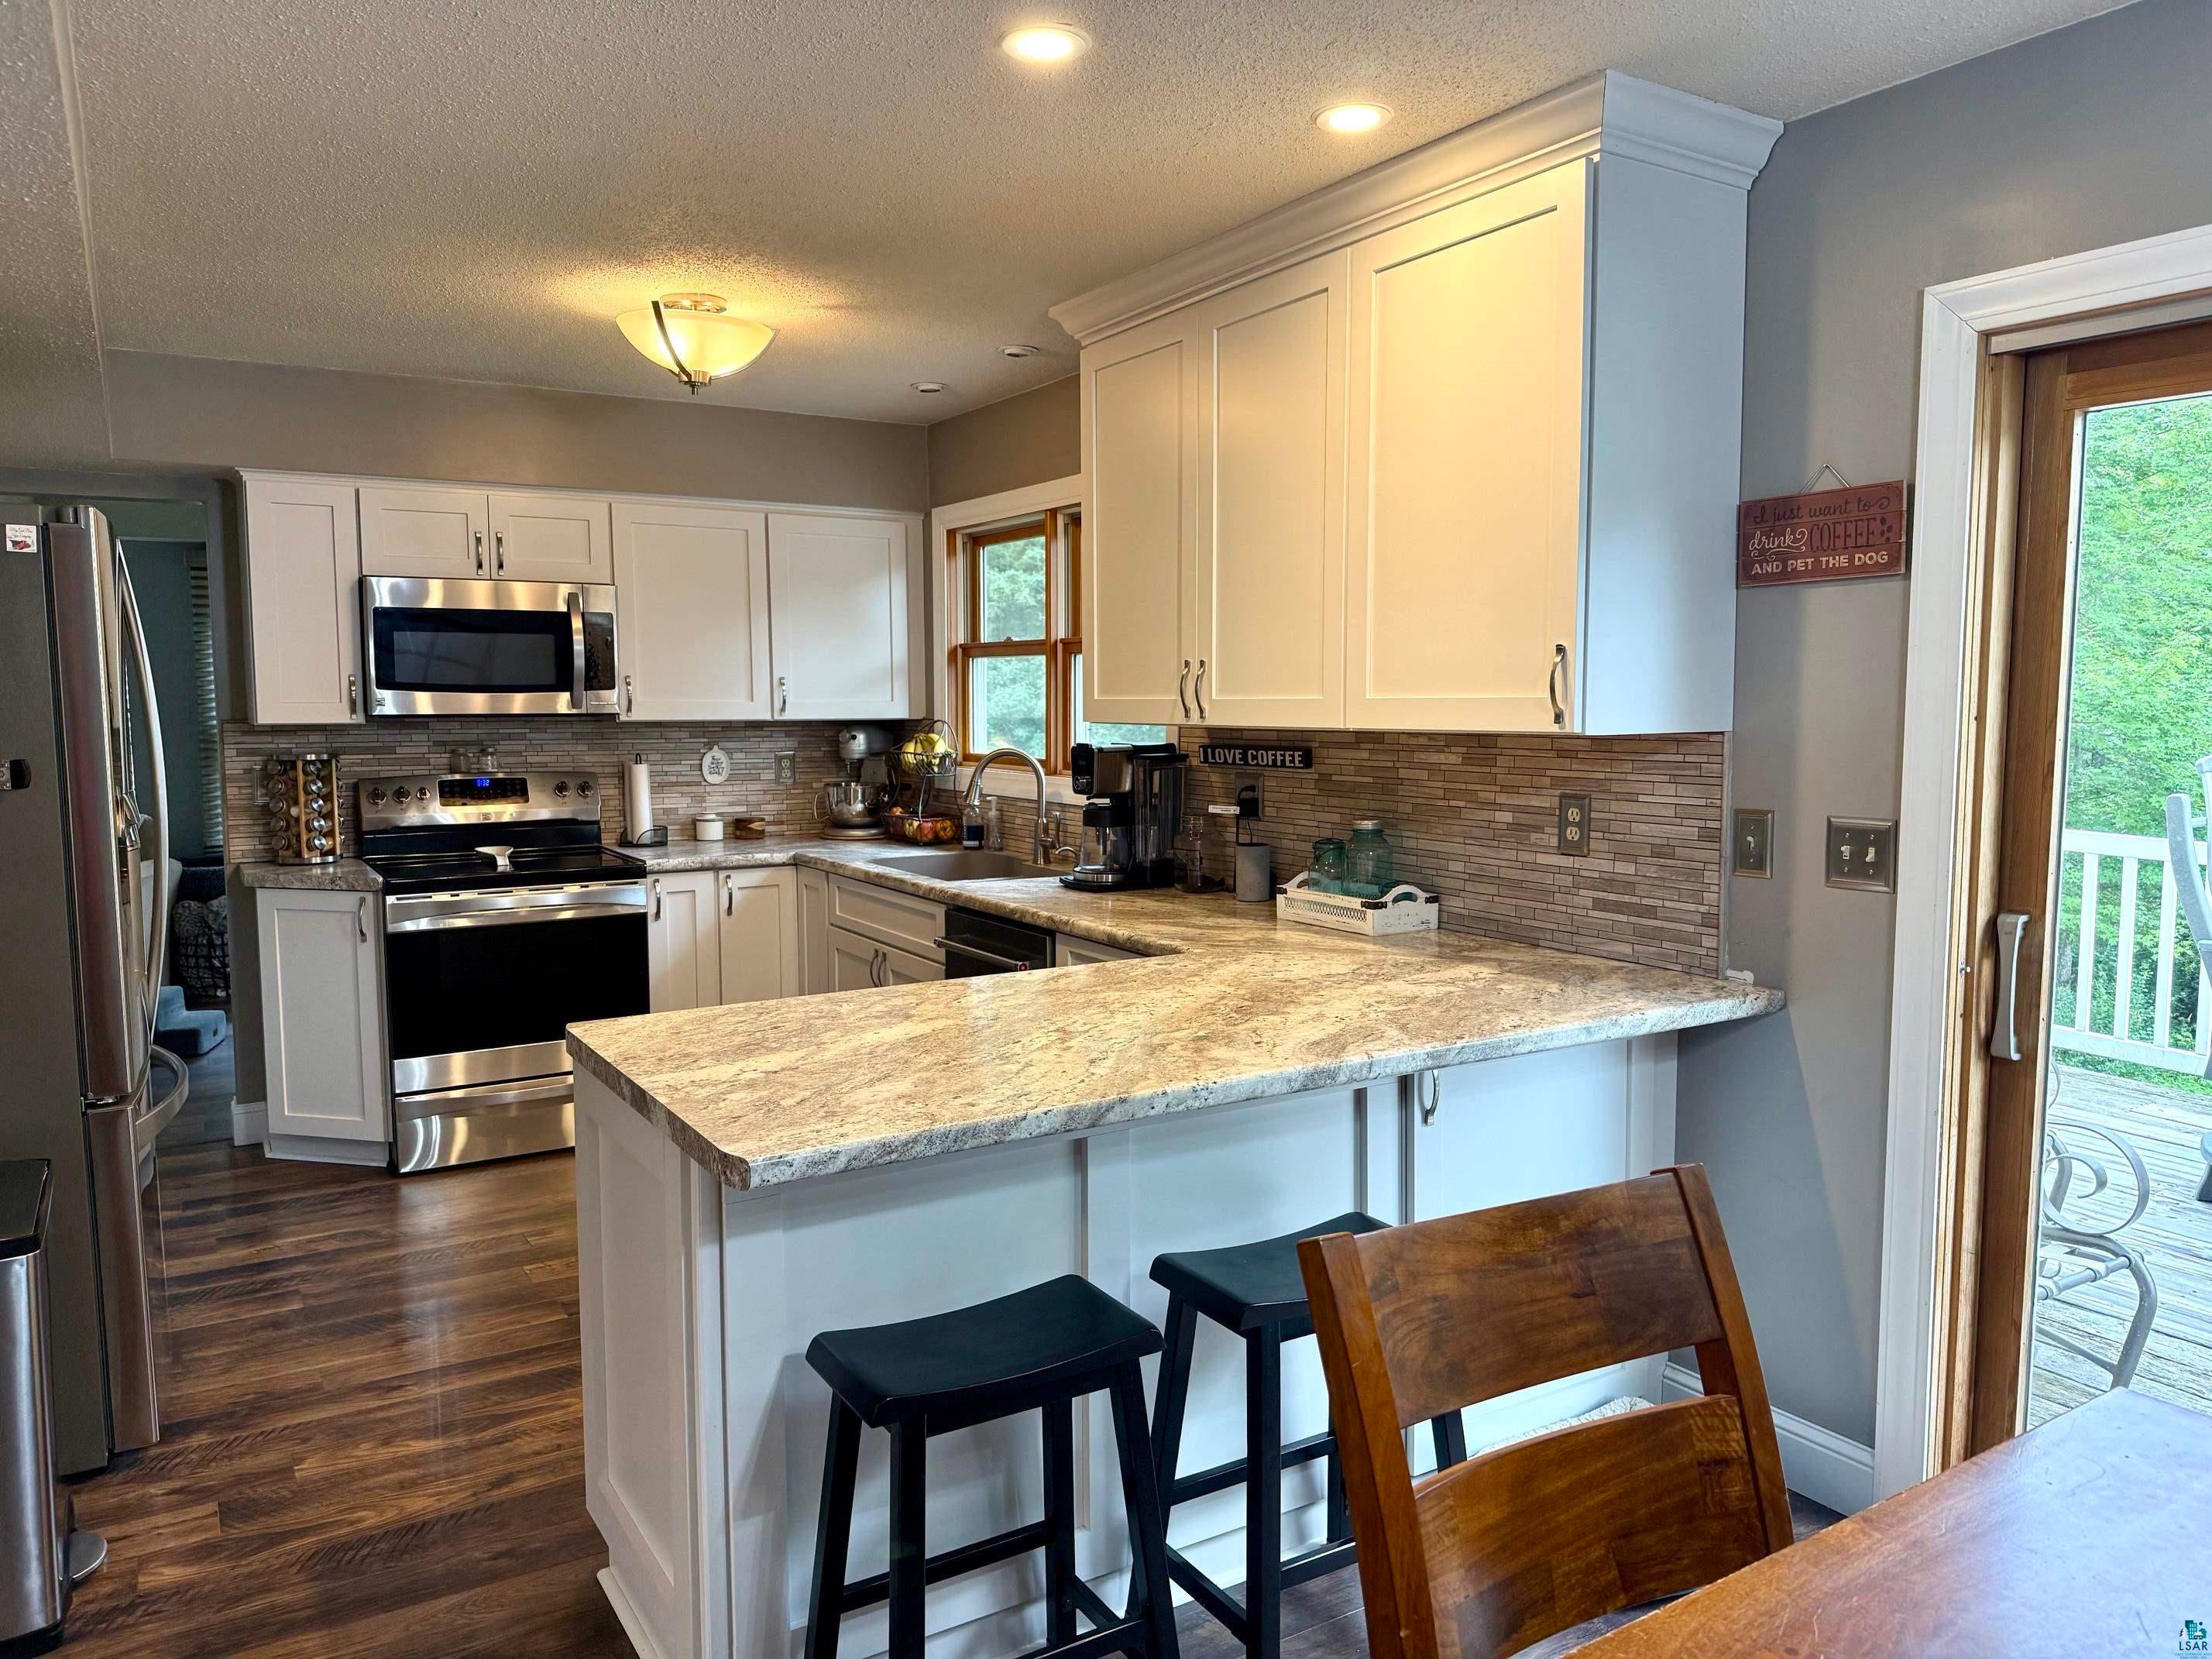
Dimensions - 25x11Level - MainDescription - Beautifully updated kitchen with modern appliances, informal dining area, plenty of storage and counter space.
Living Room
Dimensions - 18x11Level - Main
Primary Bedroom
Dimensions - 11x18Level - SecondDescription - Full, updated bathroom along with a walk-in and second closet.
Rec Room
Dimensions - 22x16Level - BasementDescription - Large rec room with walkout to the backyard. Convenient for overnight guests or watch parties.
Save
Ask
Tour
Hide
Exterior Features
Lot Features
Irregular Lot
Other Structures
OtherBarn(s)
Road Frontage
State Road
Roof
Metal
Community Features
MLS Area
LSAR
School District
Ashland (WI) #170
Township
Eileen
Financing Terms Available
CashConventionalFHAUSDA LoanVA Loan
Roads
Paved
Schools
School District
Ashland (WI) #170
Elementary School
Unknown
Middle School
Unknown
High School
Unknown
Listing courtesy of Martin Hoglund of By the Bay Realty

Listing information is provided by Participants of the Lake Superior Area REALTORS MLS. IDX information is provided exclusively for personal, non-commercial use, and may not be used for any purpose other than to identify prospective properties consumers may be interested in purchasing. Information is deemed reliable but not guaranteed. Open House information is subject to change without notice. Copyright 2026, Lake Superior Area REALTORS MLS.
Last checked: 2026-09-15 10:11 PM UTC
Listing information is provided by Participants of the Lake Superior Area REALTORS MLS. IDX information is provided exclusively for personal, non-commercial use, and may not be used for any purpose other than to identify prospective properties consumers may be interested in purchasing. Information is deemed reliable but not guaranteed. Open House information is subject to change without notice. Copyright 2026, Lake Superior Area REALTORS MLS.
Last checked: 2026-09-15 10:11 PM UTC
Neighborhood & Commute
Source: Walkscore
Disclosure: Community information and market data powered by Constellation Data Labs. Information is deemed reliable but not guaranteed.
Save
Ask
Tour
Hide

Did you know? You can invite friends and family to your search. They can join your search, rate and discuss listings with you.