Save
Ask
Tour
Hide
Share
$674,900
31 Days On Site

10375 Hillside Ln
Iron River, WI 54847

For Sale|Townhouse|Active
3
Beds
3
Total Baths
1
Full Bath
2
Partial Baths
2,528
SqFt
$267
/SqFt
1995
Built
County:
Bayfield County
Listing courtesy of Mary Binsfield of Coldwell Banker Realty - Duluth
Call Now: 715-812-1135
Is this the listing for you? We can help make it yours.
715-812-1135
10375 Hillside Ln10375 Hillside Ln10375 Hillside Ln10375 Hillside Ln
Save
Ask
Tour
Hide
Share

Mortgage Calculator

Monthly Payment (Est.)

$3,079
Calculator powered by Showcase IDX, a Constellation1 Company. Copyright ©2026 Information is deemed reliable but not guaranteed.

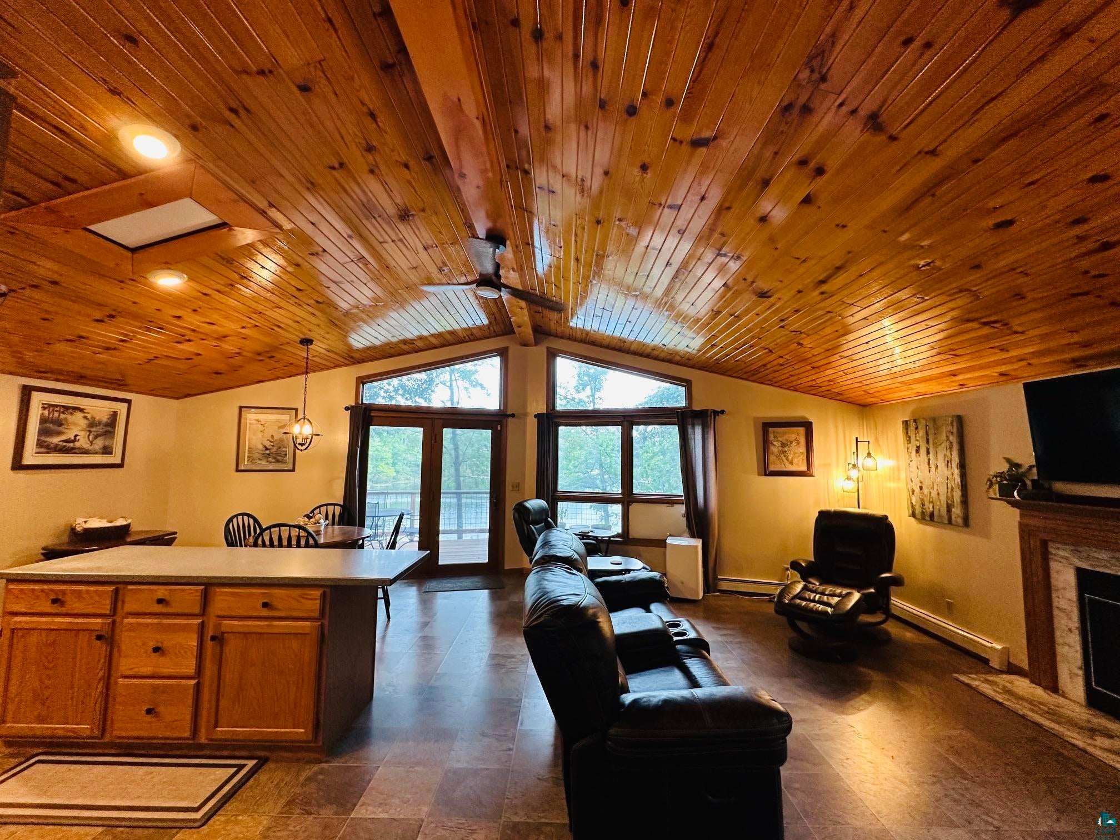
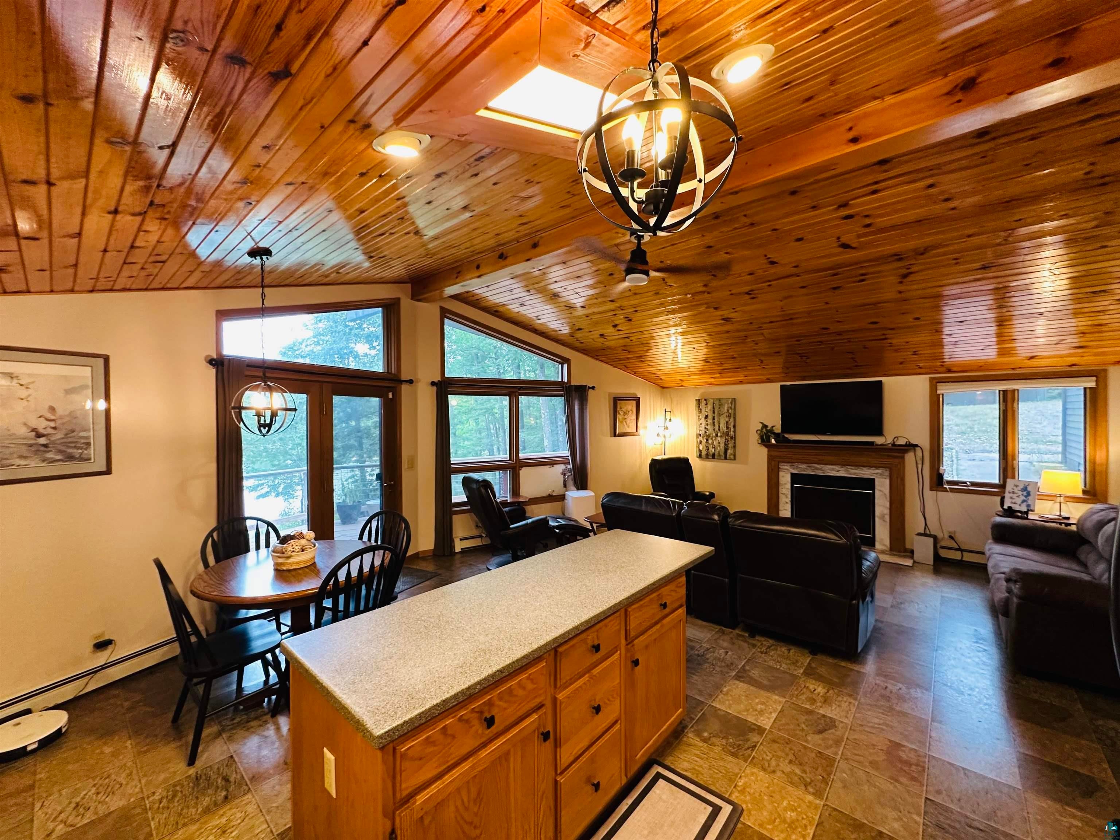
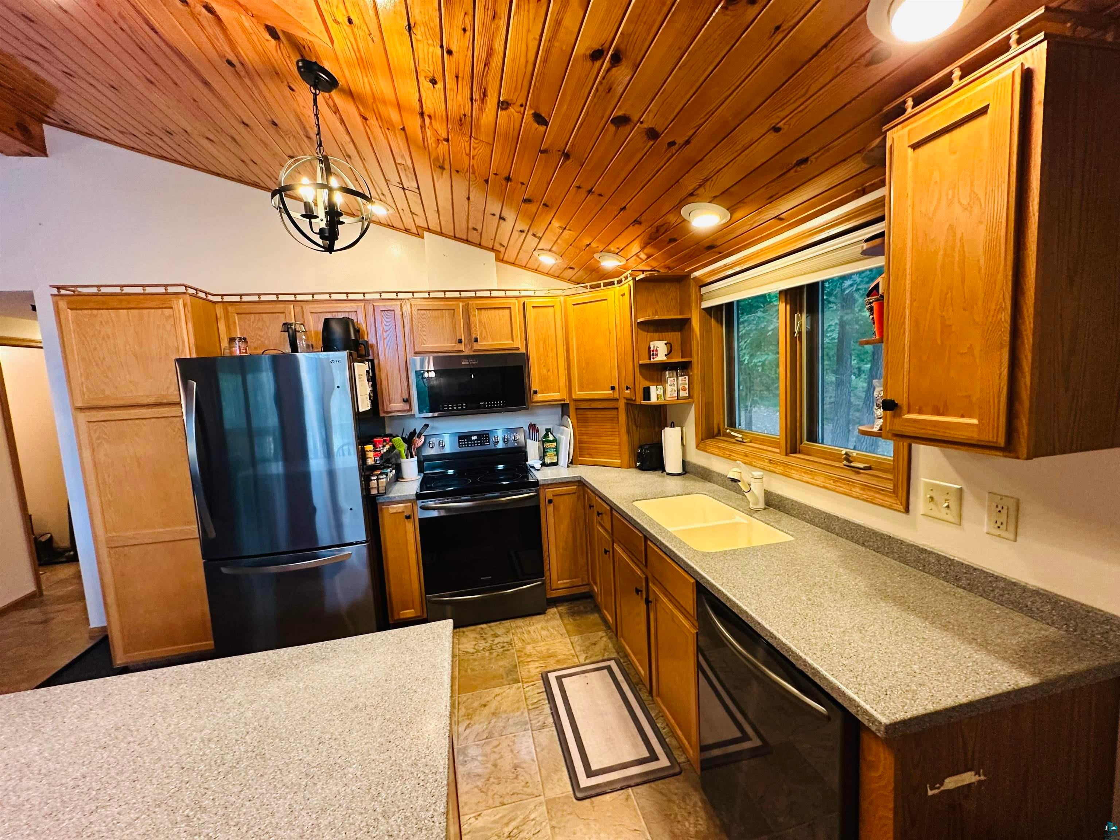
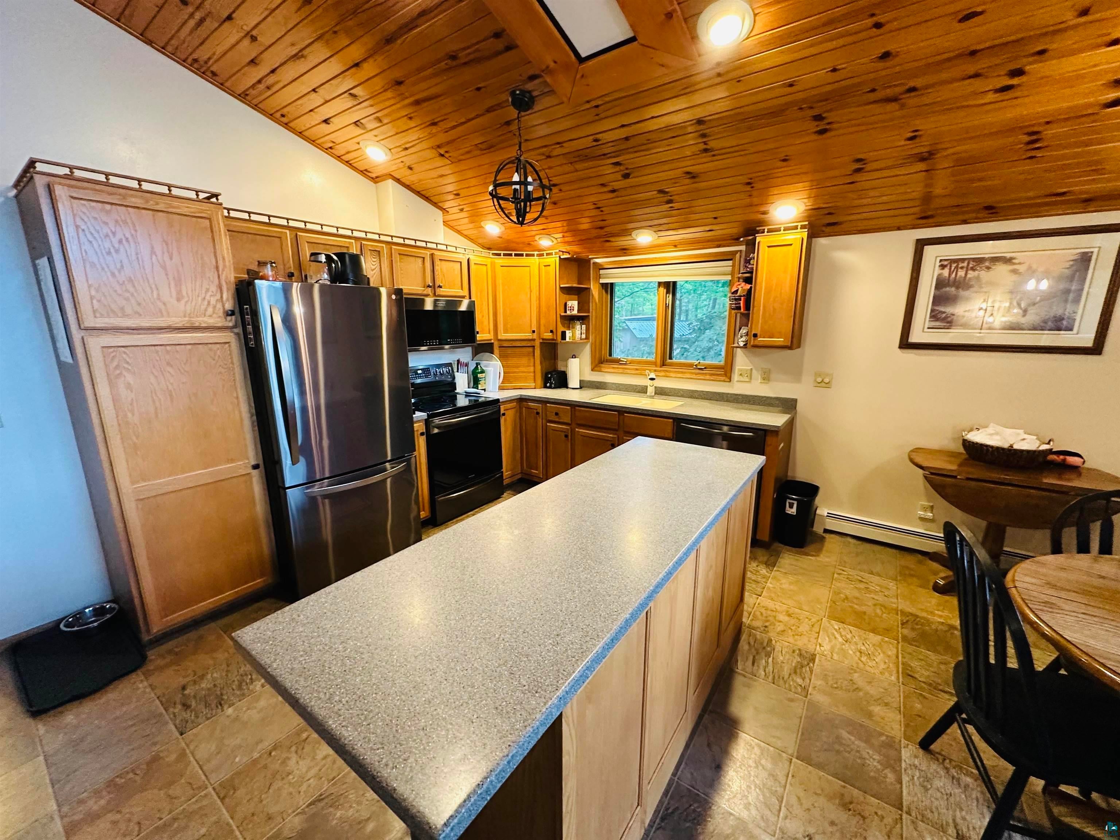
Great opportunity to own this well kept 3 brdm, 3 bath year-round ranch on the prestigious Pike Chain of Lakes in Bayfield County! Nestled in the bay between Hart Lake and Twin Bear with 287’ of lake frontage, this turnkey home features panoramic views, open kitchen, gas fireplace, main floor bedrooms and baths, generous lower level recreation room, basement walk out and 2 car attached garage. Infloor radiant heat lower level. Lovely cedar wrap around deck for morning coffee and entertaining. Many newer updates which include new appliances, new metal roof on additional 2 car detached garage/workshop with added lean to and new sand point well. Gentle rolling slope with road to lakeshore. Tons of storage and also a 12x16 garden shed! This home may come fully furnished and seller will entertain including docks, lift and pontoon with acceptable offer.

Save
Ask
Tour
Hide
Share
Listing Snapshot
Price 
$674,900
Days On Site 
31 Days
Bedrooms 
3
Inside Area (SqFt) 
2,528 sqft
Total Baths 
3
Full Baths 
1
Partial Baths 
2
Lot Size 
1.31 Acres
Year Built 
1995
MLS® Number 
6127383
Status 
Active
Property Tax 
$8,196.53
HOA/Condo/Coop Fees 
N/A
Sq Ft Source 
N/A
Friends & Family
Recent Activity
yesterdayListing updated with changes from the MLS®
2 weeks agoPrice changed to $674,900
a month agoListing first seen on site
General Features
Acres 
1.31
Disclosures 
Disc./Condition Report
Garage 
Yes
Garage Spaces 
4
Number Of Stories 
1
Parking 
Off StreetGravelGarage Door OpenerAttachedDetached
Property Sub Type 
Townhouse
Sewer 
Private Sewer
SqFt Above 
1349
SqFt Below 
1179
Style 
Ranch
Water Source 
Private
Zoning 
Residential
Interior Features
Appliances 
DishwasherDisposalDryerMicrowaveRangeRefrigeratorWasher
Basement 
FullFinished
Fireplace 
Yes
Fireplace Features 
Gas
Fireplaces 
1
Flooring 
Tile
Heating 
BaseboardFireplace(s)RadiantHot WaterPropaneFloor Furnace
Interior 
Ceiling Fan(s)Kitchen IslandNatural WoodworkWalk-In Closet(s)High Speed InternetMaster Downstairs
Laundry Features 
Washer Hookup
Bathroom 
Dimensions - 9x5Level - Main
Bedroom 
Dimensions - 12x10Level - Main
Dining Room 
Dimensions - 21x8Level - Main
Family Room 
Dimensions - 24x18Level - Lower
Foyer 
Dimensions - 9x4Level - Main
Kitchen 
Dimensions - 12x8Level - Main
Laundry 
Dimensions - 20x9Level - Lower
Living Room 
Dimensions - 16x12Level - Main
Primary Bedroom 
Dimensions - 15x12Level - Main
Save
Ask
Tour
Hide
Share
Exterior Features
Construction Details 
Stone
Exterior 
Dock
Lot Features 
Rolling Slope
Other Structures 
OtherShed(s)
Patio And Porch 
Deck
Roof 
MetalAsphaltShingle
View 
PanoramicLake
Waterfront 
Yes
Waterfront Features 
Lake
Waterview 
PanoramicLake
Community Features
Accessibility Features 
Grip-Accessible Features
MLS Area 
LSAR
School District 
Maple (WI) #3297
Financing Terms Available 
CashConventionalFHAUSDA LoanVA Loan
Roads 
Paved
Schools
School District
Maple (WI) #3297
Elementary School
Unknown
Middle School
Unknown
High School
Unknown
Listing courtesy of Mary Binsfield of Coldwell Banker Realty - Duluth


Listing information is provided by Participants of the Lake Superior Area REALTORS MLS. IDX information is provided exclusively for personal, non-commercial use, and may not be used for any purpose other than to identify prospective properties consumers may be interested in purchasing. Information is deemed reliable but not guaranteed. Open House information is subject to change without notice. Copyright 2026, Lake Superior Area REALTORS MLS.
Last checked: 2026-09-15 10:11 PM UTC

Neighborhood & Commute
Source: Walkscore
Disclosure: Community information and market data powered by Constellation Data Labs. Information is deemed reliable but not guaranteed.
Save
Ask
Tour
Hide
Share