Save
Ask
Tour
Hide
Share
$319,900
31 Days On Site

116 14th Ave E
Ashland, WI 54806

For Sale|Triplex|Active
8
Beds
7
Total Baths
5,824
SqFt
$55
/SqFt
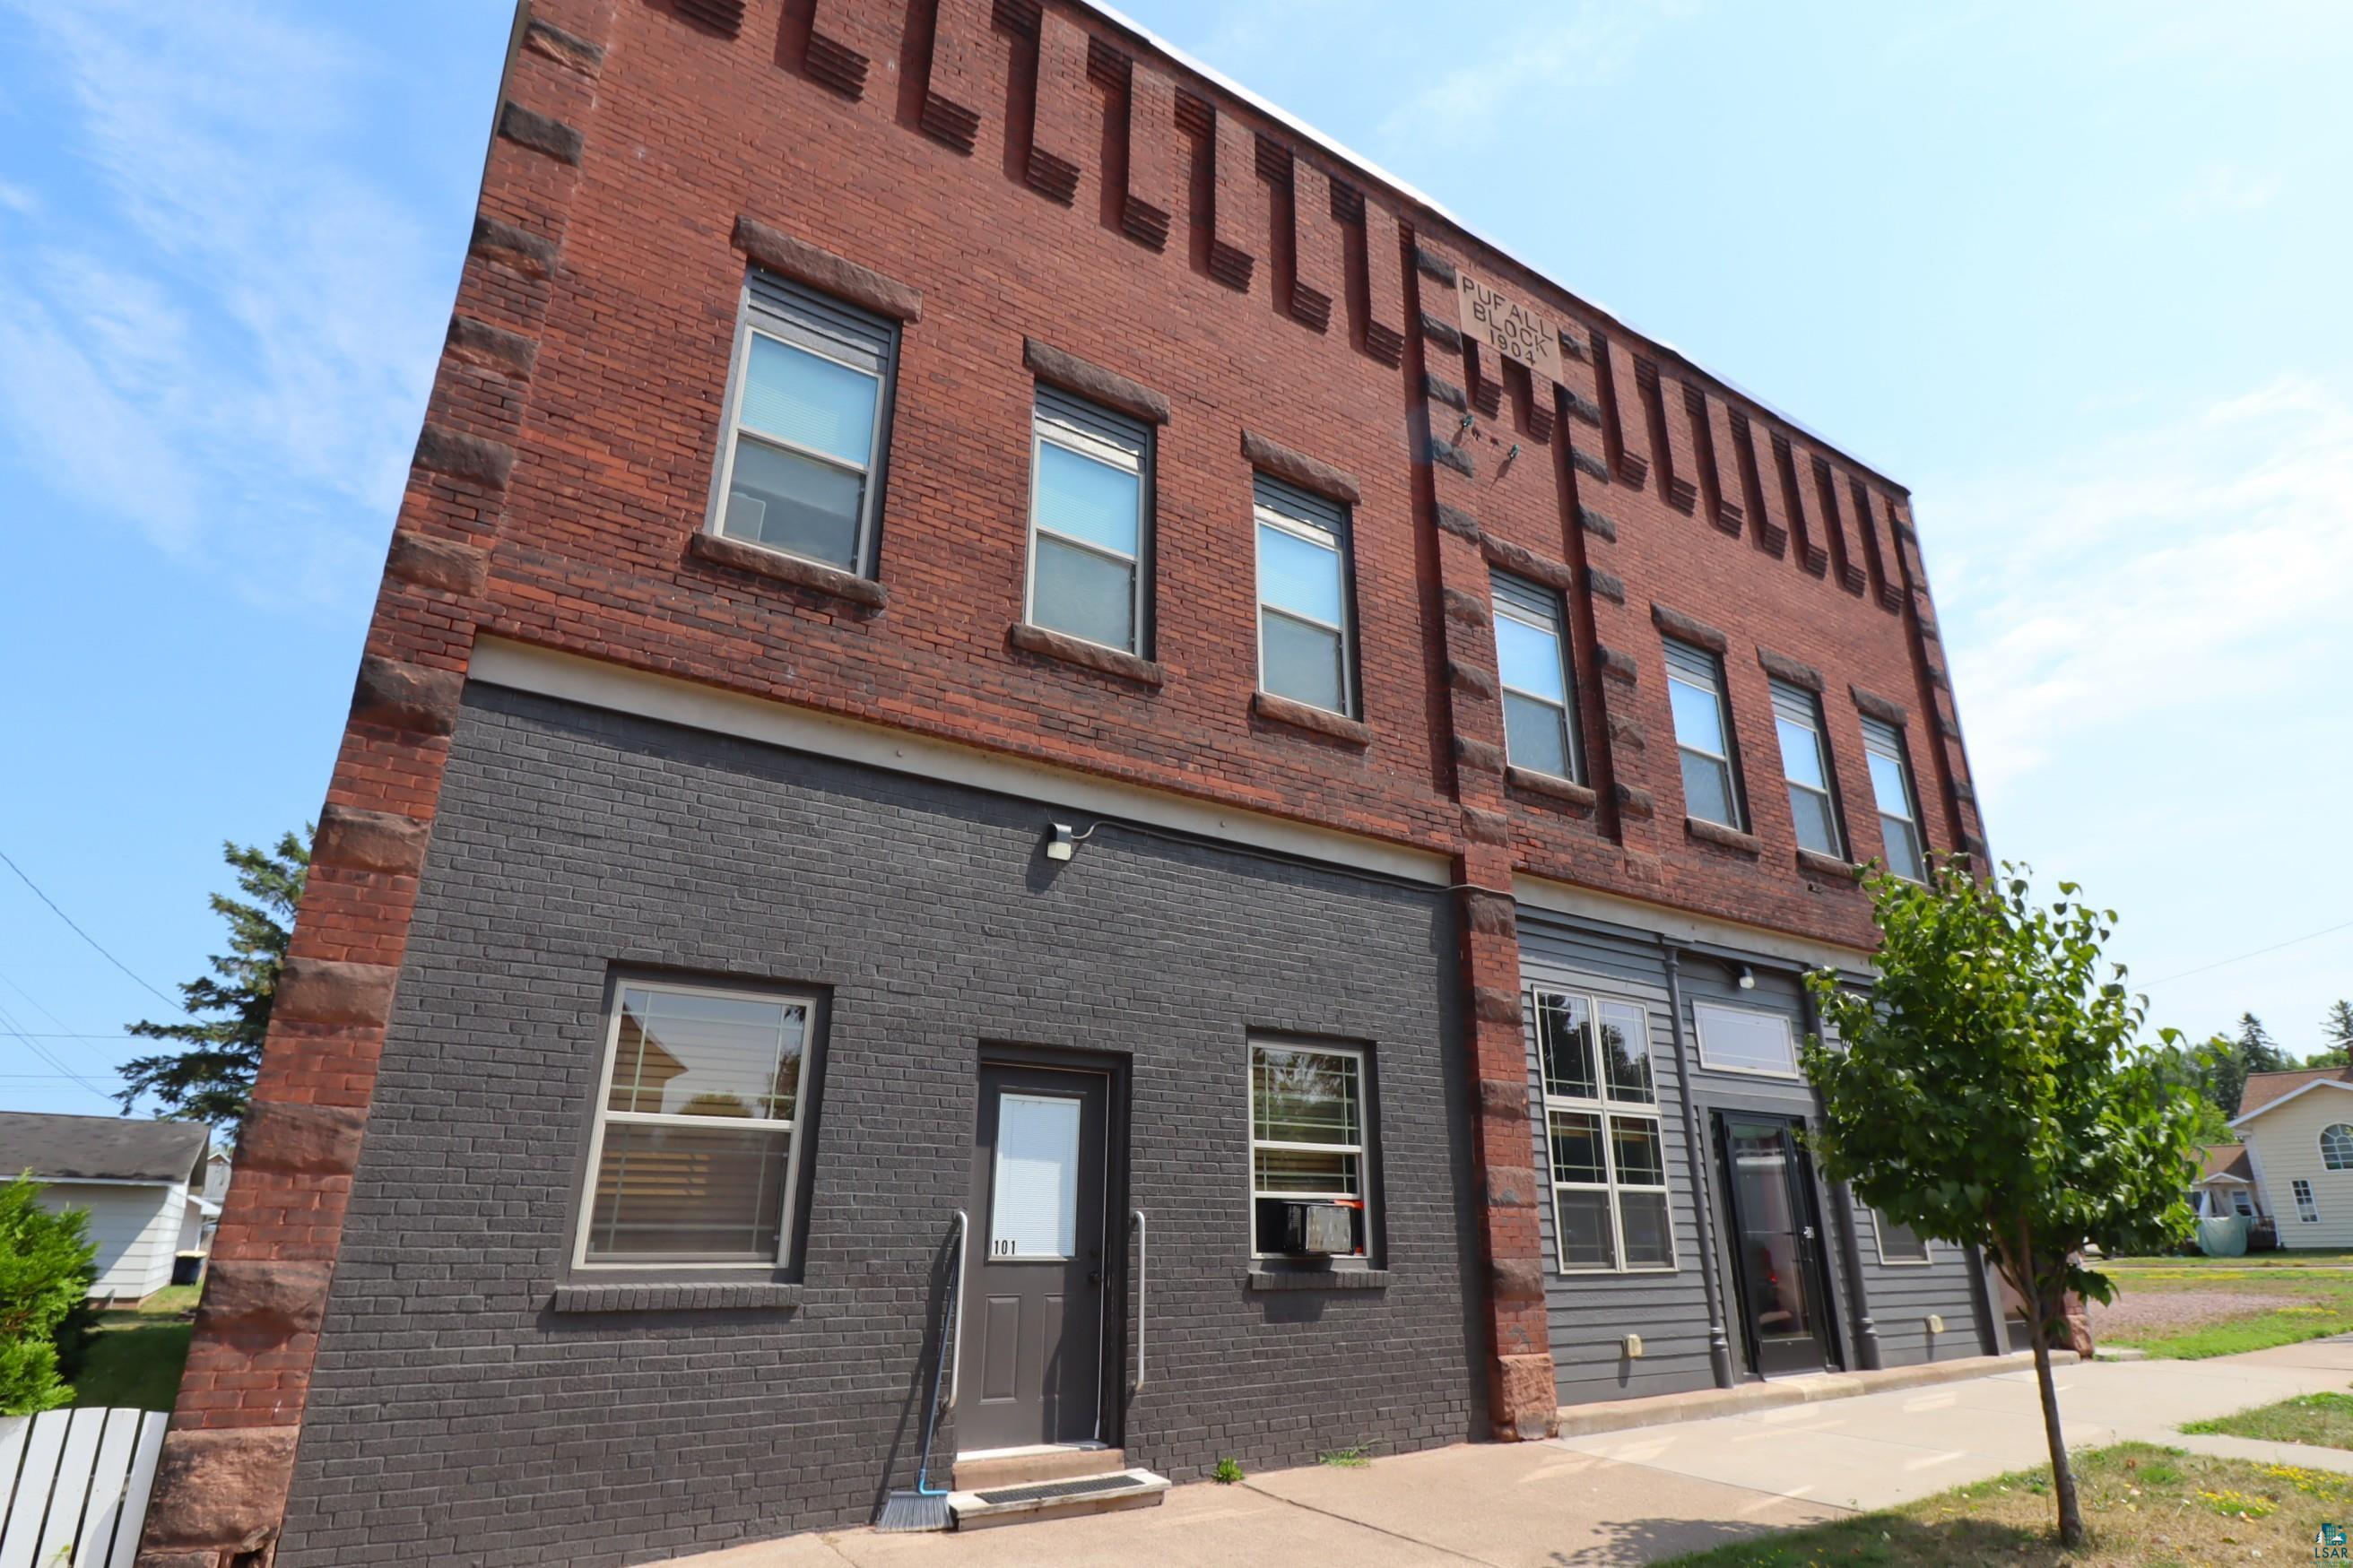
1904
Built
County:
Ashland County
Listing courtesy of Anthony I Jennings of Anthony Jennings & Crew Real Estate LLC
Call Now: 715-812-1135
Is this the listing for you? We can help make it yours.
715-812-1135
116 14th Ave E116 14th Ave E116 14th Ave E116 14th Ave E
Save
Ask
Tour
Hide
Share

Mortgage Calculator

Monthly Payment (Est.)

$1,460
Calculator powered by Showcase IDX, a Constellation1 Company. Copyright ©2026 Information is deemed reliable but not guaranteed.

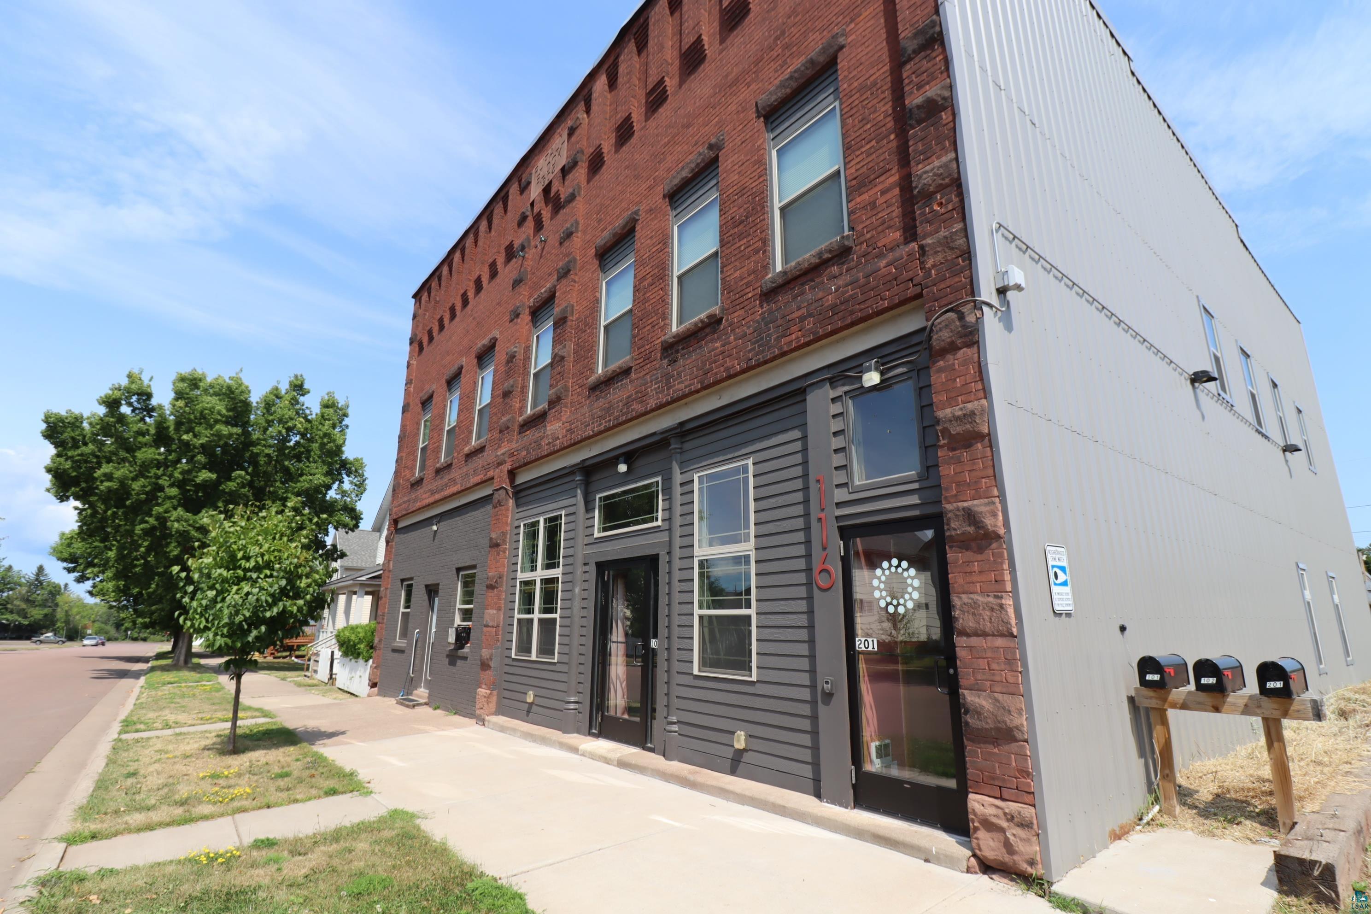
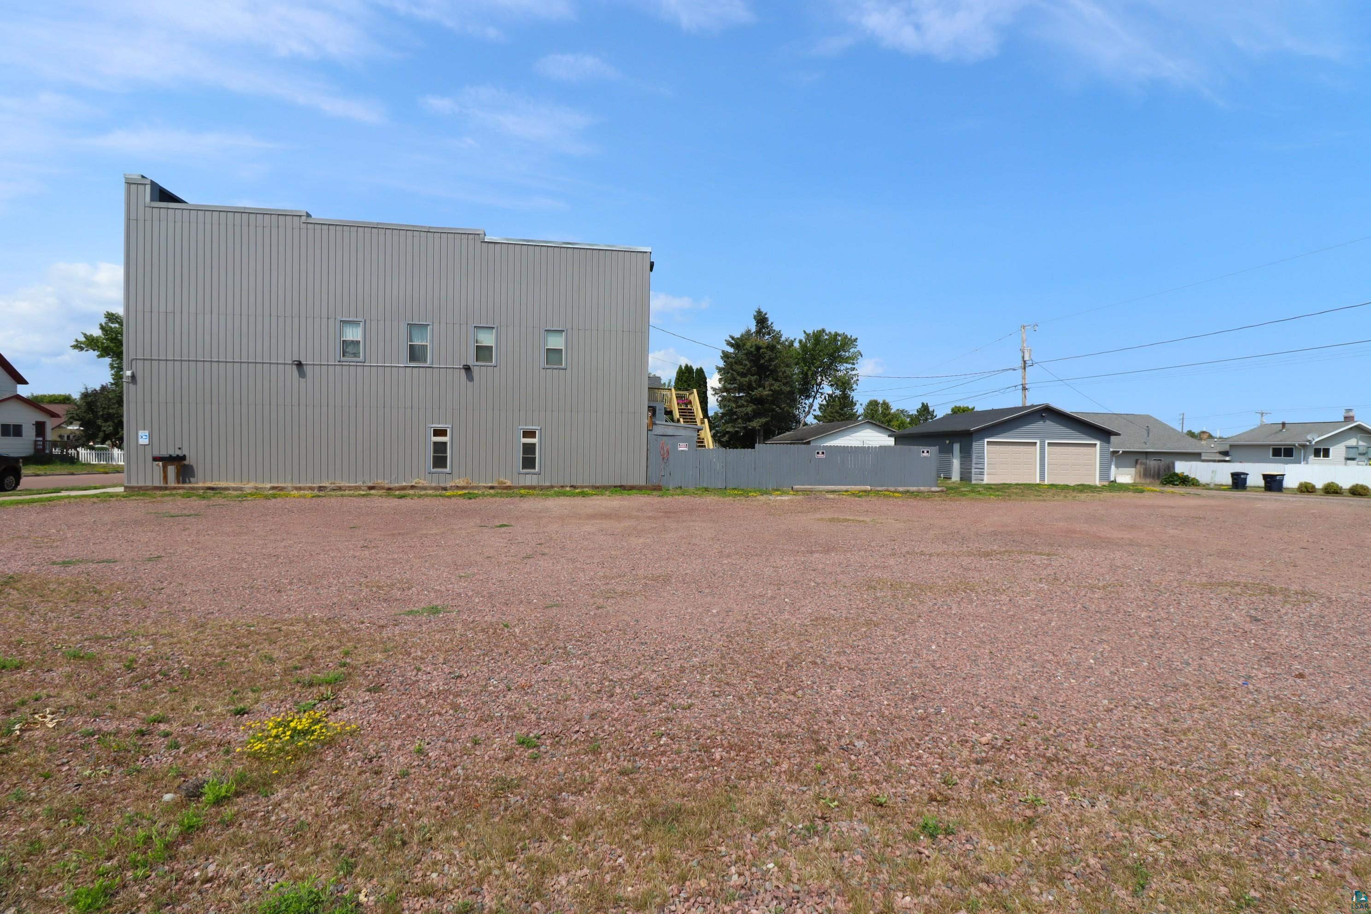
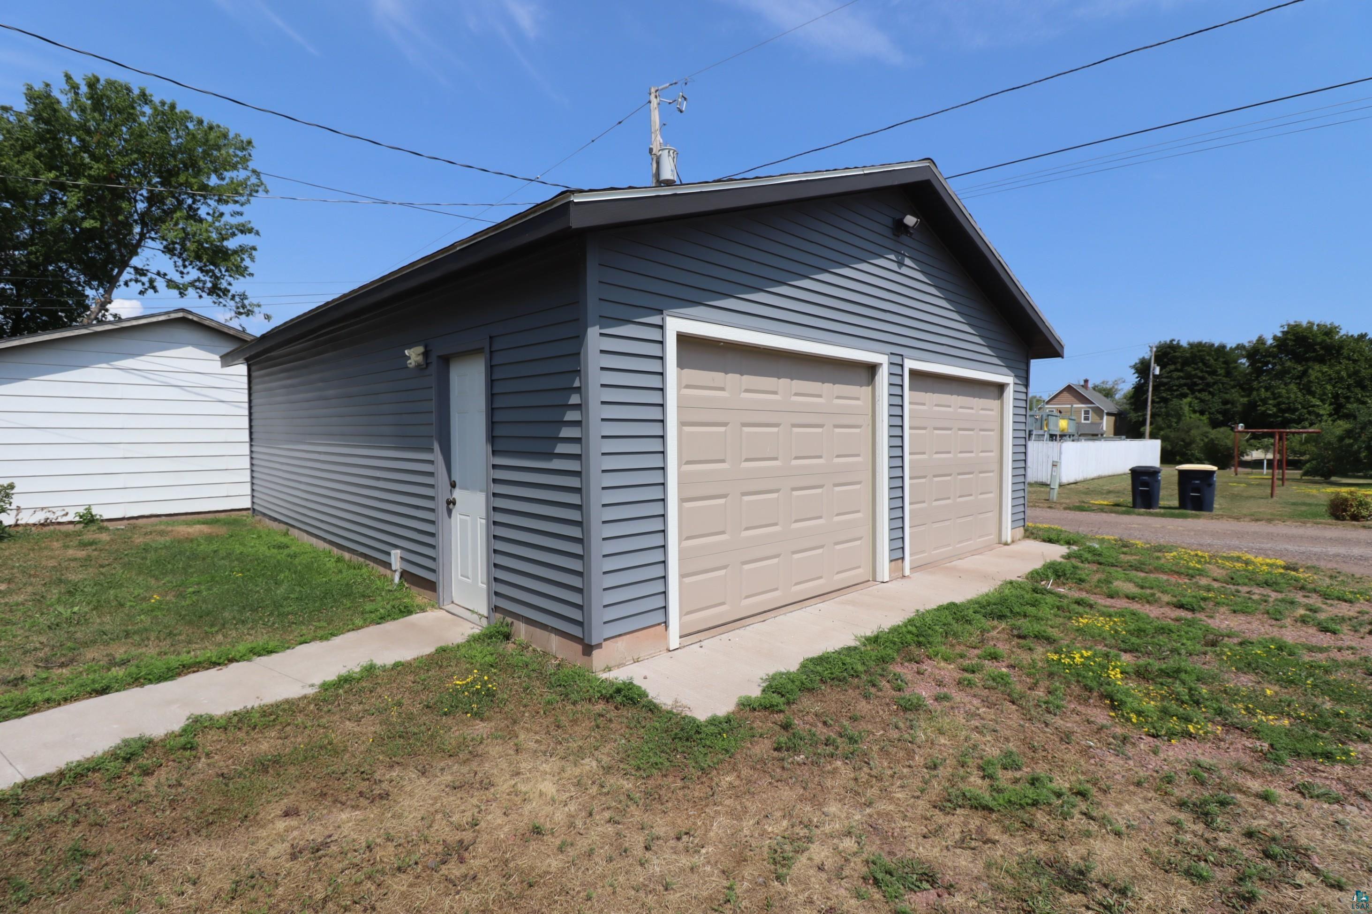
Three suite building boasting modern updates with gorgeous vintage character intact! Two main levels and one upper level suite all featuring their own wow factor and unique character. One of the main level suites has been newly renovated from a former bar and is just stunning! Soaring ceilings with original tin overlay, a twenty foot long birch bar and two booths were beautifully restored that add incredible character. The comfortable layout and architectural details are so well thought out. The upper level suite offers a very spacious open concept layout with high ceilings, a primary ensuite, two more bedrooms and baths. All three units have their own dedicated laundry within the suite.Two-car detached garage and full basement offer plenty of storage and workspace. Set on an almost half acre+/- corner lot the partially fenced backyard has lovely greenspace for outdoor relaxing. Only a few blocks away from the beaches of Lake Superior and the quaint shops and restaurants of downtown Ashland. Live on site and lease out the other spaces long term or short term, this income property is one you’ll treasure!

Save
Ask
Tour
Hide
Share
Listing Snapshot
Price 
$319,900
Days On Site 
31 Days
Bedrooms 
8
Inside Area (SqFt) 
5,824 sqft
Total Baths 
7
Full Baths 
N/A
Partial Baths 
N/A
Lot Size 
0.4 Acres
Year Built 
1904
MLS® Number 
6127382
Status 
Active
Property Tax 
$4,066.46
HOA/Condo/Coop Fees 
N/A
Sq Ft Source 
N/A
Friends & Family
Recent Activity
4 weeks agoListing updated with changes from the MLS®
a month agoListing first seen on site
General Features
Acres 
0.4
Disclosures 
Disc./Condition ReportLBP Disclosure
Garage 
Yes
Garage Spaces 
2
Number Of Stories 
2
Parking 
Off StreetOn StreetGravelRV Access/ParkingDetached
Property Sub Type 
Triplex
Sewer 
Public Sewer
SqFt Above 
5824
Utilities 
Phone AvailableCable Available
Water Source 
Public
Zoning 
Residential
Interior Features
Appliances 
DishwasherDryerMicrowaveRangeRefrigeratorWasher
Basement 
FullUnfinished
Heating 
Forced AirNatural Gas
Laundry Features 
In Unit
Save
Ask
Tour
Hide
Share
Exterior Features
Construction Details 
Brick
Exterior 
Balcony
Fencing 
Fenced
Lot Features 
Corner LotLevelNear Public Transit
Road Frontage 
City Street
Community Features
MLS Area 
LSAR
School District 
Ashland (WI) #170
Financing Terms Available 
CashConventional
Roads 
Paved
Schools
School District
Ashland (WI) #170
Elementary School
Unknown
Middle School
Unknown
High School
Unknown
Listing courtesy of Anthony I Jennings of Anthony Jennings & Crew Real Estate LLC


Listing information is provided by Participants of the Lake Superior Area REALTORS MLS. IDX information is provided exclusively for personal, non-commercial use, and may not be used for any purpose other than to identify prospective properties consumers may be interested in purchasing. Information is deemed reliable but not guaranteed. Open House information is subject to change without notice. Copyright 2026, Lake Superior Area REALTORS MLS.
Last checked: 2026-09-15 10:11 PM UTC

Neighborhood & Commute
Source: Walkscore
Disclosure: Community information and market data powered by Constellation Data Labs. Information is deemed reliable but not guaranteed.
Save
Ask
Tour
Hide
Share