Save
Ask
Tour
Hide
Share
$269,000
32 Days On Site

1302 N 21st St
Superior, WI 54880

For Sale|Single Family Residence|Active
4
Beds
2
Total Baths
1
Full Bath
1
Partial Bath
2,046
SqFt
$131
/SqFt
1916
Built
County:
Douglas County
Listing courtesy of Andrew Saari of RE/MAX Results
Call Now: 715-812-1135
Is this the listing for you? We can help make it yours.
715-812-1135
1302 N 21st St1302 N 21st St1302 N 21st St1302 N 21st St
Save
Ask
Tour
Hide
Share

Mortgage Calculator

Monthly Payment (Est.)

$1,227
Calculator powered by Showcase IDX, a Constellation1 Company. Copyright ©2026 Information is deemed reliable but not guaranteed.

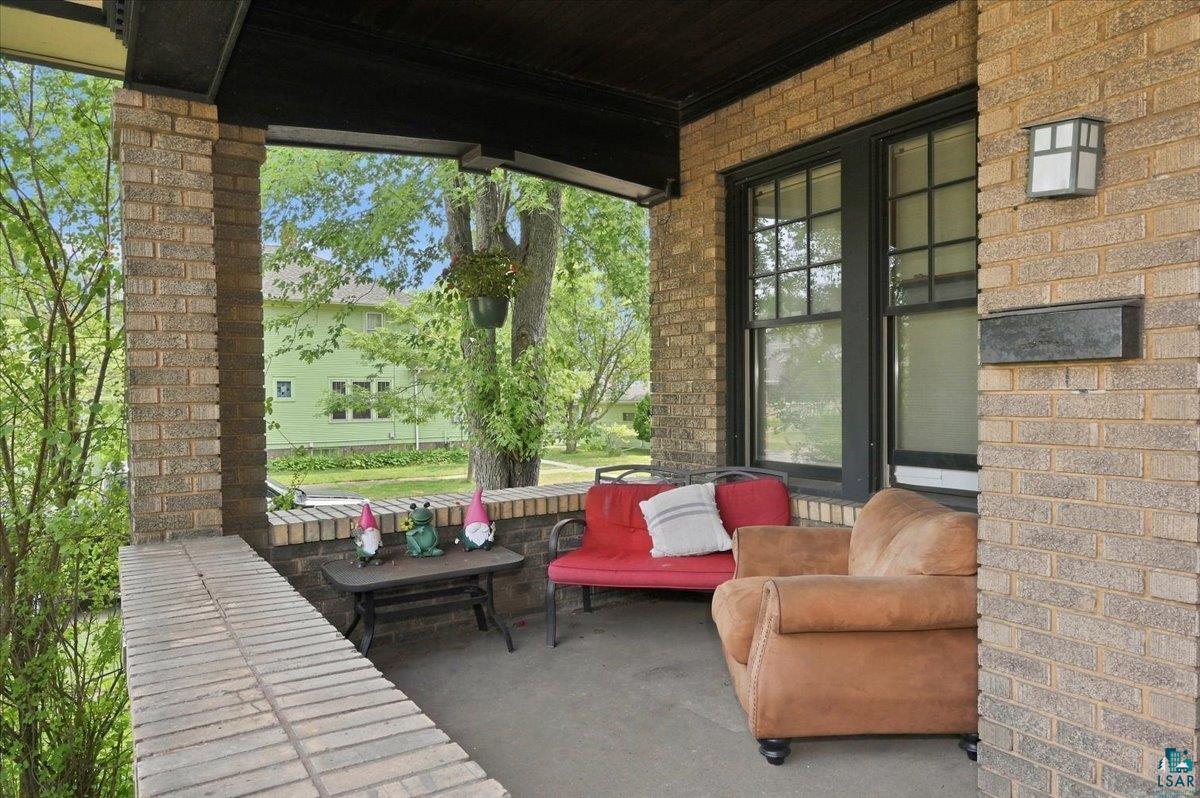
Stunning, unique, and full of character, this spacious 4-bedroom, 2-bath brick bungalow is situated on a desirable corner lot. The remarkably private front porch offers an inviting place to relax, while the warm and welcoming living room features a cozy gas fireplace, exposed beams, crown molding, and beautiful natural woodwork. The formal dining room is equally impressive, showcasing built-ins and timeless craftsmanship, with a generous pantry connecting it to the kitchen. An unforgettable built-in dining booth adds even more charm and personality. Outside, enjoy the rear deck, private courtyard, and oversized 2+ car detached garage. The solid walkout basement provides abundant storage, excellent versatility, and exciting potential for additional finished living space. This exceptional home is truly one of a kind—prepare to be impressed!

Save
Ask
Tour
Hide
Share
Listing Snapshot
Price 
$269,000
Days On Site 
32 Days
Bedrooms 
4
Inside Area (SqFt) 
2,046 sqft
Total Baths 
2
Full Baths 
1
Partial Baths 
1
Lot Size 
0.12 Acres
Year Built 
1916
MLS® Number 
6127352
Status 
Active
Property Tax 
$4,430.02
HOA/Condo/Coop Fees 
N/A
Sq Ft Source 
N/A
Friends & Family
Recent Activity
2 weeks agoListing updated with changes from the MLS®
3 weeks agoStatus changed to Active
a month agoListing first seen on site
General Features
Acres 
0.12
Disclosures 
Disc./Condition ReportLBP Disclosure
Garage 
Yes
Garage Spaces 
3
Number Of Stories 
1
Parking 
Detached
Property Sub Type 
Single Family Residence
Sewer 
Public Sewer
SqFt Above 
2046
Style 
Bungalow
Utilities 
Cable Available
Water Source 
Public
Interior Features
Basement 
FullPartially Finished
Fireplace 
Yes
Fireplace Features 
Gas
Fireplaces 
1
Heating 
RadiantHot WaterNatural Gas
Interior 
Ceiling Fan(s)Eat-in KitchenBeamed CeilingsMaster Downstairs
Bedroom 
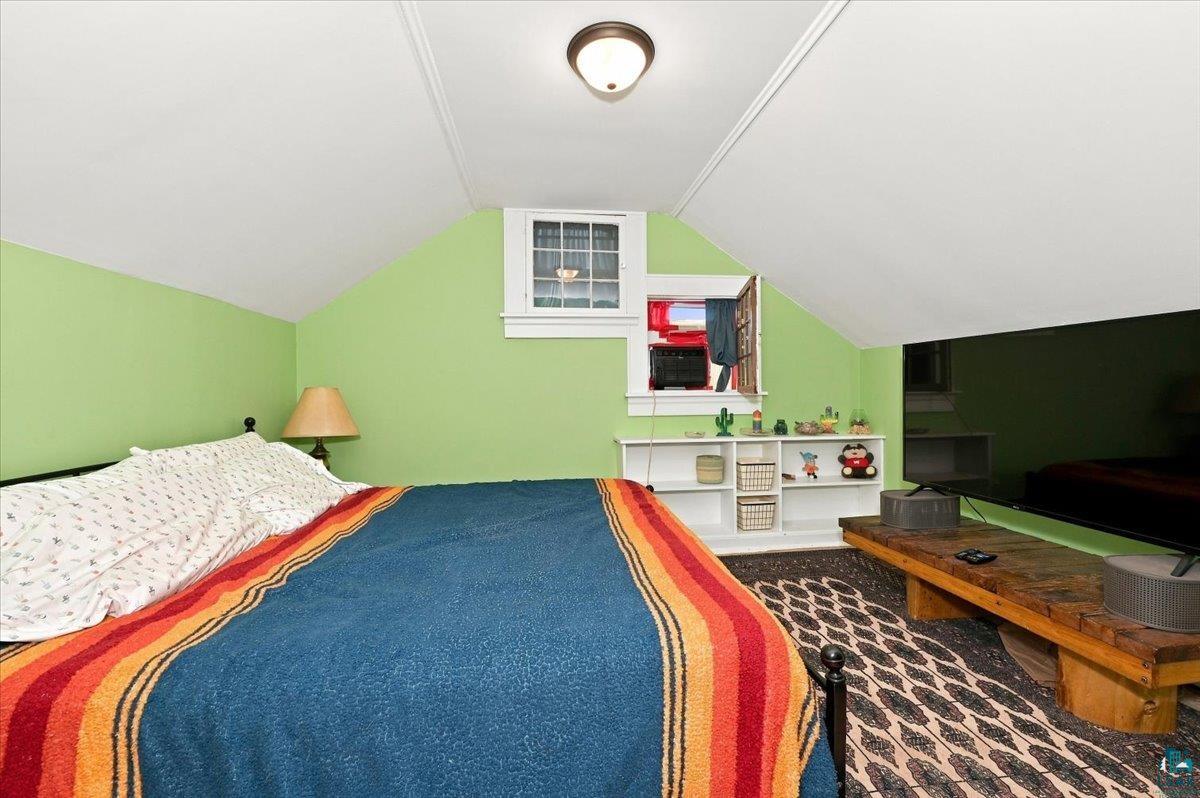
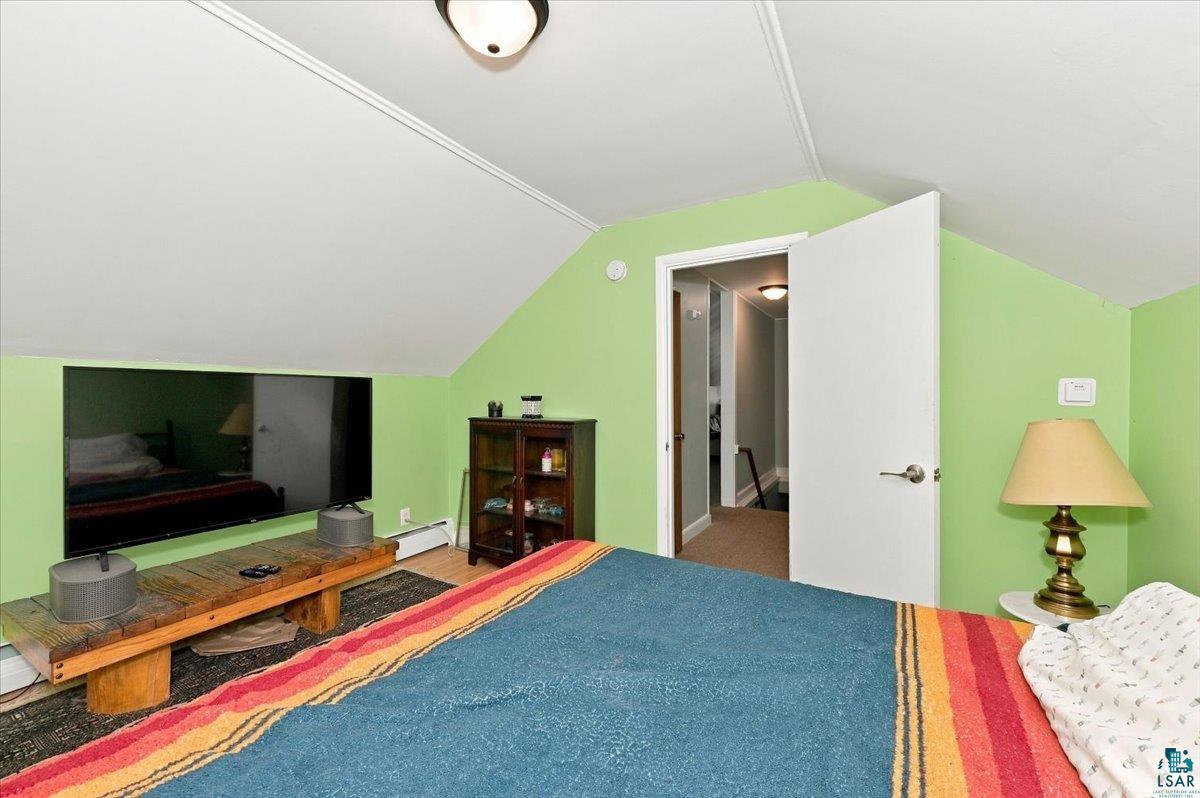
Dimensions - 11x11Level - Upper
Dining Room 
Dimensions - 12x12Level - Main
Kitchen 
Dimensions - 10x11Level - Main
Living Room 
Dimensions - 11x18Level - Main
Save
Ask
Tour
Hide
Share
Exterior Features
Construction Details 
Brick
Fencing 
Fenced
Road Frontage 
City Street
Roof 
AsphaltShingle
Community Features
MLS Area 
LSAR
School District 
Superior (WI) #5663
Schools
School District
Superior (WI) #5663
Elementary School
Unknown
Middle School
Unknown
High School
Unknown
Listing courtesy of Andrew Saari of RE/MAX Results


Listing information is provided by Participants of the Lake Superior Area REALTORS MLS. IDX information is provided exclusively for personal, non-commercial use, and may not be used for any purpose other than to identify prospective properties consumers may be interested in purchasing. Information is deemed reliable but not guaranteed. Open House information is subject to change without notice. Copyright 2026, Lake Superior Area REALTORS MLS.
Last checked: 2026-09-15 10:11 PM UTC

Neighborhood & Commute
Source: Walkscore
Disclosure: Community information and market data powered by Constellation Data Labs. Information is deemed reliable but not guaranteed.
Save
Ask
Tour
Hide
Share