
Save
Ask
Tour
Hide
$339,000
33 Days On Site
5467 S Meinke RdSouth Range, WI 54874
For Sale|Single Family Residence|Active
4
Beds
3
Total Baths
3
Partial Baths
2,124
SqFt
$160
/SqFt
1973
Built
County:
Douglas County
Listing courtesy of Michelle Kephart of Coldwell Banker Realty - Iron River
Call Now: 715-812-1135
Is this the listing for you? We can help make it yours.
715-812-1135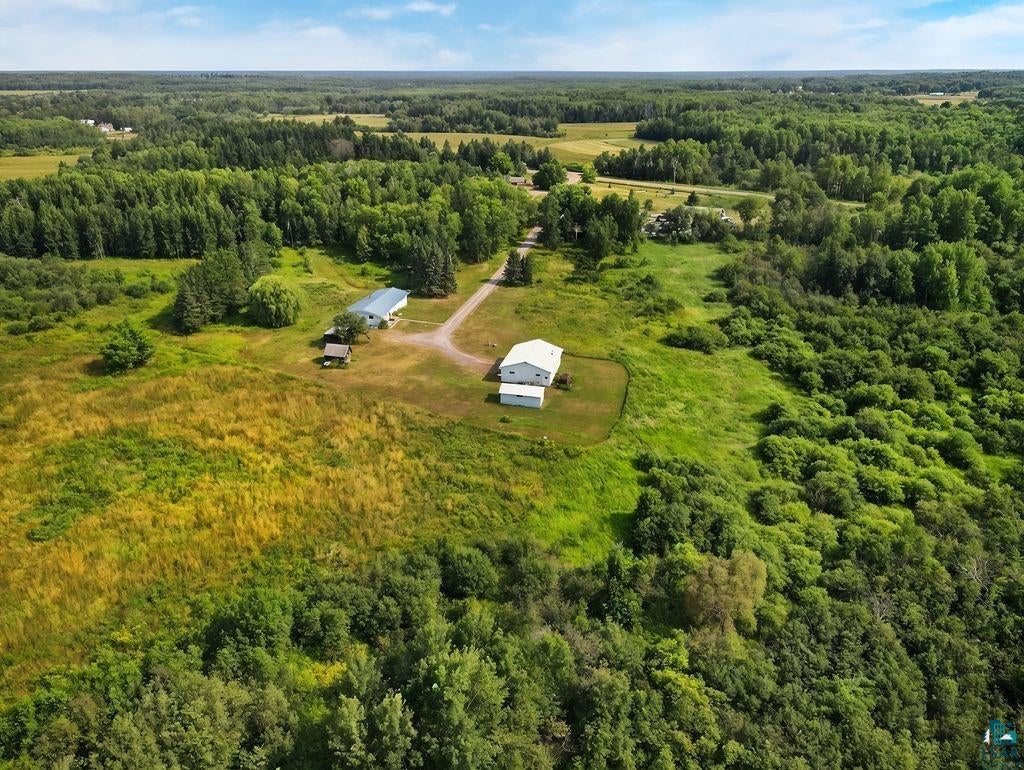
Save
Ask
Tour
Hide
Mortgage Calculator
Monthly Payment (Est.)
$1,547Calculator powered by Showcase IDX, a Constellation1 Company. Copyright ©2026 Information is deemed reliable but not guaranteed.
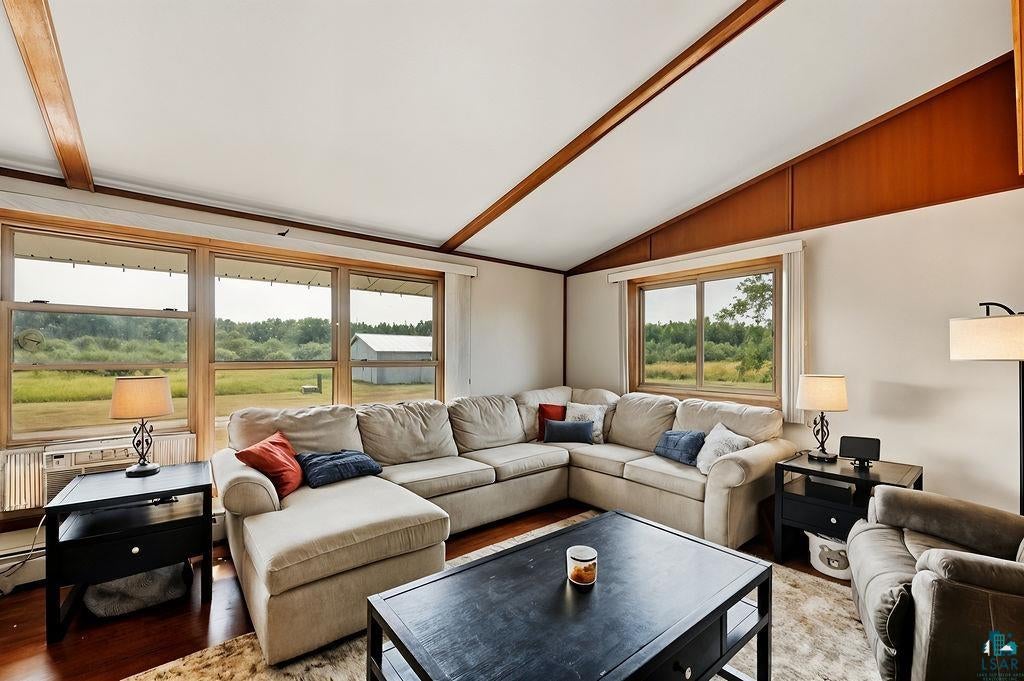
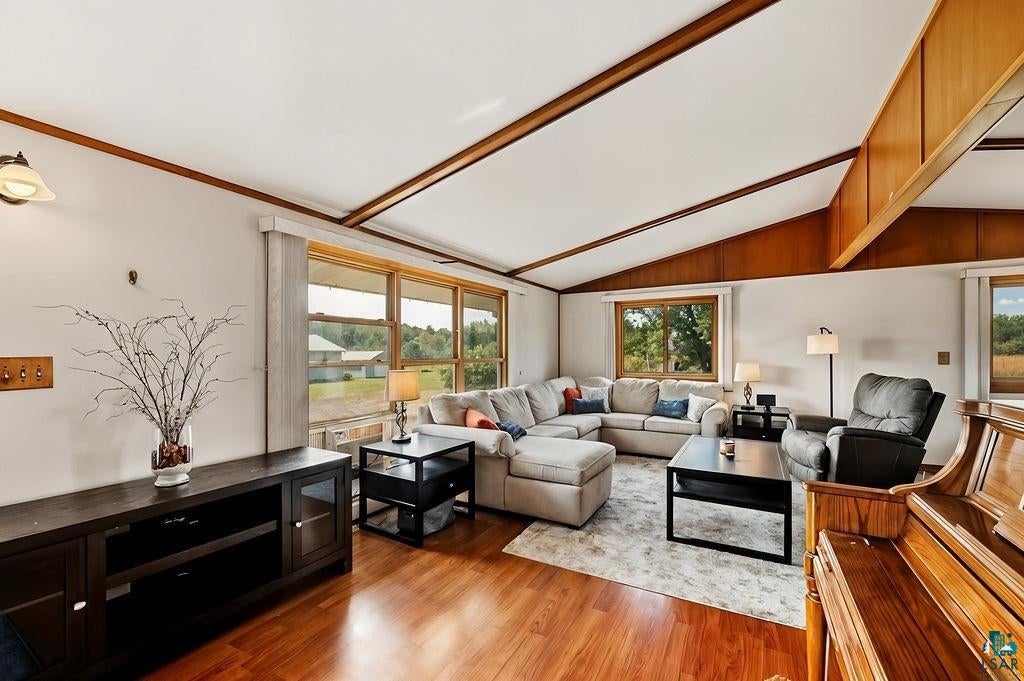
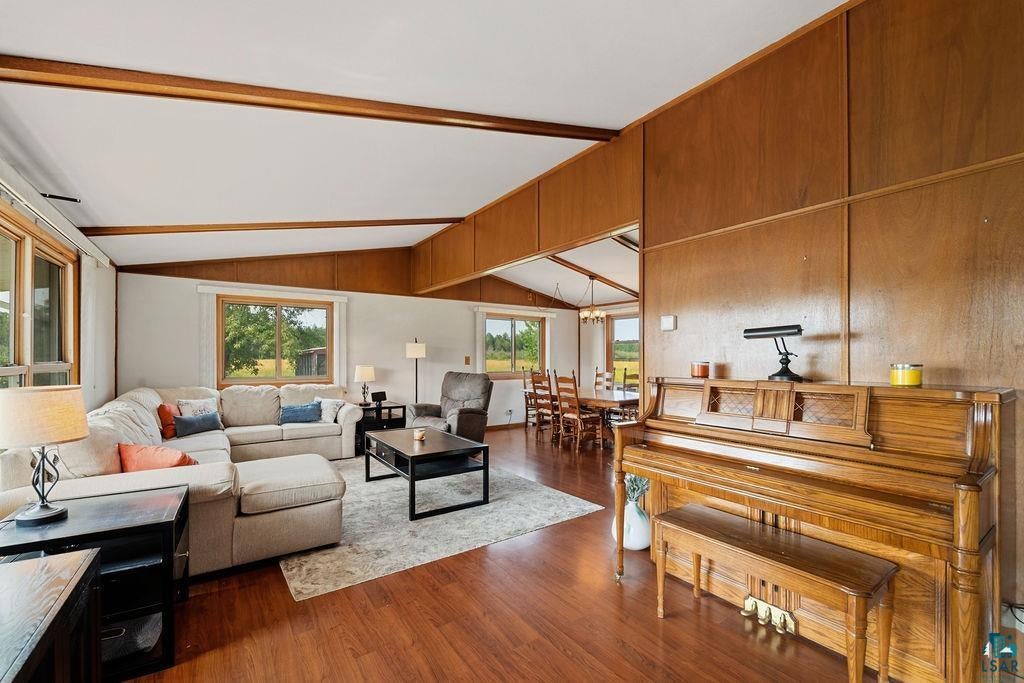
Discover the best of country living with privacy at the end of the road! This spacious 4-bedroom, 3-bathroom modular home, featuring vaulted ceilings and maple kitchen cabinets, offers over 2,000 sq. ft. of living space on more than 5.5 acres. The partially finished basement adds valuable space, while a sauna with a shower offers the perfect place to unwind. Outdoor amenities include a 2-car detached garage, an additional 1-car drive-through garage, shed, and screenhouse. With a convenient location less than 3 miles from the Hwy 2/53 split, this property offers the ideal blend of privacy, space, and accessibility. A must-see for anyone seeking a peaceful country setting close to town!
Save
Ask
Tour
Hide
Listing Snapshot
Price
$339,000
Days On Site
33 Days
Bedrooms
4
Inside Area (SqFt)
2,124 sqft
Total Baths
3
Full Baths
N/A
Partial Baths
3
Lot Size
5.52 Acres
Year Built
1973
MLS® Number
6127344
Status
Active
Property Tax
$2,564.99
HOA/Condo/Coop Fees
N/A
Sq Ft Source
N/A
Friends & Family
Recent Activity
| 4 days ago | Listing updated with changes from the MLS® | |
| 6 days ago | Status changed to Active | |
| a month ago | Listing first seen on site |
General Features
Acres
5.52
Garage
Yes
Garage Spaces
3
Number Of Stories
1
Parking
GravelGarage Door OpenerDetached
Property Sub Type
Single Family Residence
Sewer
Private Sewer
SqFt Above
1416
SqFt Below
708
Style
Ranch
Water Source
PrivateWell
Interior Features
Appliances
CooktopDishwasherMicrowaveRefrigeratorOven
Basement
Full
Heating
Oil
Interior
SaunaVaulted Ceiling(s)High Speed InternetMaster Downstairs
Laundry Features
Washer Hookup
Bathroom
Dimensions - 5x4.5Level - Basement
Bedroom
Dimensions - 11.5x10Level - Main
Dining Room
Dimensions - 14.5x11.5Level - Main
Family Room
Level - Basement
Kitchen
Dimensions - 15.5x11.5Level - MainDescription - New Dishwasher in 2025
Living Room
Dimensions - 24x11.5Level - Main
Primary Bedroom
Dimensions - 13x11.5Level - Main
Sauna
Level - BasementDescription - Additional shower available in sauna
Save
Ask
Tour
Hide
Exterior Features
Lot Features
LandscapedLevel
Other Structures
Shed(s)
Roof
Metal
Community Features
MLS Area
LSAR
School District
Maple (WI) #3297
Township
Amnicon
Schools
School District
Maple (WI) #3297
Elementary School
Unknown
Middle School
Unknown
High School
Unknown
Listing courtesy of Michelle Kephart of Coldwell Banker Realty - Iron River

Listing information is provided by Participants of the Lake Superior Area REALTORS MLS. IDX information is provided exclusively for personal, non-commercial use, and may not be used for any purpose other than to identify prospective properties consumers may be interested in purchasing. Information is deemed reliable but not guaranteed. Open House information is subject to change without notice. Copyright 2026, Lake Superior Area REALTORS MLS.
Last checked: 2026-09-15 10:25 PM UTC
Listing information is provided by Participants of the Lake Superior Area REALTORS MLS. IDX information is provided exclusively for personal, non-commercial use, and may not be used for any purpose other than to identify prospective properties consumers may be interested in purchasing. Information is deemed reliable but not guaranteed. Open House information is subject to change without notice. Copyright 2026, Lake Superior Area REALTORS MLS.
Last checked: 2026-09-15 10:25 PM UTC
Neighborhood & Commute
Source: Walkscore
Disclosure: Community information and market data powered by Constellation Data Labs. Information is deemed reliable but not guaranteed.
Save
Ask
Tour
Hide
