
417 W 9th AveAshland, WI 54806
Mortgage Calculator
Monthly Payment (Est.)
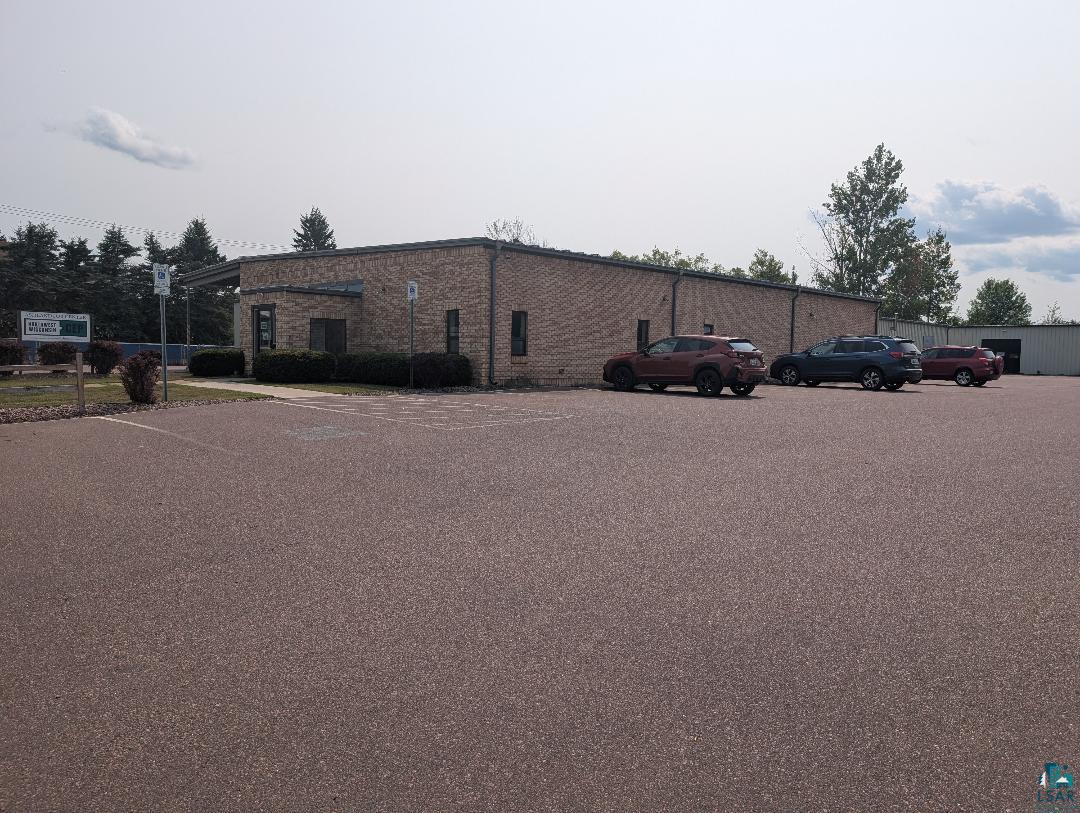
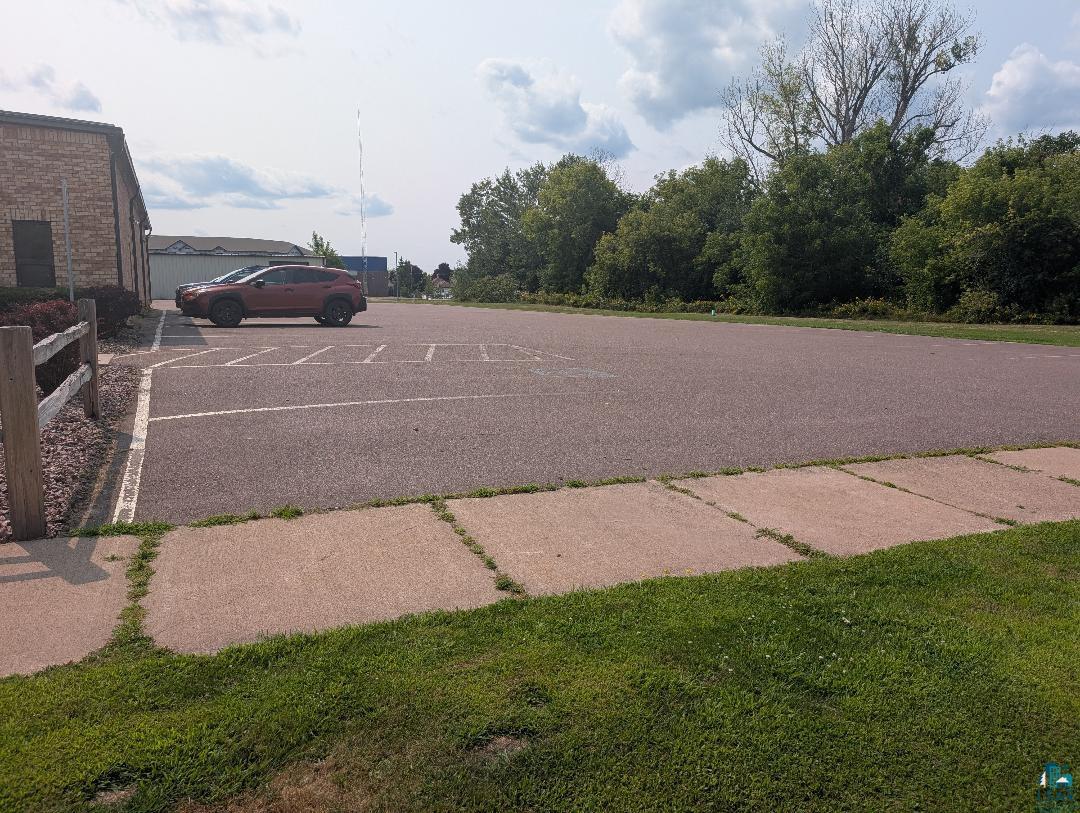
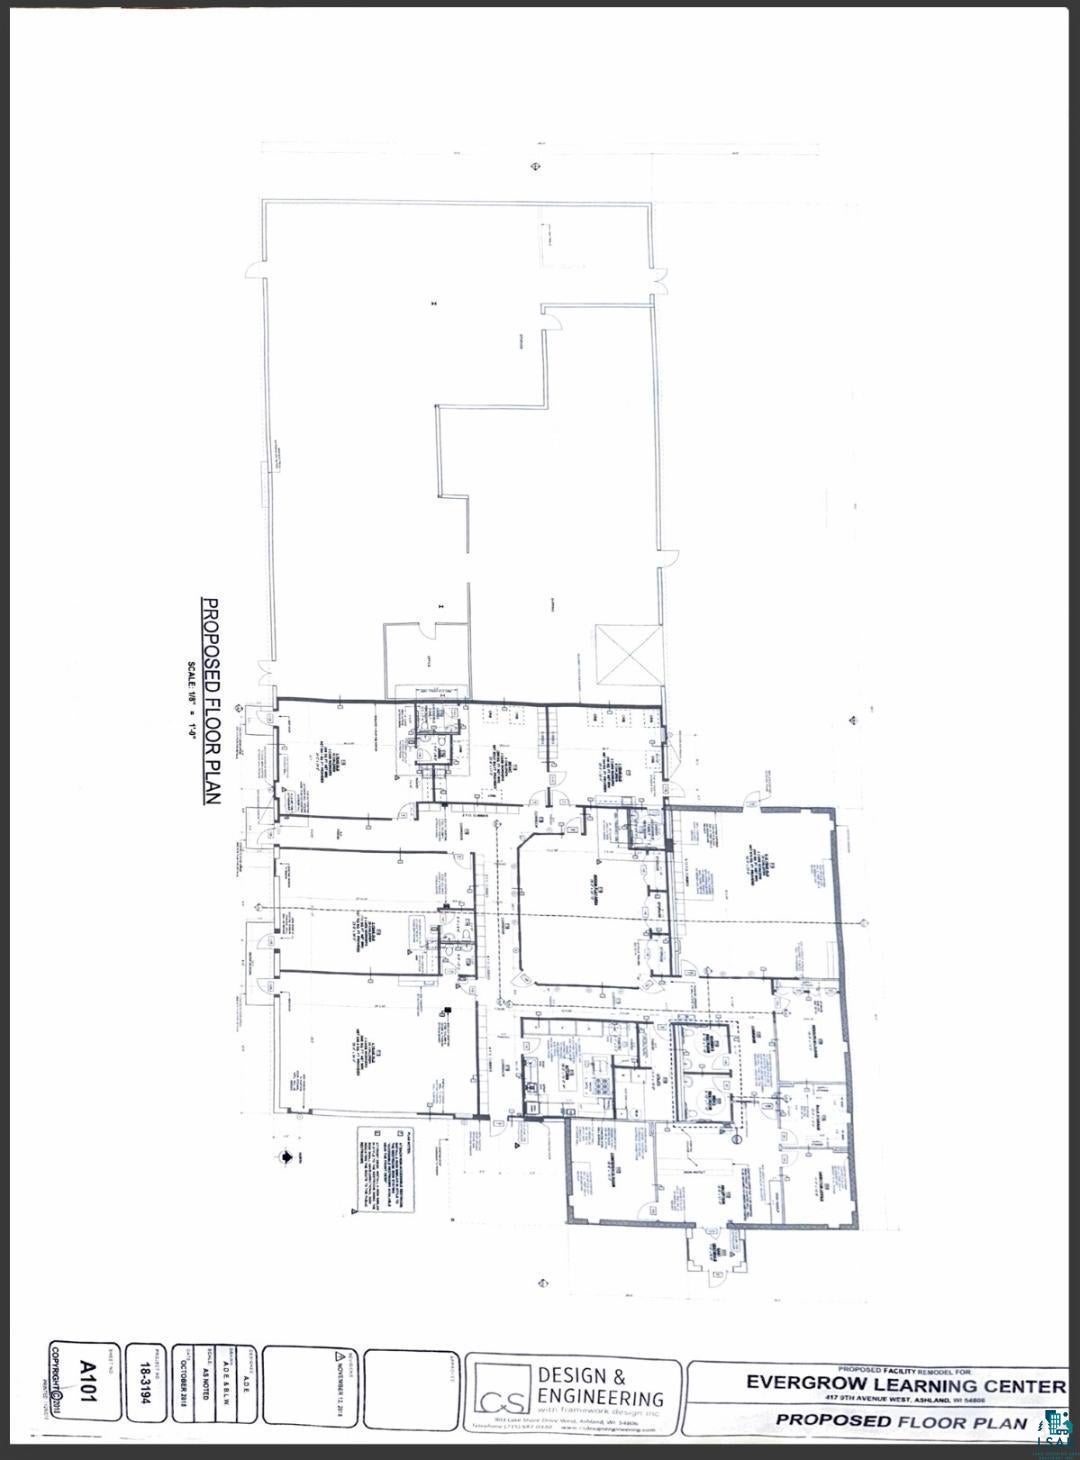
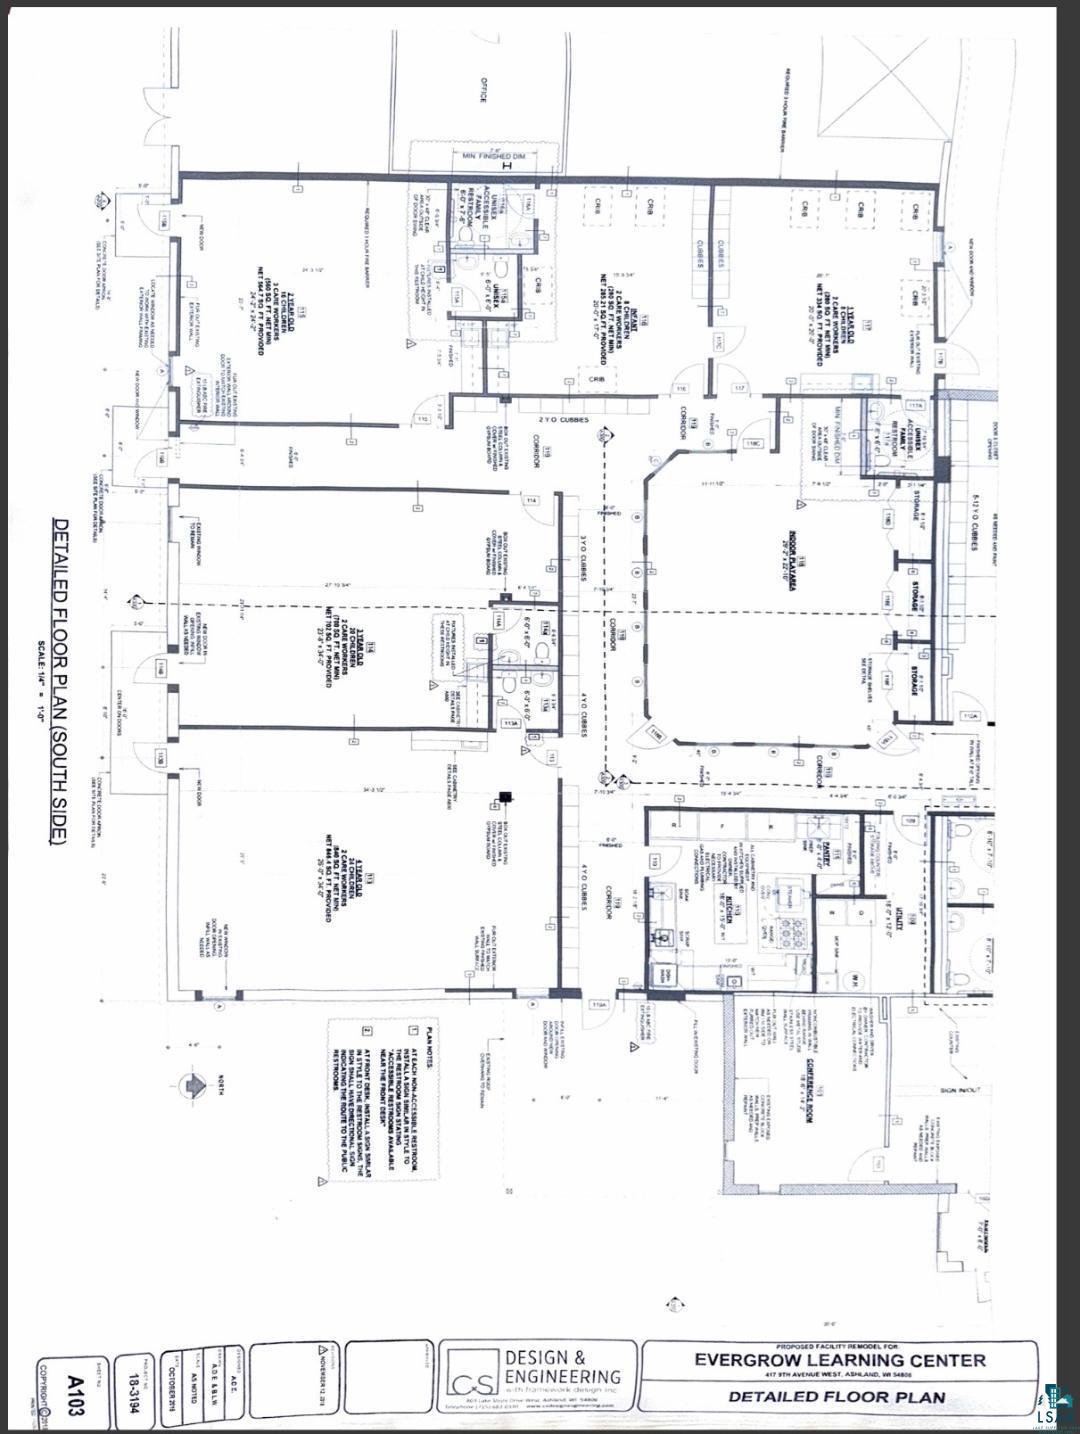
$4,562A great building with great potential. This is the old Evergreeh Shopper building. Was usde for years as a thriving printing building. Has been converted to a daycare facility and office space. At the preset time they have CEP renting office spaces, along with a well known artist renting an office space. There are areas and a playground area for a state approved daycare facility. There is a large Butlet building addition that is being rented as storage from 2 local businesses. There is cash flow at the present time, and the rents have been lower than normal, but the potential for more rent is very good. Could be used for storage facilities for boats, trailers, snowmobiles, summer lawn equipment household goods and more. Large parking lot to accomidate multiple businesses. Take a look and see the potential.
| a month ago | Listing updated with changes from the MLS® | |
| a month ago | Listing first seen on site |

Listing information is provided by Participants of the Lake Superior Area REALTORS MLS. IDX information is provided exclusively for personal, non-commercial use, and may not be used for any purpose other than to identify prospective properties consumers may be interested in purchasing. Information is deemed reliable but not guaranteed. Open House information is subject to change without notice. Copyright 2026, Lake Superior Area REALTORS MLS.
Last checked: 2026-09-15 10:25 PM UTC

Did you know? You can invite friends and family to your search. They can join your search, rate and discuss listings with you.