Save
Ask
Tour
Hide
Share
$220,000
39 Days On Site

2334 Banks Ave
Superior, WI 54880

For Sale|Single Family Residence|Active
3
Beds
1
Total Bath
1
Full Bath
1,366
SqFt
$161
/SqFt
1900
Built
County:
Douglas County
Listing courtesy of Tom Acton of RE/MAX Results
Call Now: 715-812-1135
Is this the listing for you? We can help make it yours.
715-812-1135
Upcoming Open Houses
Thu, Sep 17, 5:00 PM - 6:00 PM
2334 Banks Ave2334 Banks Ave2334 Banks Ave2334 Banks Ave
Save
Ask
Tour
Hide
Share

Mortgage Calculator

Monthly Payment (Est.)

$1,004
Calculator powered by Showcase IDX, a Constellation1 Company. Copyright ©2026 Information is deemed reliable but not guaranteed.

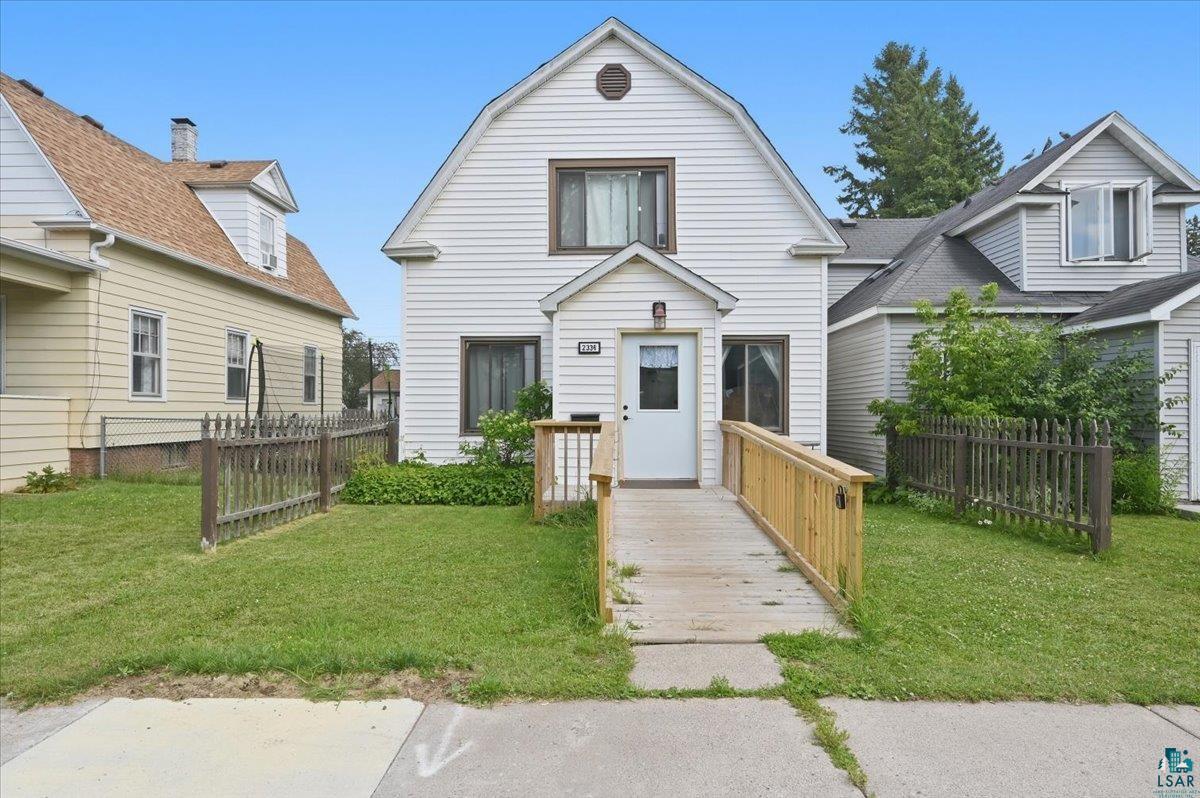
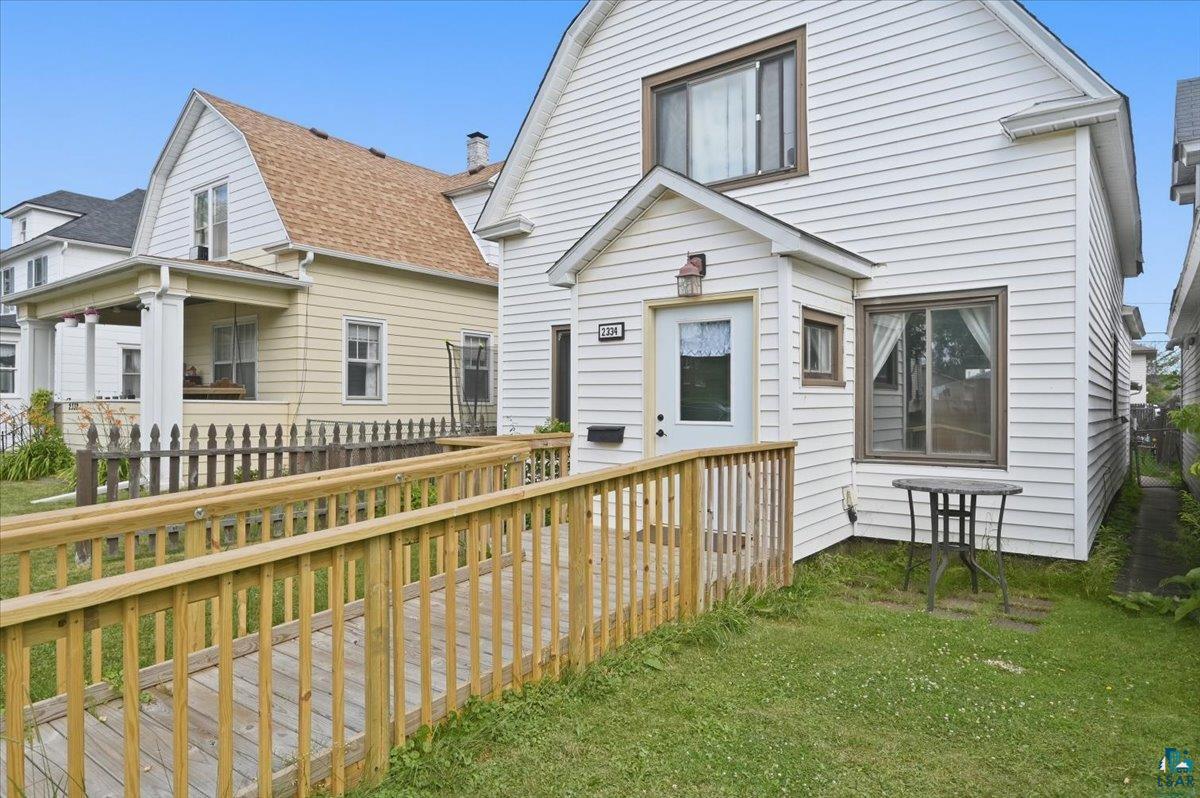
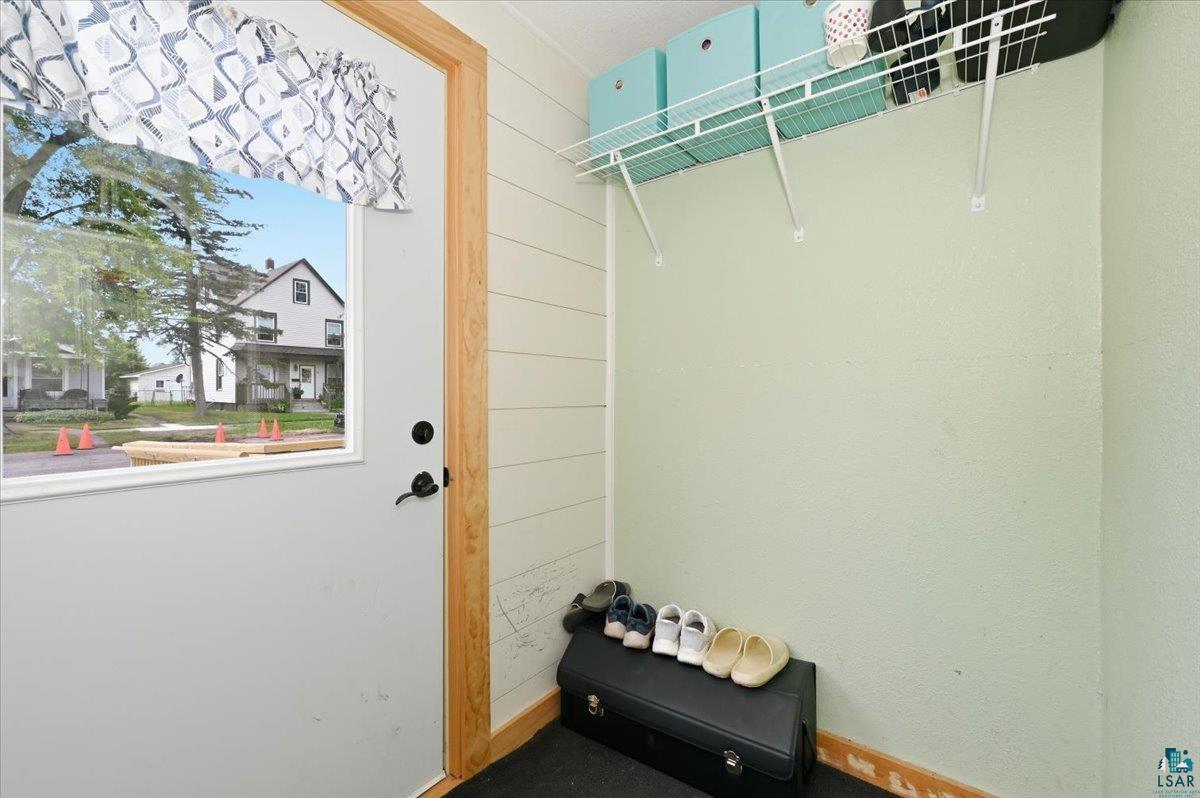
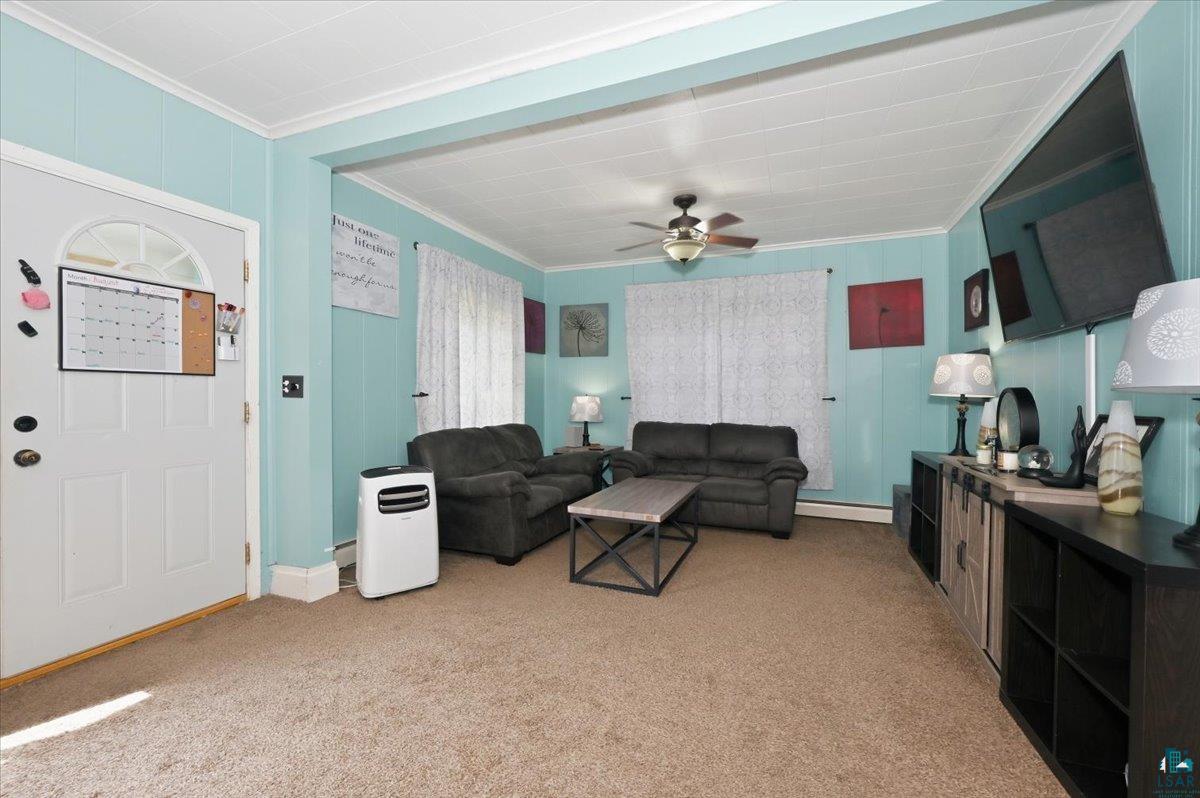
Somewhere over the rainbow you can find your pot of gold. This well maintained & updated 3 bedroom 1 bathroom bungalow offers single level living and a fully-fenced back yard with a 2-car garage! Enjoy access to the home on a new ramp to the front door. The main floor consists of an enclosed front entry with 42" wide doors that enters into a huge living room with carpet flooring, 2 ceiling fans and newer large vinyl windows. The formal dining room is able to expand into the living room if needed is equipped with a ceiling fan, and is ready for your choice of flooring. The eat in kitchen has a vinyl tile floor, ceramic double basin sink, GFCI outlets, & breakfast area with a ceiling fan and large vinyl windows. There is a gas range/stove, portable dishwasher, countertop microwave, and a black refrigerator. The main floor also has a remodeled full bathroom in 2011 featuring vinyl flooring, tub with shower. There is a back enclosed porch with a steel door that also holds the main floor laundry and the mechanicals. Upstairs you will find 2 bedrooms that both have closets, ceiling fans and heat sources. There is also is a 5'8" x 13'5" landing with a storage closet & attic access! Crawlspace has exterior access, was professionally encapsulated by the previous owner and is all wrapped in white plastic. Includes a refrigerator, stove, washer, dryer, dishwasher, window coverings, microwave, and 3 portable A/C units. Pool in back yard is also included and up and running! Fridge, dishwasher and stove are 3 years old, stackable washer & dryer are 1 year old, reliable brand of boiler is only 9 years old, and the roof was done in 2015. Most doors were new in 2016, all ceiling fans & light fixtures were new in 2013! 100 amp circuit breakers, gas water heater in 2013. Vinyl siding & vinyl windows! Newer sidewalk in 2010. Paved alley, exterior outlets, lighting & water connections. Street & off-street parking! 2006 built, insulated & electric heated 20x24 2 car garage with T1-11 siding, gutters and a concrete apron! Close to shopping, dining, banking, conveniences, parks, skate park & only 1 block to bus line! This could be your rainbow connection!

Save
Ask
Tour
Hide
Share
Listing Snapshot
Price 
$220,000
Days On Site 
39 Days
Bedrooms 
3
Inside Area (SqFt) 
1,366 sqft
Total Baths 
1
Full Baths 
1
Partial Baths 
N/A
Lot Size 
0.08 Acres
Year Built 
1900
MLS® Number 
6127234
Status 
Active
Property Tax 
$2,296.08
HOA/Condo/Coop Fees 
N/A
Sq Ft Source 
N/A
Friends & Family
Recent Activity
6 days agoListing updated with changes from the MLS®
a week agoPrice changed to $220,000
a month agoListing first seen on site
General Features
Acres 
0.08
Disclosures 
Other DisclosuresDisc./Condition ReportLBP Disclosure
Garage 
Yes
Garage Spaces 
2
Number Of Stories 
1
Parking 
Off StreetOn StreetAsphaltDetached
Property Sub Type 
Single Family Residence
Sewer 
Public Sewer
SqFt Above 
1366
Style 
Bungalow
Utilities 
Cable Available
Water Source 
Public
Zoning 
Residential
Interior Features
Appliances 
DishwasherDryerMicrowaveRangeRefrigeratorWasher
Basement 
Crawl SpaceNone
Cooling 
NoneWindow Unit(s)
Heating 
BaseboardRadiantHot WaterNatural Gas
Interior 
Eat-in KitchenHigh Speed InternetMaster Downstairs
Laundry Features 
Washer HookupMain Level
Window Features 
ENERGY STAR Qualified Windows
Bathroom 
Dimensions - 4x6Level - MainDescription - Main floor full bathroom that was remodeled in 2011 and features vinyl flooring, tub with shower sink and toilet.
Bedroom 
Dimensions - 13x17Level - UpperDescription - Ceiling fan, vinyl windows, heat source, closet
Dining Room 
Dimensions - 13x10Level - MainDescription - Formal, w/access to living room, kitchen and main floor bedroom, ceiling fan, hardboard flooring, vinyl windows.
Entry Hall 
Dimensions - 5x7Level - MainDescription - Enclosed front entry, new 42" door, great place to get out of the elements. Room for coats and boots and flip flops
Kitchen 
Dimensions - 9x17Level - MainDescription - Eat in kitchen, laminate counters, painted cabinets, ceiling fan, vinyl tile flooring, gas range/stove, black refrigerator, counter top microwave.
Living Room 
Dimensions - 21x13Level - MainDescription - Carpet flooring, large room with radiant baseboard heating, vinyl windows, access to front entry and dining room
Other 
Dimensions - 5x13Level - UpperDescription - Landing on the upper level.
Save
Ask
Tour
Hide
Share
Exterior Features
Exterior 
Lighting
Fencing 
Fenced
Lot Features 
LandscapedLevelSee Remarks
Patio And Porch 
PatioPorchEnclosed
Pool Features 
Above Ground
Road Frontage 
City Street
Roof 
AsphaltShingle
Windows/Doors 
ENERGY STAR Qualified Windows
Community Features
Accessibility Features 
Grip-Accessible FeaturesAccessible Hallway(s)Accessible DoorsAccessible Approach with Ramp
MLS Area 
LSAR
School District 
Superior (WI) #5663
Financing Terms Available 
CashConventionalFHAVA Loan
Roads 
Paved
Schools
School District
Superior (WI) #5663
Elementary School
Unknown
Middle School
Unknown
High School
Unknown
Listing courtesy of Tom Acton of RE/MAX Results


Listing information is provided by Participants of the Lake Superior Area REALTORS MLS. IDX information is provided exclusively for personal, non-commercial use, and may not be used for any purpose other than to identify prospective properties consumers may be interested in purchasing. Information is deemed reliable but not guaranteed. Open House information is subject to change without notice. Copyright 2026, Lake Superior Area REALTORS MLS.
Last checked: 2026-09-15 10:25 PM UTC

Neighborhood & Commute
Source: Walkscore
Disclosure: Community information and market data powered by Constellation Data Labs. Information is deemed reliable but not guaranteed.
Save
Ask
Tour
Hide
Share