
2417 Hammond AveSuperior, WI 54880
Mortgage Calculator
Monthly Payment (Est.)
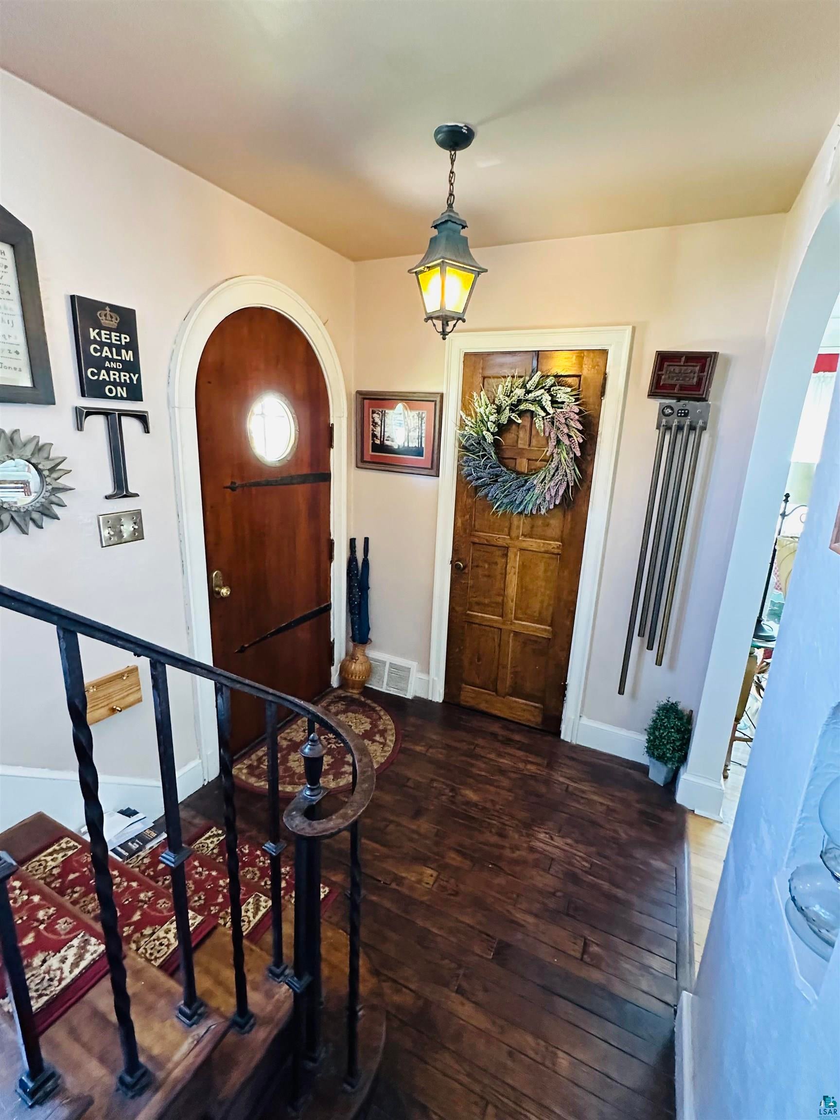
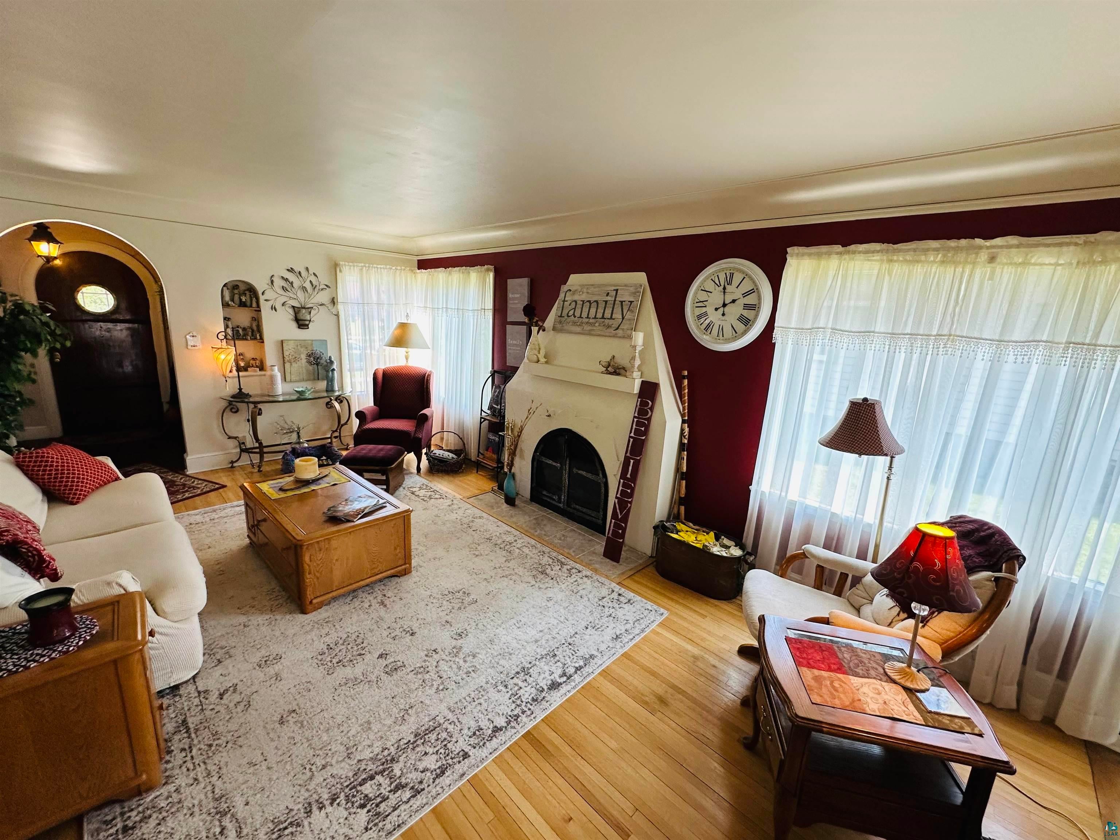
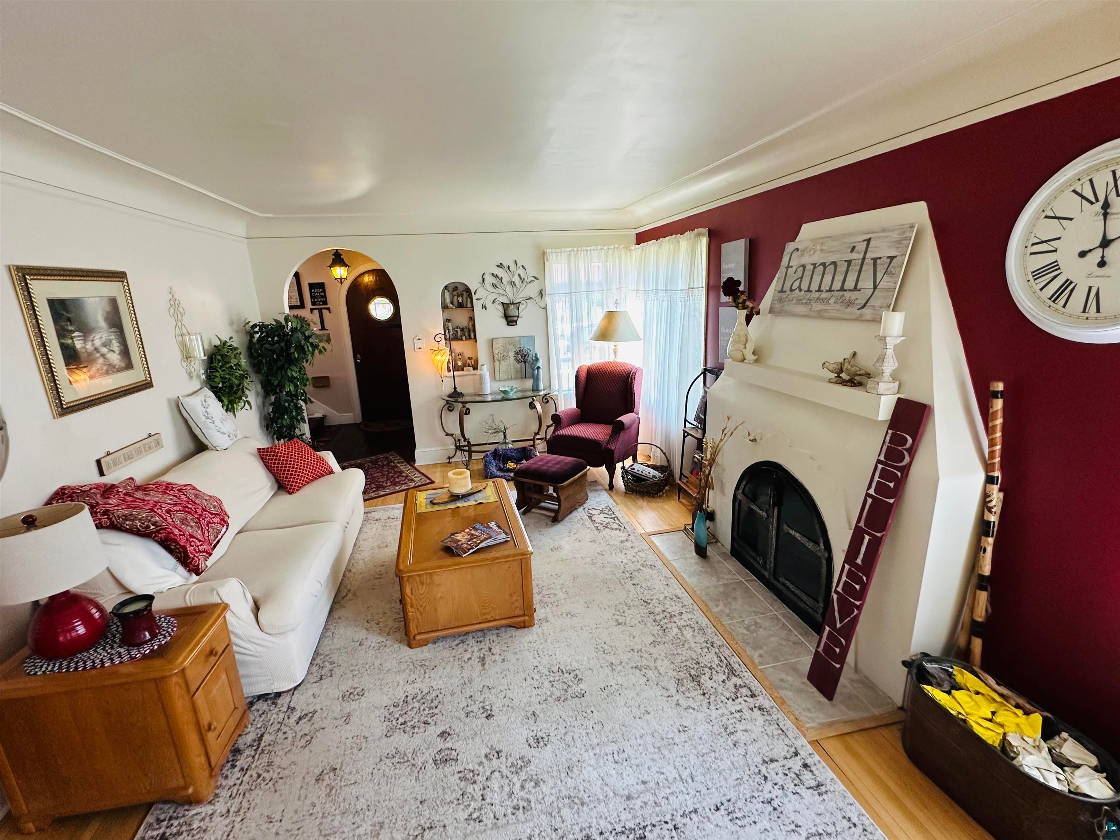
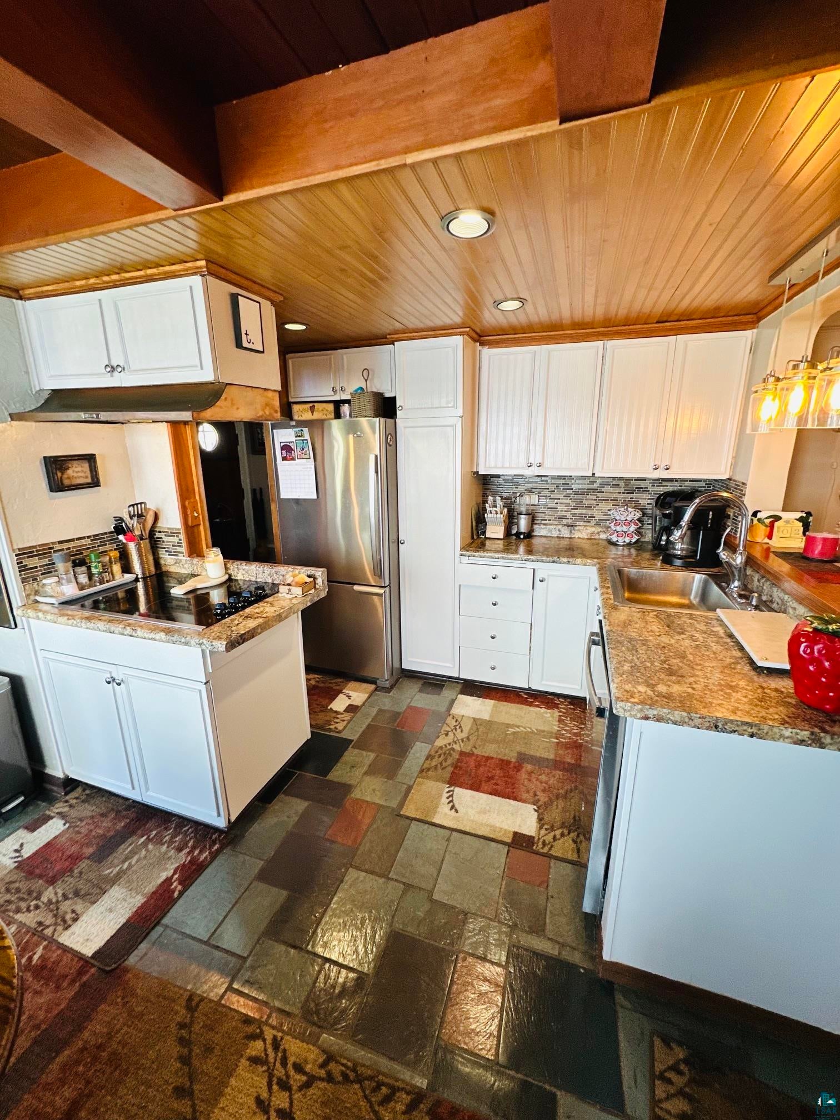
$1,574Elegant 3bdrm, 3 bath "Fraser" Tudor with original character! Once owned by a ship builder, this home features oak hardwood floors, tiered foyer windows, formal dining, formal living room, cozy fireplace, completely retro half bath on the main floor and sunken family room. Lower level den/office space with 3/4 bath. Newer furnace and roof, refinished hardwood floor, updated plumbing in many areas throughout the home. Established, landscaped gardens and charming two car detached garage! Conveniently located close to shopping, restaurants, hospital and schools! Showings start Monday, August 8th! office or den, a large walk-in closet or storage room and a three-quarter bath featuring an actual shower stall from a ship. This home has a new roof, newer gas furnace, new appliances, updated plumbing throughout many areas of the home, and beautiful original refinished hardwood floors. 1650 sq ft Two car detached garage and a landscaped yard on a 50x100 lot. This house is centrally located to everything! Northern lights Elementary school one block -Superior Middle School 0.8 mi and Superior high school 0.7 mi. Close to restaurants and shopping.
| 3 weeks ago | Listing updated with changes from the MLS® | |
| a month ago | Status changed to Active | |
| a month ago | Listing first seen on site |

Listing information is provided by Participants of the Lake Superior Area REALTORS MLS. IDX information is provided exclusively for personal, non-commercial use, and may not be used for any purpose other than to identify prospective properties consumers may be interested in purchasing. Information is deemed reliable but not guaranteed. Open House information is subject to change without notice. Copyright 2026, Lake Superior Area REALTORS MLS.
Last checked: 2026-09-15 10:25 PM UTC
