Save
Ask
Tour
Hide
Share
$115,000
39 Days On Site

322 5th Ave E
Ashland, WI 54806

For Sale|Single Family Residence|Active
1
Bed
1
Total Bath
1
Full Bath
889
SqFt
$129
/SqFt
1912
Built
County:
Ashland County
Listing courtesy of Kevin Porter of Porter Realty LLC
Call Now: 715-812-1135
Is this the listing for you? We can help make it yours.
715-812-1135
322 5th Ave E322 5th Ave E322 5th Ave E322 5th Ave E
Save
Ask
Tour
Hide
Share

Mortgage Calculator

Monthly Payment (Est.)

$525
Calculator powered by Showcase IDX, a Constellation1 Company. Copyright ©2026 Information is deemed reliable but not guaranteed.

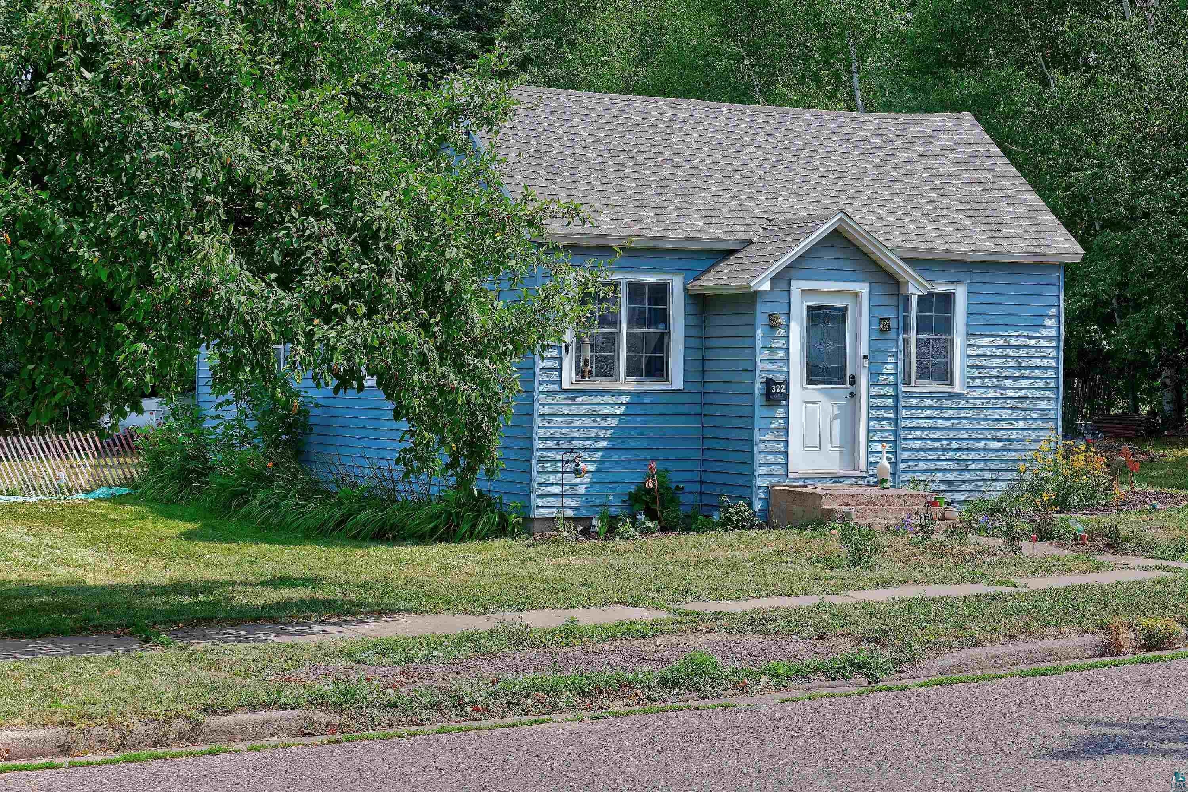
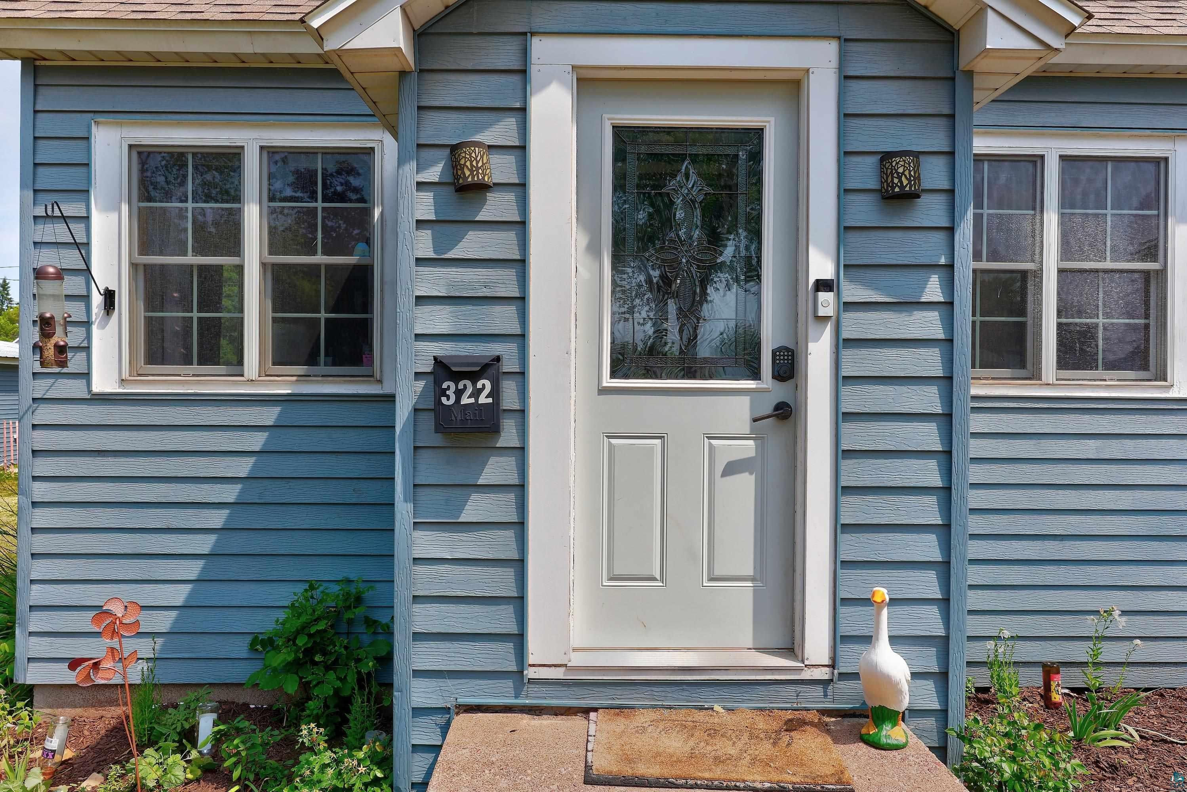
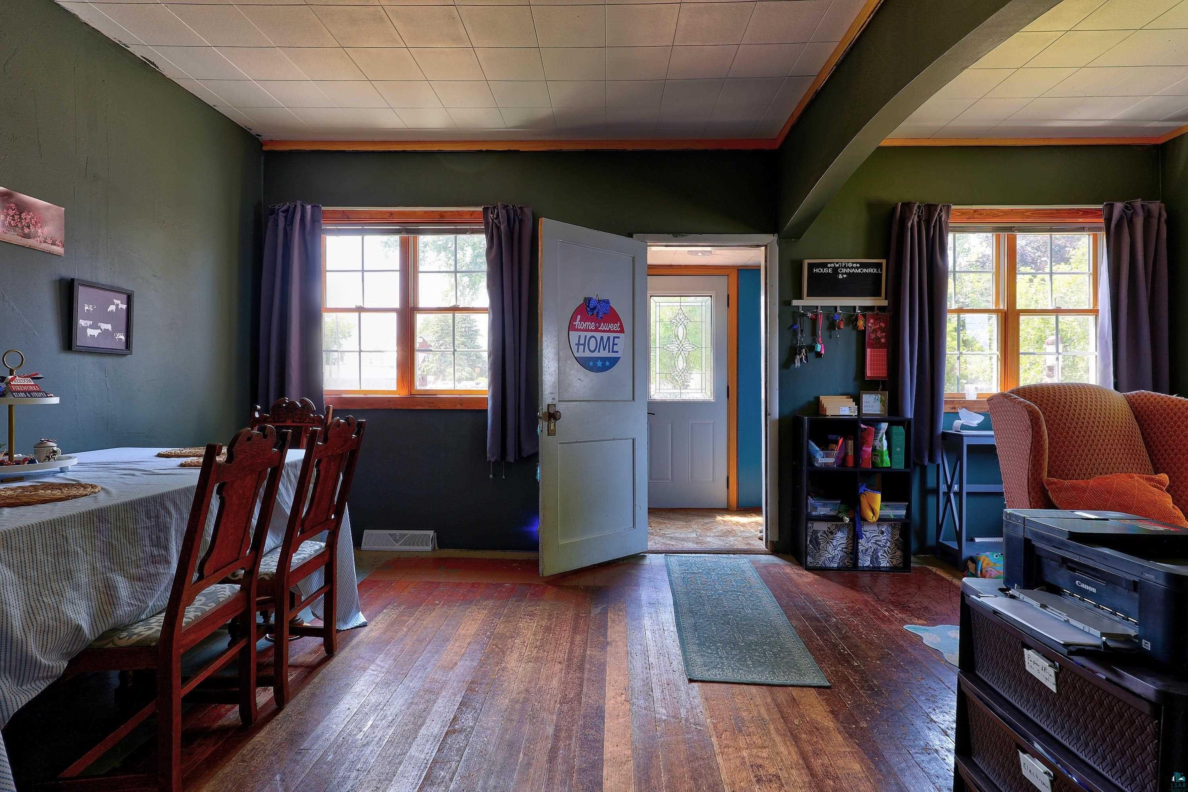
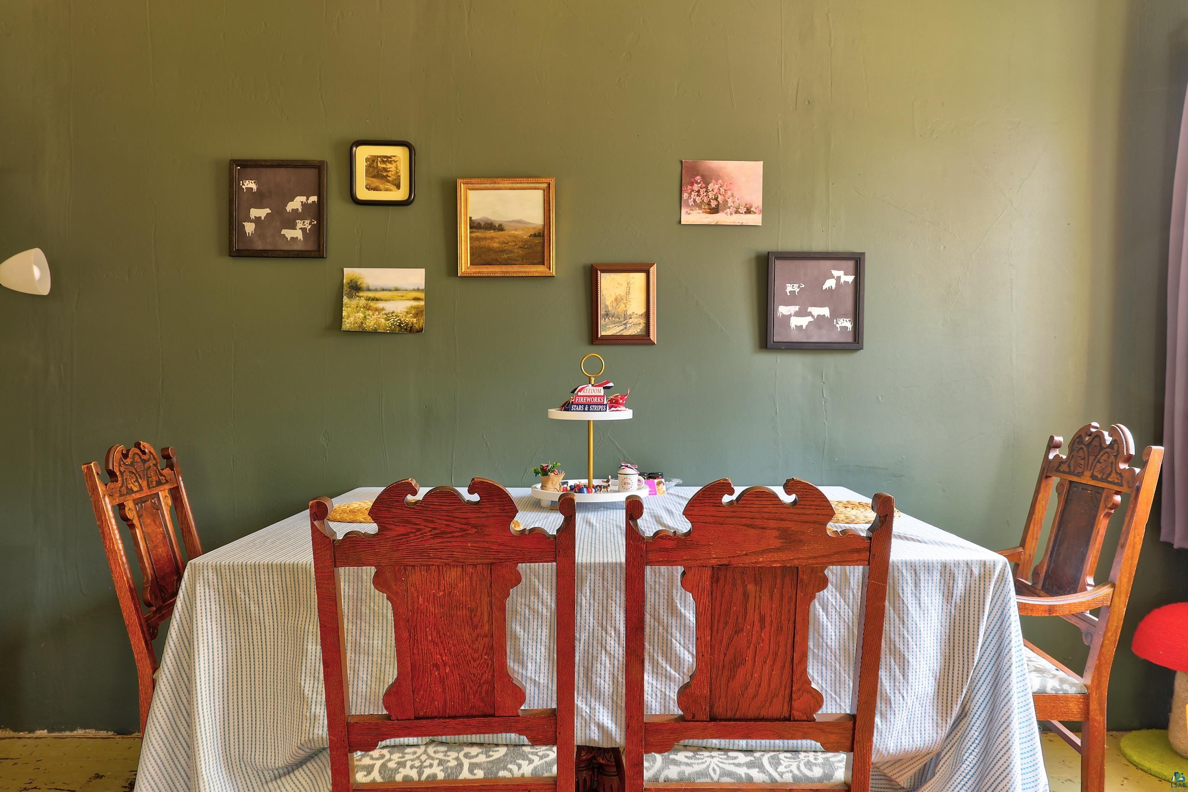
Charming 1912 single-family home in Ashland, WI, with a very affordable price. This detached ranch/rambler-style residence sits on a spacious 0.27-acre lot and features 1 bedroom, 1 bathroom, and a full main-floor layout with a welcoming living room, eat-in kitchen, formal dining room, and handy storage spaces. The home boasts a solid foundation, aluminum exterior siding for durability, forced air natural gas heating, central air conditioning to keep you cool in the summer, and city water/sewer, plus included appliances (dryer, range/stove, refrigerator, and washer) for easy move-in living. Conveniently located in Ashland on 5th Ave E, this property offers a fantastic opportunity for a first home or investment. Don't miss your chance to own a piece of Ashland — schedule your showing today!

Save
Ask
Tour
Hide
Share
Listing Snapshot
Price 
$115,000
Days On Site 
39 Days
Bedrooms 
1
Inside Area (SqFt) 
889 sqft
Total Baths 
1
Full Baths 
1
Partial Baths 
N/A
Lot Size 
0.27 Acres
Year Built 
1912
MLS® Number 
6127210
Status 
Active
Property Tax 
$1,250.8
HOA/Condo/Coop Fees 
N/A
Sq Ft Source 
N/A
Friends & Family
Recent Activity
a month agoListing updated with changes from the MLS®
a month agoStatus changed to Active
a month agoListing first seen on site
General Features
Acres 
0.27
Number Of Stories 
1
Parking 
None
Property Sub Type 
Single Family Residence
Sewer 
Public Sewer
SqFt Above 
889
Style 
Ranch
Water Source 
Public
Interior Features
Appliances 
DryerRangeRefrigeratorWasher
Basement 
Partial
Heating 
Forced AirNatural Gas
Interior 
Master Downstairs
Bathroom 
Dimensions - 6.5x7Level - Main
Bedroom 
Dimensions - 8x13Level - Main
Dining Room 
Dimensions - 9.5x14Level - Main
Entry Hall 
Dimensions - 3.5x5Level - Main
Kitchen 
Dimensions - 9x15.5Level - Lower
Living Room 
Dimensions - 10.5x19Level - Main
Storage 
Dimensions - 7x9Level - Main
Save
Ask
Tour
Hide
Share
Exterior Features
Construction Details 
Steel Siding
Roof 
AsphaltShingle
Community Features
MLS Area 
LSAR
School District 
Ashland (WI) #170
Schools
School District
Ashland (WI) #170
Elementary School
Unknown
Middle School
Unknown
High School
Unknown
Listing courtesy of Kevin Porter of Porter Realty LLC


Listing information is provided by Participants of the Lake Superior Area REALTORS MLS. IDX information is provided exclusively for personal, non-commercial use, and may not be used for any purpose other than to identify prospective properties consumers may be interested in purchasing. Information is deemed reliable but not guaranteed. Open House information is subject to change without notice. Copyright 2026, Lake Superior Area REALTORS MLS.
Last checked: 2026-09-15 10:37 PM UTC

Neighborhood & Commute
Source: Walkscore
Disclosure: Community information and market data powered by Constellation Data Labs. Information is deemed reliable but not guaranteed.
Save
Ask
Tour
Hide
Share