Save
Ask
Tour
Hide
Share
$242,500
40 Days On Site

1731 E 8th St
Superior, WI 54880

For Sale|Single Family Residence|Active
2
Beds
2
Total Baths
1
Partial Bath
1,198
SqFt
$202
/SqFt
1924
Built
County:
Douglas County
Listing courtesy of Erik Olson of Realty III
Call Now: 715-812-1135
Is this the listing for you? We can help make it yours.
715-812-1135
Upcoming Open Houses
Thu, Sep 17, 4:30 PM - 6:00 PM
1731 E 8th St1731 E 8th St1731 E 8th St1731 E 8th St
Save
Ask
Tour
Hide
Share

Mortgage Calculator

Monthly Payment (Est.)

$1,106
Calculator powered by Showcase IDX, a Constellation1 Company. Copyright ©2026 Information is deemed reliable but not guaranteed.

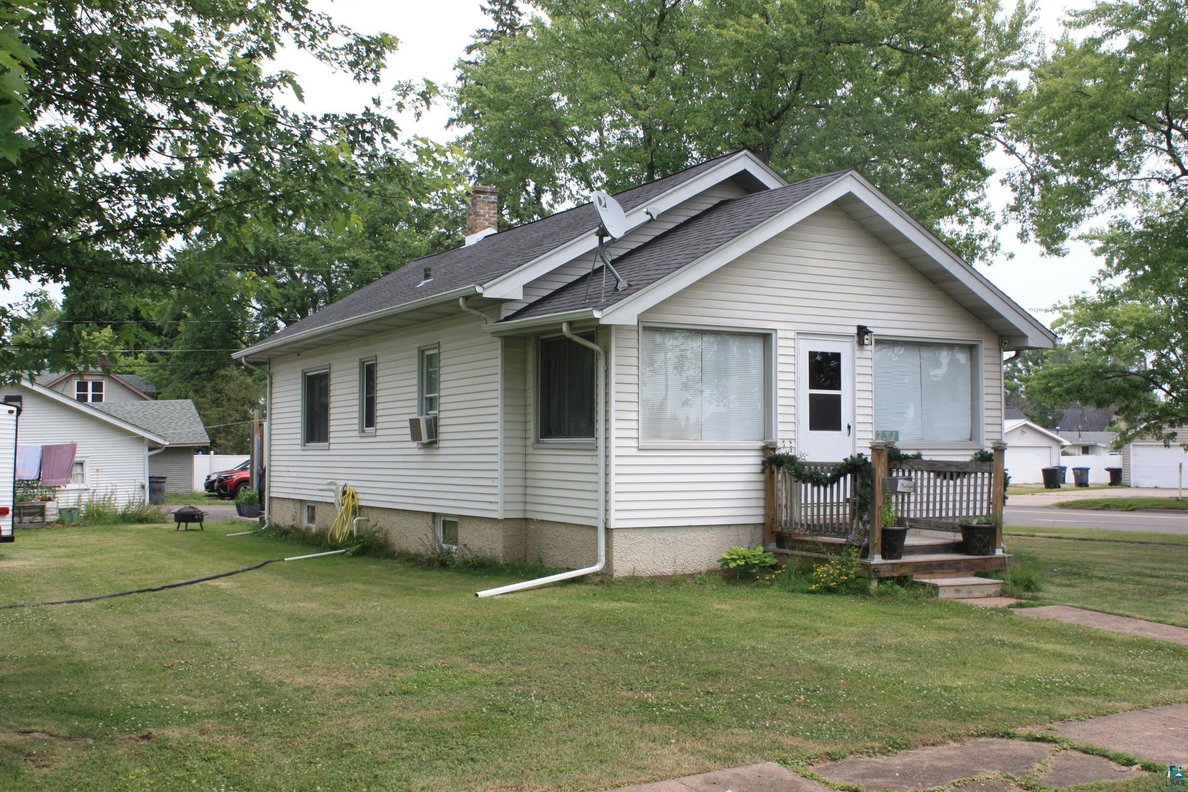
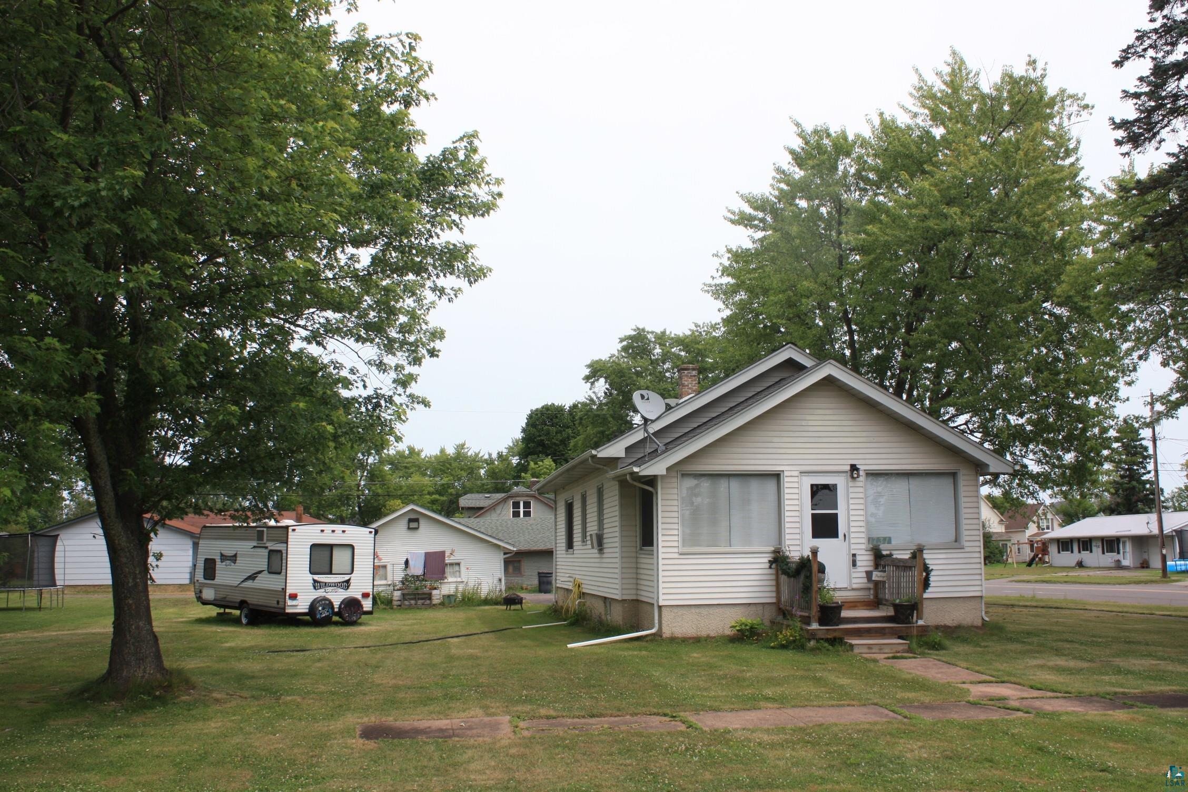
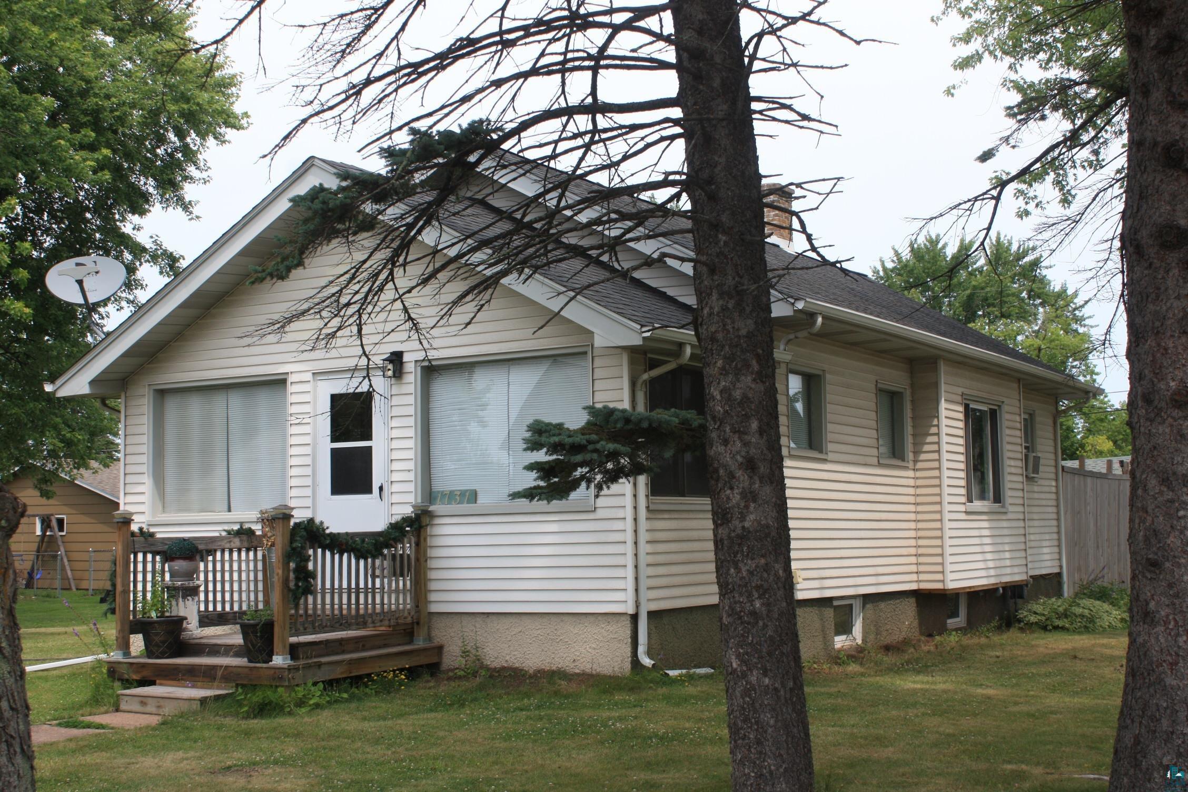
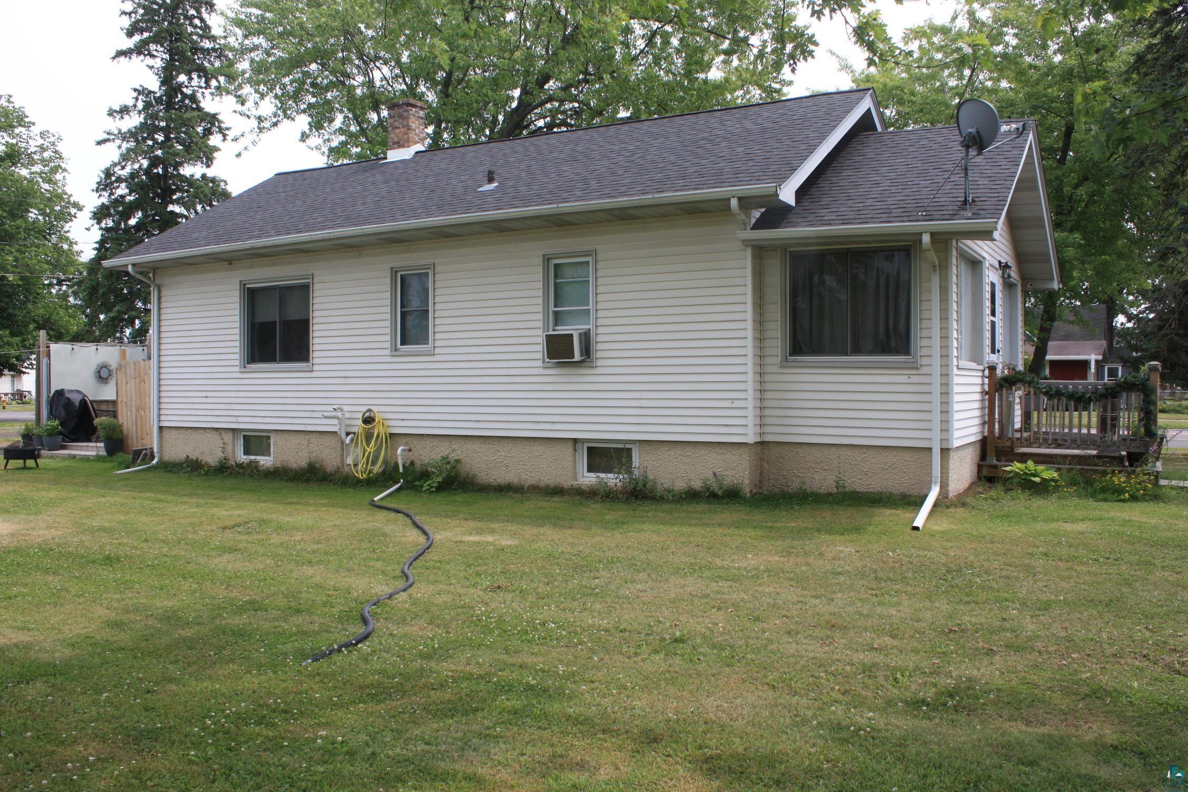
ALL OFFERS ARE CONTINGENT UPON THE CANCELLATION OF A PREVIOUSLY ACCEPTED OFFER. Located in the desirable East End neighborhood, this charming 2-bedroom, 1-bath home offers far more space than meets the eye. The beautifully updated kitchen features abundant cabinetry and flows into an informal dining area adjacent to the spacious living room. Newly sanded hardwood floors with a stylish distressed finish complement the home's gorgeous natural woodwork, adding timeless character and old-world charm. A tastefully decorated attached three-season porch provides additional living space to enjoy throughout much of the year. The full basement includes a rec room, office, den, and utility area, offering exceptional versatility. Situated on three spacious lots, the property also features low-maintenance aluminum siding, reinforced basement walls with a transferable warranty, a newer backflow valve and sump pump, and energy-efficient updates for added peace of mind. Large deck is a great area to relax and enjoy your morning coffee or grilling out with friends and family. Well maintained and conveniently located within walking distance to schools, this is a wonderful opportunity to own a move-in-ready home in a fantastic location.

Save
Ask
Tour
Hide
Share
Listing Snapshot
Price 
$242,500
Days On Site 
40 Days
Bedrooms 
2
Inside Area (SqFt) 
1,198 sqft
Total Baths 
2
Full Baths 
N/A
Partial Baths 
1
Lot Size 
0.21 Acres
Year Built 
1924
MLS® Number 
6127194
Status 
Active
Property Tax 
$1,975.53
HOA/Condo/Coop Fees 
N/A
Sq Ft Source 
N/A
Friends & Family
Recent Activity
22 hours agoListing updated with changes from the MLS®
7 days agoStatus changed to Active
a month agoListing first seen on site
General Features
Acres 
0.21
Disclosures 
Disc./Condition ReportLBP Disclosure
Garage 
Yes
Garage Spaces 
2
Number Of Stories 
1
Parking 
GravelDetached
Property Sub Type 
Single Family Residence
Sewer 
Public Sewer
SqFt Above 
802
SqFt Below 
396
Style 
Ranch
Water Source 
Public
Zoning 
Residential
Interior Features
Basement 
FullPartially Finished
Flooring 
Hardwood
Heating 
Forced AirNatural Gas
Interior 
Natural WoodworkHigh Speed InternetMaster Downstairs
Laundry Features 
Washer Hookup
Bedroom 
Dimensions - 10x9Level - Main
Dining Room 
Dimensions - 10x12Level - Main
Kitchen 
Dimensions - 9x11Level - Main
Living Room 
Dimensions - 11x14Level - Main
Media Room 
Dimensions - 10x12Level - Lower
Rec Room 
Dimensions - 8x17Level - Lower
Three Season Porch 
Dimensions - 7x19Level - Main
Save
Ask
Tour
Hide
Share
Exterior Features
Lot Features 
Level
Patio And Porch 
PorchEnclosed
Roof 
AsphaltShingle
Community Features
MLS Area 
LSAR
School District 
Superior (WI) #5663
Financing Terms Available 
CashConventional
Schools
School District
Superior (WI) #5663
Elementary School
Unknown
Middle School
Unknown
High School
Unknown
Listing courtesy of Erik Olson of Realty III


Listing information is provided by Participants of the Lake Superior Area REALTORS MLS. IDX information is provided exclusively for personal, non-commercial use, and may not be used for any purpose other than to identify prospective properties consumers may be interested in purchasing. Information is deemed reliable but not guaranteed. Open House information is subject to change without notice. Copyright 2026, Lake Superior Area REALTORS MLS.
Last checked: 2026-09-15 10:37 PM UTC

Neighborhood & Commute
Source: Walkscore
Disclosure: Community information and market data powered by Constellation Data Labs. Information is deemed reliable but not guaranteed.
Save
Ask
Tour
Hide
Share