
9115 E Evergreen AveSolon Springs, WI 54873
Mortgage Calculator
Monthly Payment (Est.)
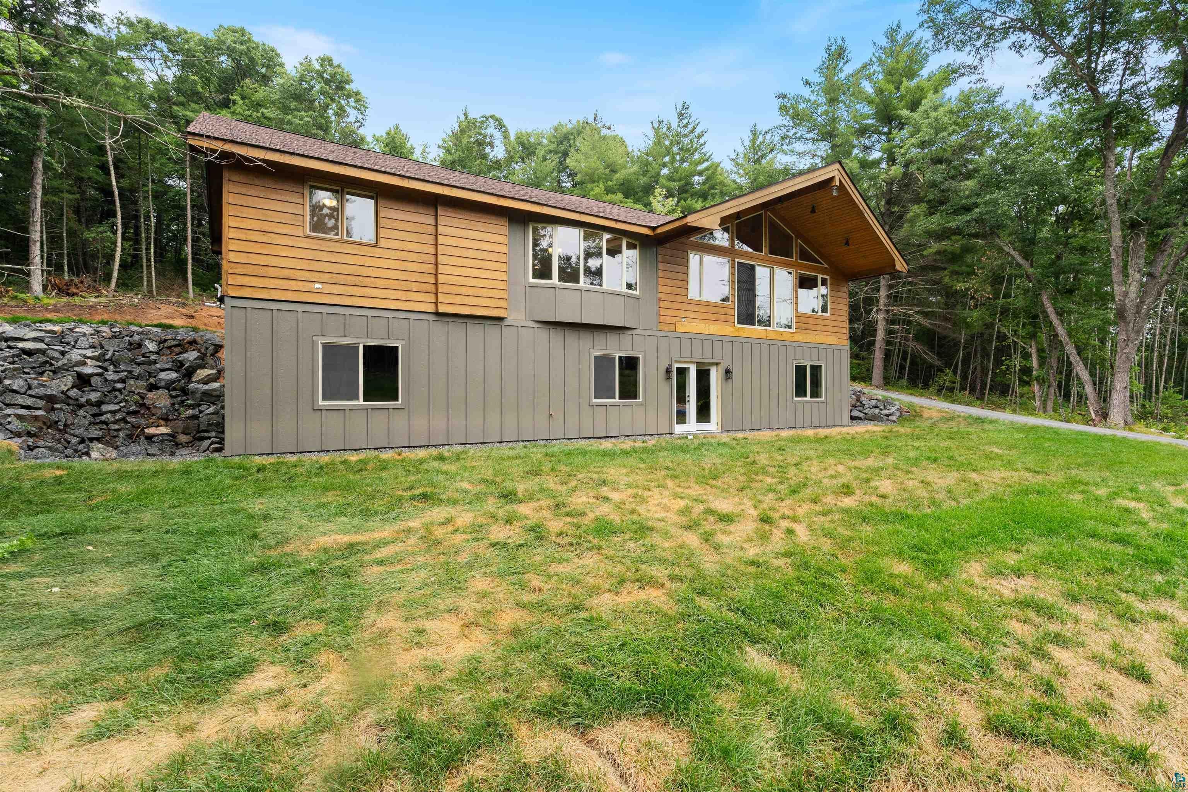
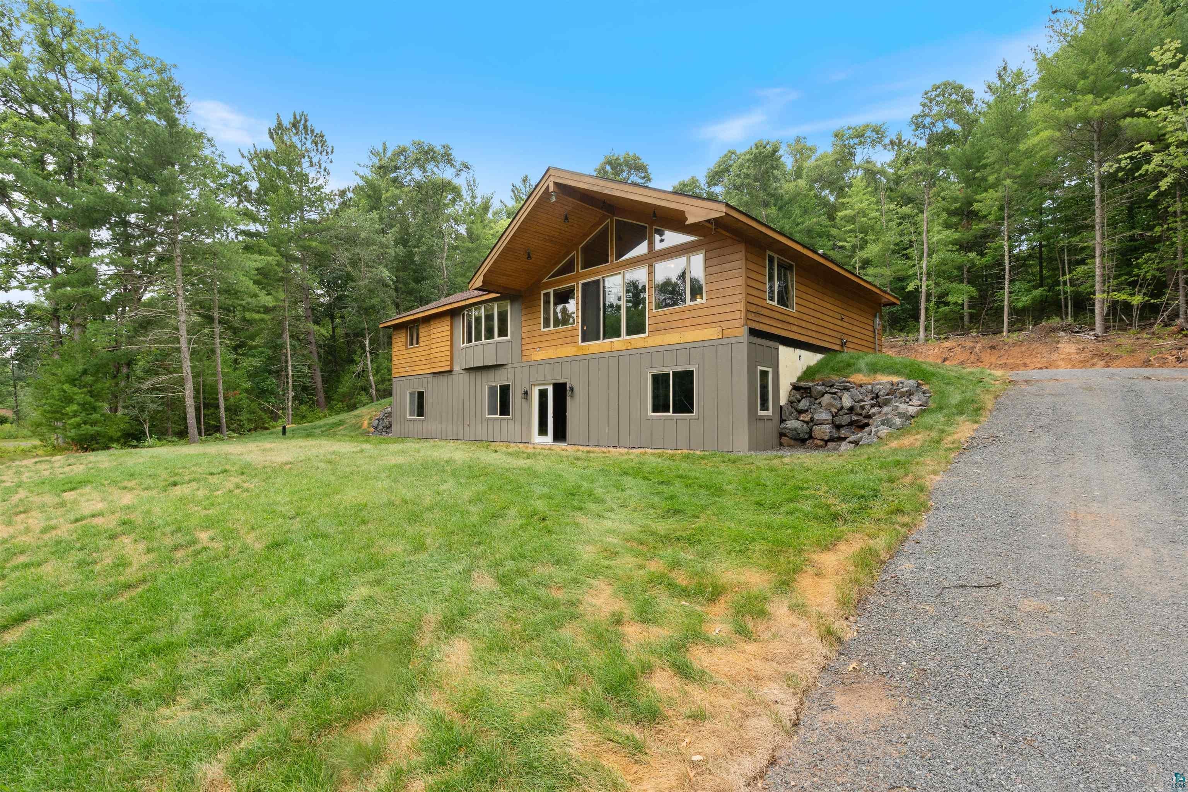
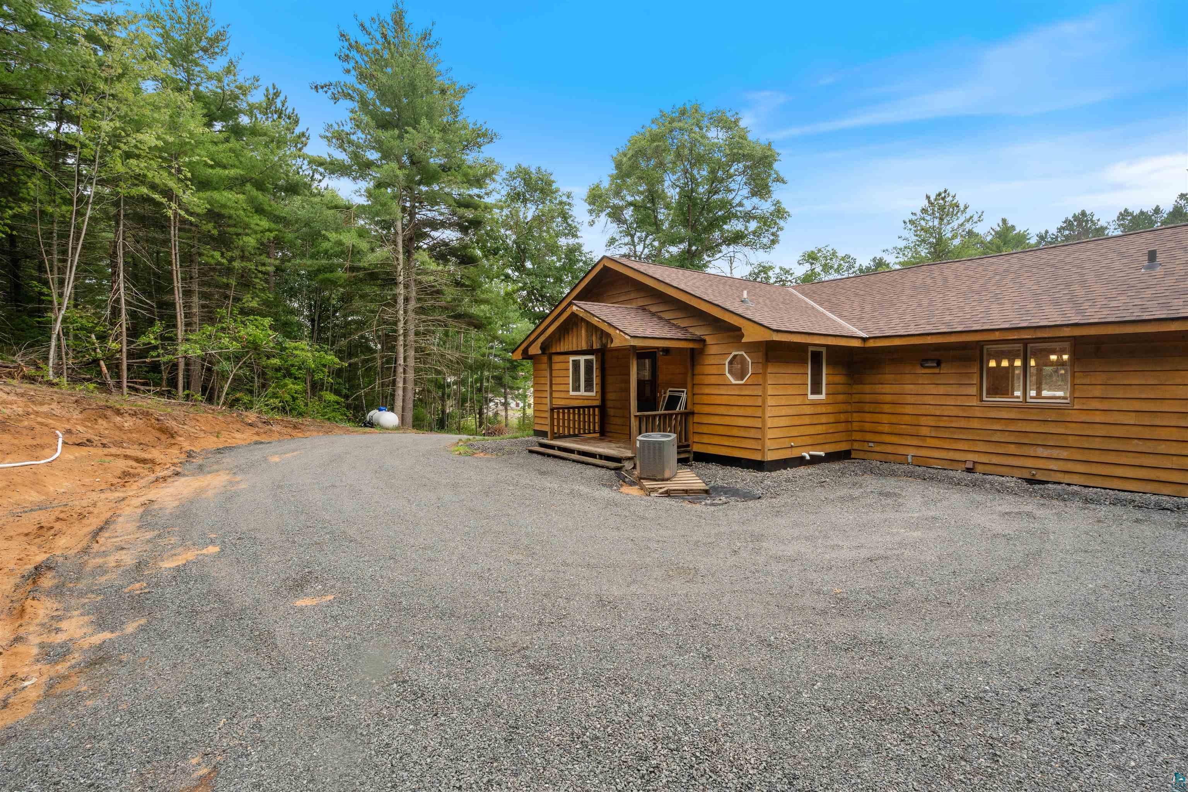
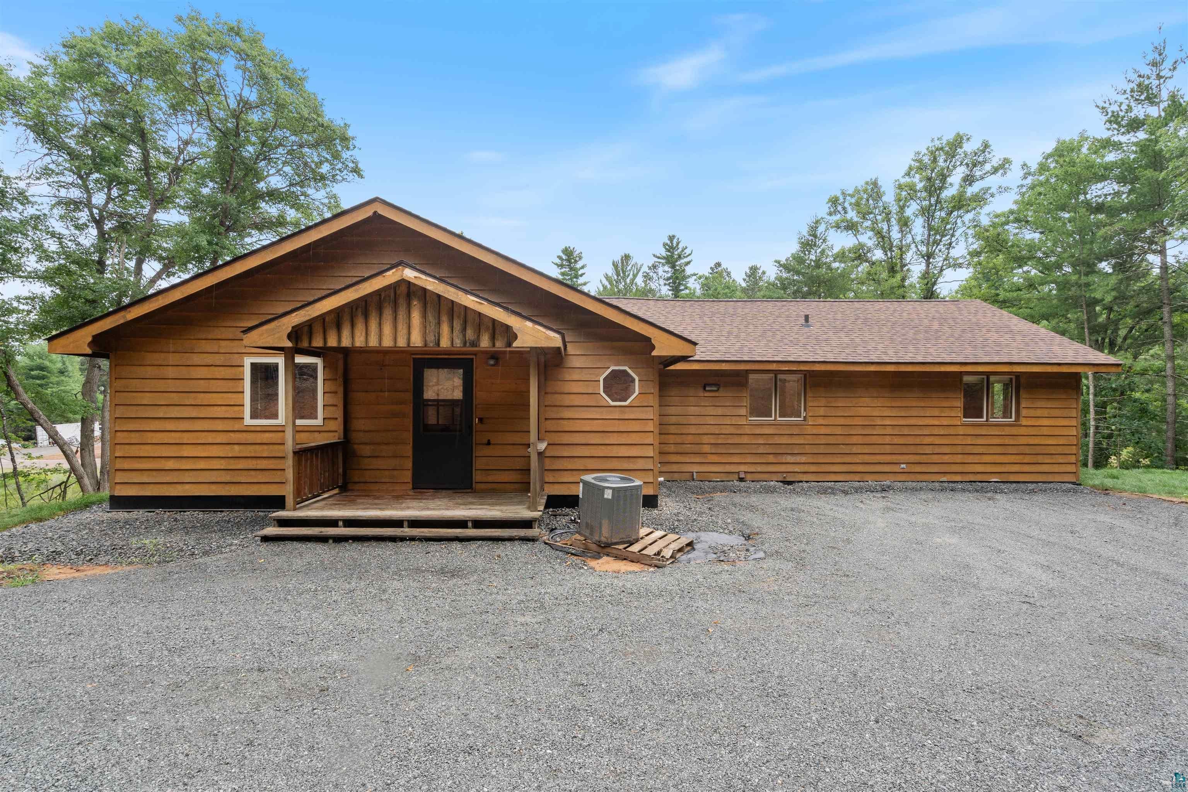
$1,597Perched high on the hill with just shy of 2 acres in Solon Springs, this one-of-a-kind property offers the perfect combination of charm, major modern upgrades, and incredible potential. This 2,000-square-foot home has already undergone one of the most significant improvements imaginable—a brand-new 9-foot ICF (Insulated Concrete Form) walkout basement, along with a brand-new roof—creating the opportunity to nearly double the finished living space while providing lasting peace of mind. The walkout lower level has already been framed and is ready for your finishing touches, with plans for a spacious primary suite, family room, bonus area, full bathroom, and utility room. Whether you're looking to create your dream home or build instant equity, much of the heavy lifting has already been completed. The main level welcomes you with an oak kitchen featuring a center island, beautiful tongue-and-groove ceilings, newer flooring throughout, and an abundance of natural light. A dramatic wall of windows fills the living room with sunshine while showcasing the peaceful, elevated setting, while the dining area is accented by a charming bay window. Additional highlights include a brand-new combination boiler, a central air conditioning condenser that is on-site and will be included with the property, attractive board-and-batten SmartSide siding on the walkout level, and the convenience of city sewer service. Enjoy the privacy of country living while being just minutes from Solon Springs schools, shopping, restaurants, and endless outdoor recreation including lakes, trails, ATV routes, hunting, fishing, and snowmobiling. This is a rare opportunity to own a home where the biggest structural investments have already been completed, allowing you to finish the lower level to suit your lifestyle while adding substantial living space and value. Bring your vision and make this exceptional Solon Springs property your own.
| a month ago | Listing updated with changes from the MLS® | |
| a month ago | Listing first seen on site |

Listing information is provided by Participants of the Lake Superior Area REALTORS MLS. IDX information is provided exclusively for personal, non-commercial use, and may not be used for any purpose other than to identify prospective properties consumers may be interested in purchasing. Information is deemed reliable but not guaranteed. Open House information is subject to change without notice. Copyright 2026, Lake Superior Area REALTORS MLS.
Last checked: 2026-09-15 10:37 PM UTC
