Save
Ask
Tour
Hide
Share
$195,000
42 Days On Site

1114 N 18th St
Superior, WI 54880

For Sale|Single Family Residence|Active
4
Beds
1
Total Bath
1
Full Bath
1,190
SqFt
$164
/SqFt
1912
Built
County:
Douglas County
Listing courtesy of Tom Acton of RE/MAX Results
Call Now: 715-812-1135
Is this the listing for you? We can help make it yours.
715-812-1135
Upcoming Open Houses
Sun, Sep 20, 2:00 PM - 3:00 PM
1114 N 18th St1114 N 18th St1114 N 18th St1114 N 18th St
Save
Ask
Tour
Hide
Share

Mortgage Calculator

Monthly Payment (Est.)

$890
Calculator powered by Showcase IDX, a Constellation1 Company. Copyright ©2026 Information is deemed reliable but not guaranteed.

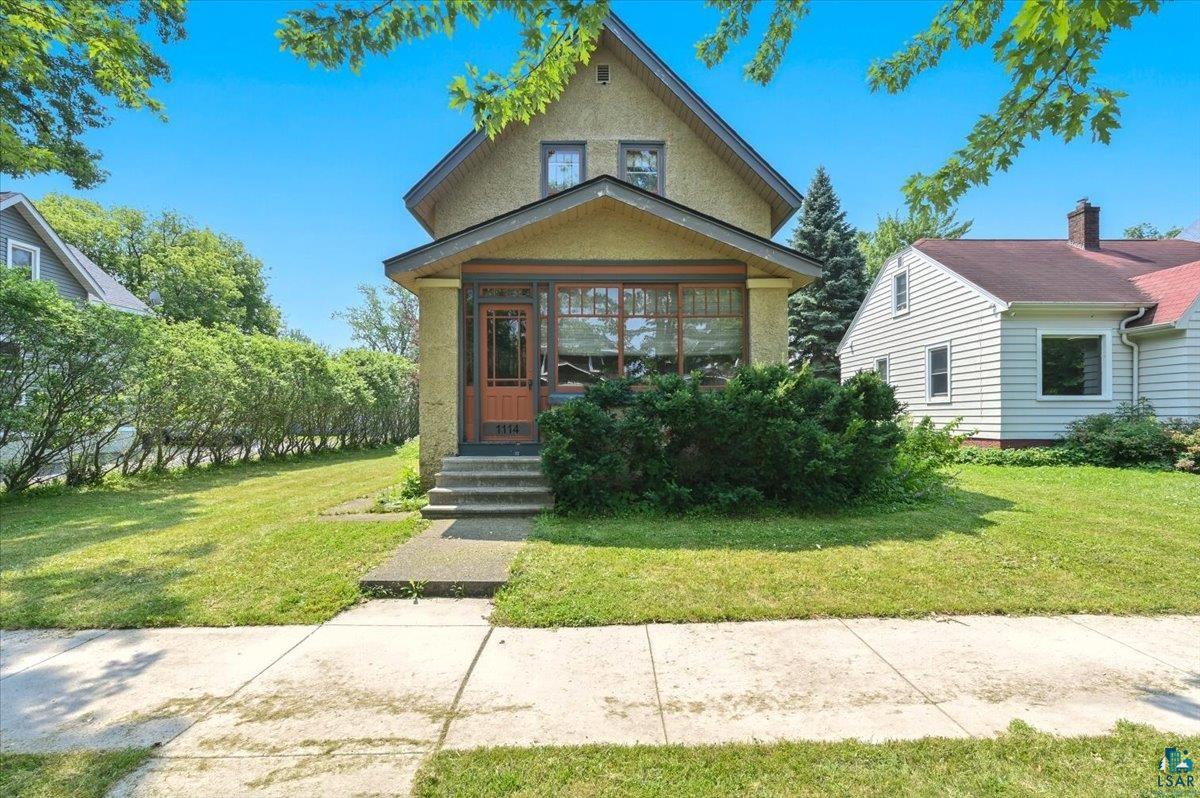
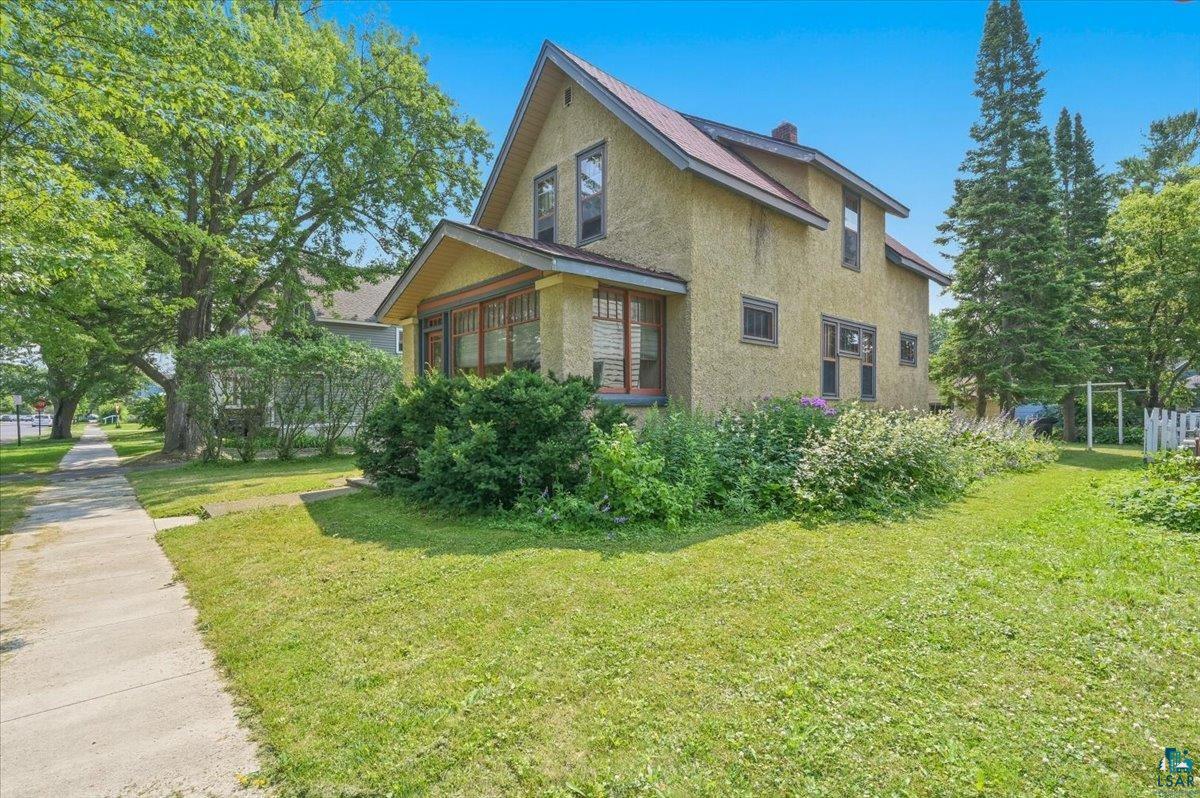
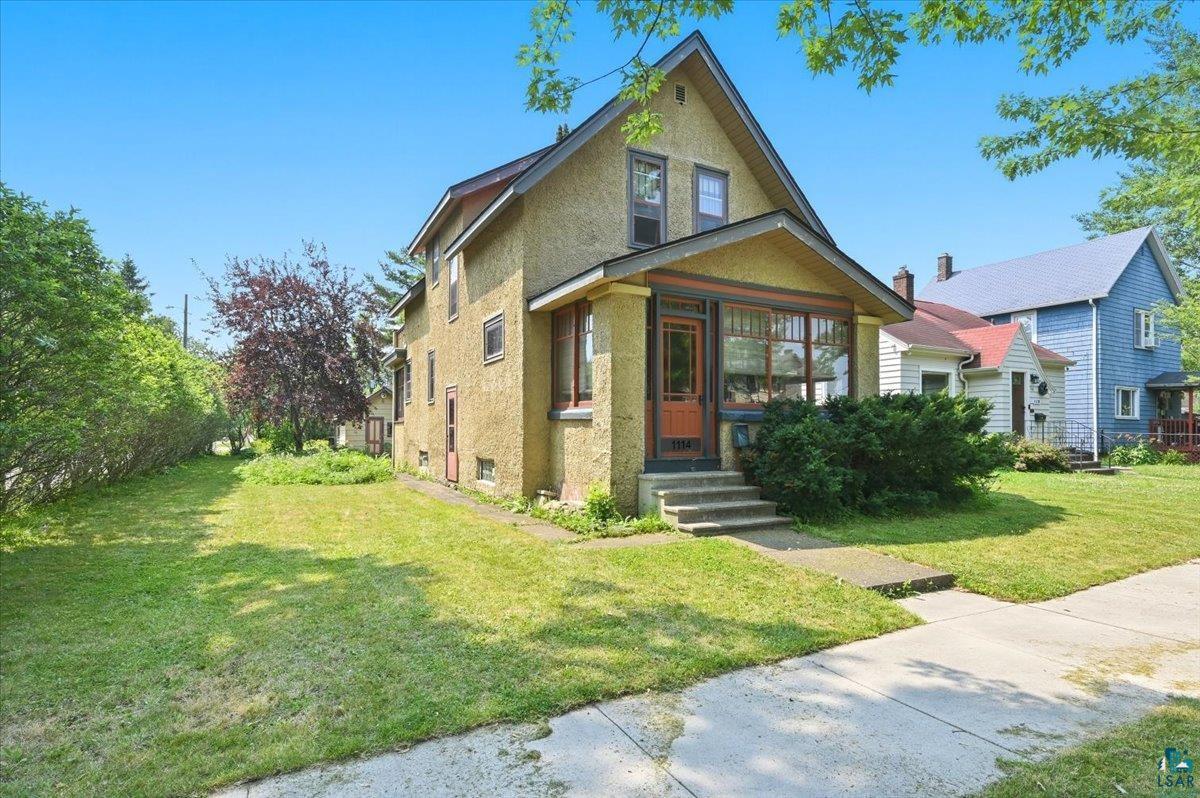
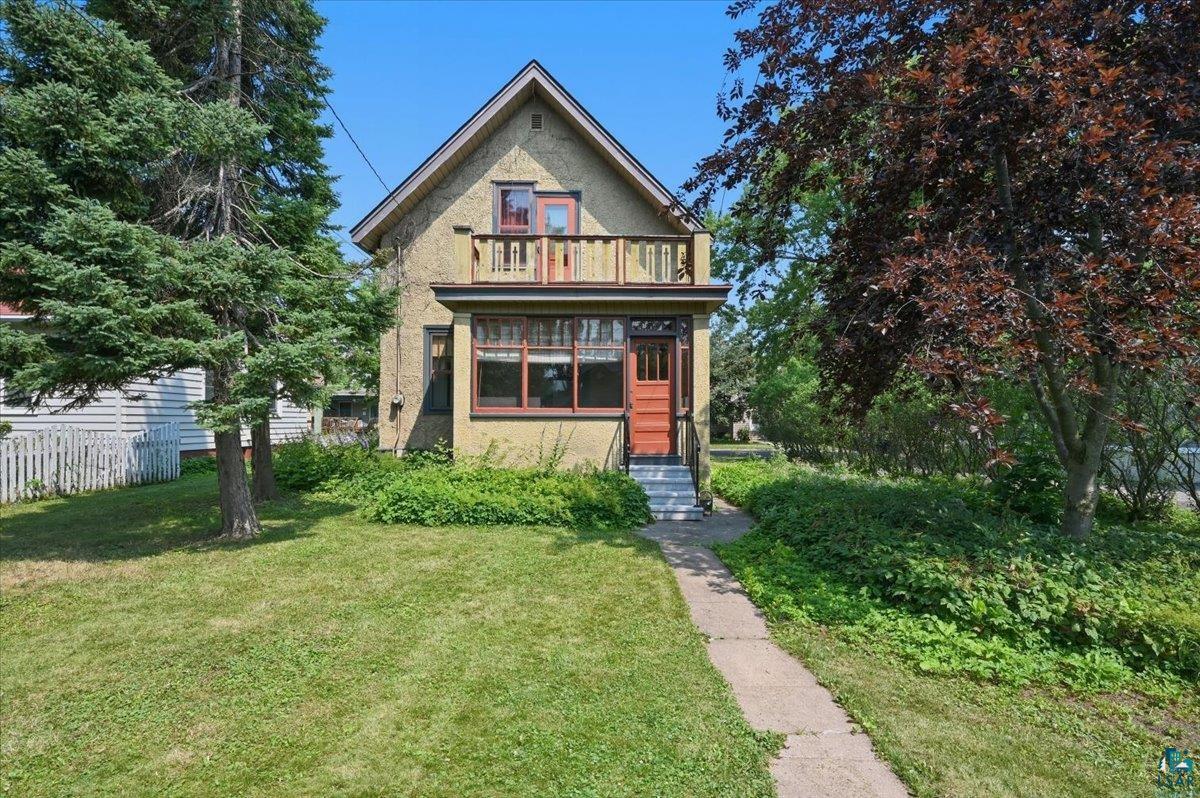
Superior 3+ bedroom, home located on a great lot with a beautif yard. The drive by appeal will draw you inside. The enclosed front porch has tons of windows and will allow you a great seasonal space for you to enjoy. Come inside and join the fun and get in on all the action. This home has all the character a person could want. The living room is adjacent to the dining room and could allow you to use the space for anything. There is also a main floor bedroom with a built in shelf. This room could be opened up to expand the kitchen and open it up into the dining room. Upstairs there are three bedrooms that all have closets and great hardwood floors and decorative radiators. One of the bedrooms has a balcony overlooking the tree lined back yard. The bathroom is near the bedrooms and will keep you from making the journey downstairs for a late night pit stop. The stucco looks fantastic and will keep the exterior maintenance low. And the yard is so nice, it is like a green paradise. There is a 1 car garage that is in decent shape. The alley is paved and there is a concrete parking pad for additional off street parking. The full basement is poured and in good shape, great for storage, utilities and laundry. This home has more charm and you have to see it to believe it. Sure it needs some things, but this house has a soul and you can feel it. You will need some kitchen appliances and a dryer.

Save
Ask
Tour
Hide
Share
Listing Snapshot
Price 
$195,000
Days On Site 
42 Days
Bedrooms 
4
Inside Area (SqFt) 
1,190 sqft
Total Baths 
1
Full Baths 
1
Partial Baths 
N/A
Lot Size 
0.1 Acres
Year Built 
1912
MLS® Number 
6127144
Status 
Active
Property Tax 
$1,922.29
HOA/Condo/Coop Fees 
N/A
Sq Ft Source 
N/A
Friends & Family
Recent Activity
22 hours agoListing updated with changes from the MLS®
5 days agoPrice changed to $195,000
a month agoListing first seen on site
General Features
Acres 
0.1
Disclosures 
Disc./Condition ReportLBP Disclosure
Garage 
Yes
Garage Spaces 
1
Number Of Stories 
1
Parking 
Off StreetOn StreetConcreteGarage Door OpenerDetached
Property Sub Type 
Single Family Residence
Sewer 
Public Sewer
SqFt Above 
1190
Style 
Traditional
Utilities 
Cable Available
Water Source 
Public
Zoning 
Residential
Interior Features
Appliances 
RangeWasher
Basement 
FullUnfinished
Flooring 
Hardwood
Heating 
RadiantHot WaterNatural Gas
Interior 
Ceiling Fan(s)Natural WoodworkHigh Speed InternetMaster Downstairs
Laundry Features 
Washer Hookup
Window Features 
Wood FramesStorm Window(s)
Bathroom 
Dimensions - 5x7Level - UpperDescription - Full bathroom, tile floor, clawfoot tub with shower, retro pedistal sink, medicine cabinet
Bedroom 
Dimensions - 11x9Level - UpperDescription - Upper level bedroom, hardwood flooring, 9x3'7 closet, ceiling light, solid wood door, 1 wood frame double hung window.
Dining Room 
Dimensions - 12x11Level - MainDescription - Hardwood flooring, 3 widows for lots of light, original light fixture, radiator heat
Kitchen 
Dimensions - 10x9Level - MainDescription - Hardwood flooring, mosaic tile counter and backsplash, painted wood cabinets, older gas stove, 1 wood window looking out on back enclosed porch
Living Room 
Dimensions - 11x11Level - MainDescription - Hardwood flooring, ceiling fan with light, large window on front looking into porch and a piano window on the side
Other 
Dimensions - 11x3Level - UpperDescription - Center hall leading to 3 bedrooms and the upper level bathroom
Pantry 
Dimensions - 6x4Level - MainDescription - Pantry, located between the kitchen and dining room with access to the basement and side entry
Primary Bedroom 
Dimensions - 11x12Level - UpperDescription - Primary bedroom, 2 large closets, hardwood flooring, 2 double hung windows
Three Season Porch 
Dimensions - 15x6Level - MainDescription - Front porch, painted hardwood flooring, 8 large windows, wood doors that are original to the house, not heated.
Save
Ask
Tour
Hide
Share
Exterior Features
Construction Details 
Stucco
Exterior 
BalconyLighting
Lot Features 
LevelSee RemarksNear Public Transit
Patio And Porch 
Porch
Road Frontage 
City Street
Roof 
AsphaltShingle
Windows/Doors 
Wood FramesStorm Window(s)
Community Features
MLS Area 
LSAR
School District 
Superior (WI) #5663
Financing Terms Available 
CashConventionalFHA
Roads 
Paved
Schools
School District
Superior (WI) #5663
Elementary School
Unknown
Middle School
Unknown
High School
Unknown
Listing courtesy of Tom Acton of RE/MAX Results


Listing information is provided by Participants of the Lake Superior Area REALTORS MLS. IDX information is provided exclusively for personal, non-commercial use, and may not be used for any purpose other than to identify prospective properties consumers may be interested in purchasing. Information is deemed reliable but not guaranteed. Open House information is subject to change without notice. Copyright 2026, Lake Superior Area REALTORS MLS.
Last checked: 2026-09-15 10:52 PM UTC

Neighborhood & Commute
Source: Walkscore
Disclosure: Community information and market data powered by Constellation Data Labs. Information is deemed reliable but not guaranteed.
Save
Ask
Tour
Hide
Share