Save
Ask
Tour
Hide
Share
$849,900
42 Days On Site

6514 S Leggate Rd
Superior, WI 54880

For Sale|Single Family Residence|Active
3
Beds
3
Total Baths
2
Full Baths
1
Partial Bath
3,136
SqFt
$271
/SqFt
2025
Built
County:
Douglas County
Listing courtesy of Brenda Uotinen of Bachand Realty
Call Now: 715-812-1135
Is this the listing for you? We can help make it yours.
715-812-1135
6514 S Leggate Rd6514 S Leggate Rd6514 S Leggate Rd6514 S Leggate Rd
Save
Ask
Tour
Hide
Share

Mortgage Calculator

Monthly Payment (Est.)

$3,878
Calculator powered by Showcase IDX, a Constellation1 Company. Copyright ©2026 Information is deemed reliable but not guaranteed.

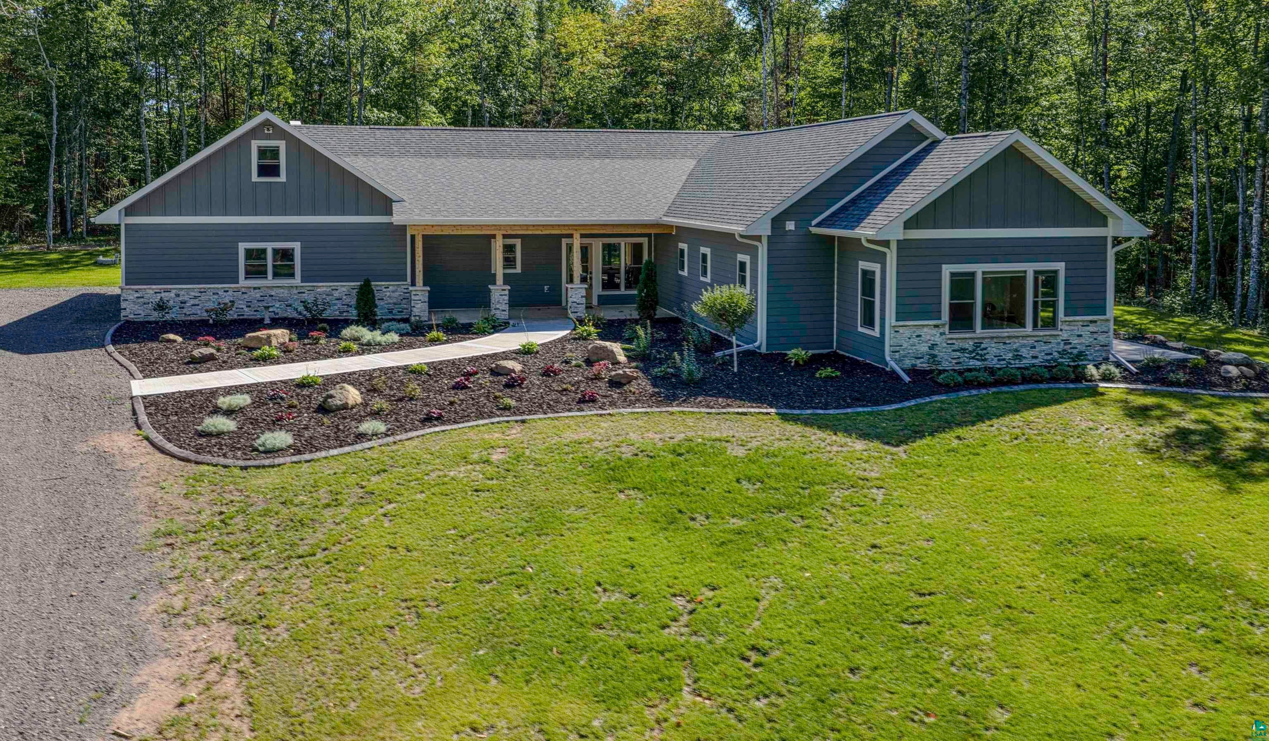
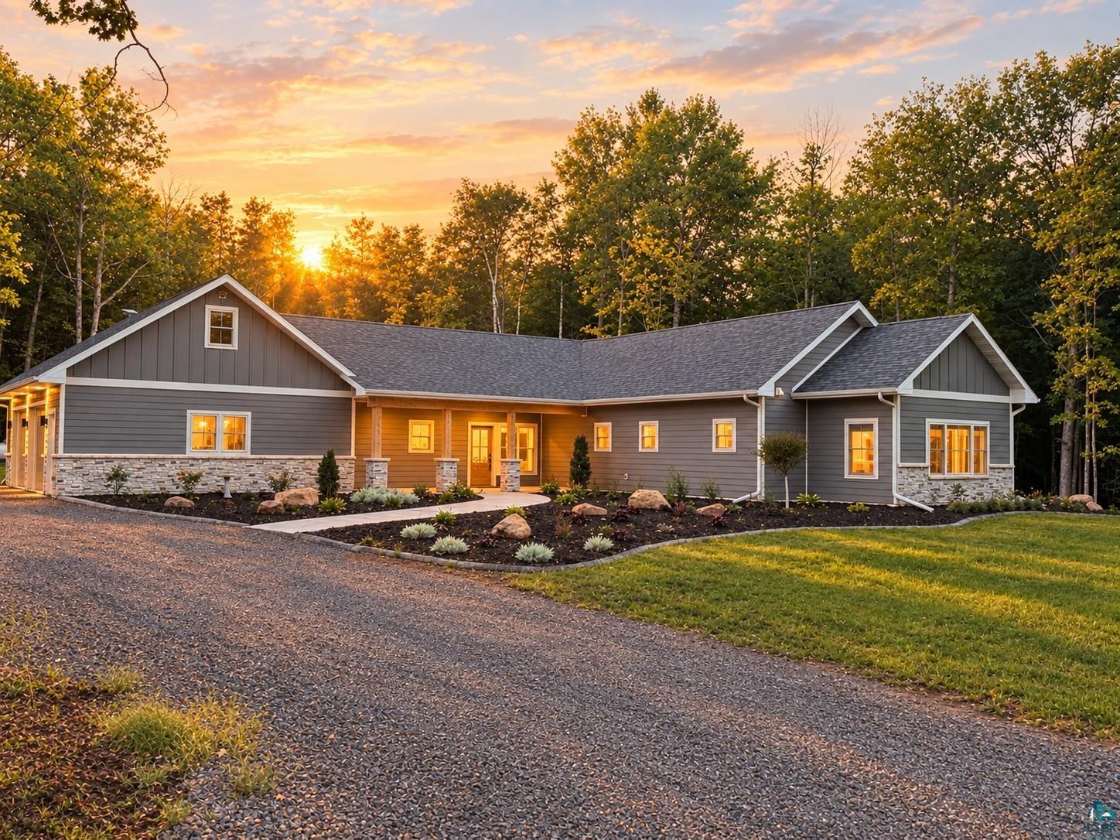
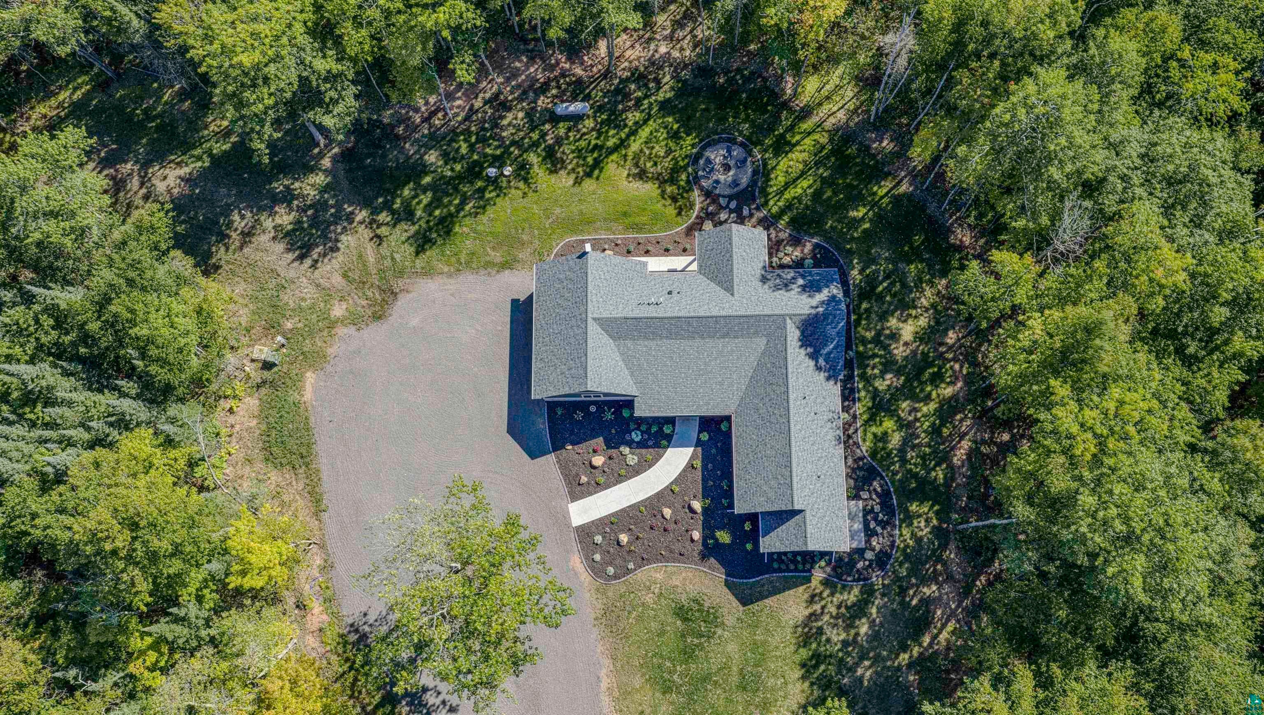
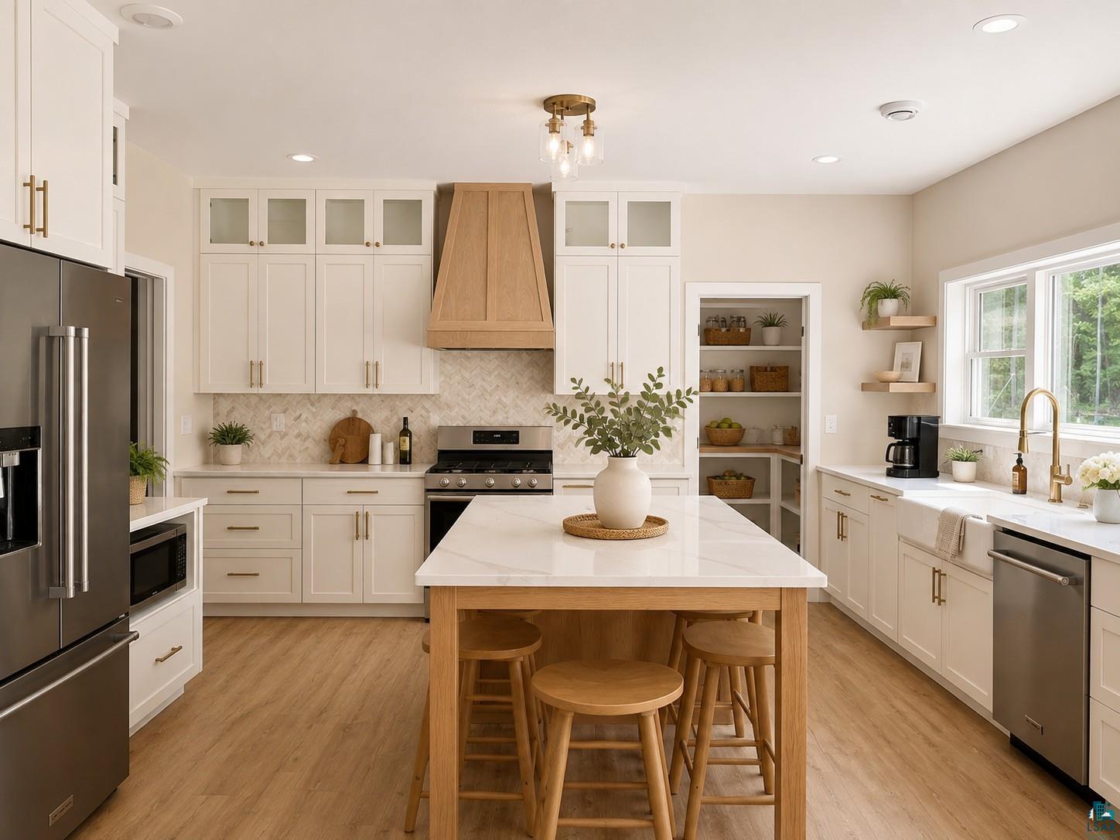
Brand new contemporary one level on 20 wonderful acres of land within 25 minutes of the City. Beautiful windows, vaulted ceilings and thoughtfully planned. Large entry foyer that leads to the expansive open living area with gas fireplace, dining area with access to the covered patio and overlooking the back yard. The kitchen is wonderful with center island, many cabinets and a great pantry. Three bedrooms, including the primary suite. Full main bath and primary suite has a private full bath. There is a den/office/craft room/toy room, open for your choice of use! Attached garage has bonus room with stairs that needs some finishing but is ready to go! Garage is heated, insulated and has cabinets and counter top. Mechanical room is in the garage. Between the kitchen and garage is the mud room with 1/2 bath. Heated slab with HVAC for air/heat. On demand hot water, air exchanger, drilled well and mound system septic. All of this on 20 acres of land with approximately 2200' of Copper Creek running through it! You can't ask for much more!

Save
Ask
Tour
Hide
Share
Listing Snapshot
Price 
$849,900
Days On Site 
42 Days
Bedrooms 
3
Inside Area (SqFt) 
3,136 sqft
Total Baths 
3
Full Baths 
2
Partial Baths 
1
Lot Size 
20 Acres
Year Built 
2025
MLS® Number 
6127139
Status 
Active
Property Tax 
$932.12
HOA/Condo/Coop Fees 
N/A
Sq Ft Source 
N/A
Friends & Family
Recent Activity
7 hours agoListing updated with changes from the MLS®
a month agoListing first seen on site
General Features
Acres 
20
Disclosures 
Disc./Condition Report
Foundation 
Slab
Garage 
Yes
Garage Spaces 
2
Number Of Stories 
1
Parking 
GravelGarage Door OpenerAttached
Property Sub Type 
Single Family Residence
Sewer 
Mound Septic
SqFt Above 
3136
Style 
Contemporary
Water Source 
Well
Zoning 
Residential
Interior Features
Appliances 
DishwasherDryerRangeRefrigeratorWasher
Cooling 
Central Air
Fireplace 
Yes
Fireplace Features 
Gas
Fireplaces 
1
Heating 
Forced AirHot WaterPropaneFloor Furnace
Interior 
Kitchen IslandVaulted Ceiling(s)Walk-In Closet(s)Beamed CeilingsPantryMaster Downstairs
Laundry Features 
Main Level
Window Features 
Screens
Bathroom 
Level - MainDescription - Half bath provides a great convenience near the back entry.
Bedroom 
Dimensions - 13x10Level - MainDescription - Good sized bedroom with double closet and plank flooring. Nice windows for natural lighting.
Den/Office 
Dimensions - 13x8Level - MainDescription - Den/office area with plank flooring. No closet.
Dining Room 
Dimensions - 9x16Level - MainDescription - Dining area with plank flooring and sliding doors to the covered patio and sitting area in the private back yard.
Entry Hall 
Level - MainDescription - Nice large entry with plank flooring and coat closet. Leads to mud room where there is plenty of places to take shoes, boots and coats off & half bath
Kitchen 
Dimensions - 16x12Level - MainDescription - Exceptional kitchen with center island. All the bells and whistles with custom cabinetry, appliances and pantry.
Laundry 
Dimensions - 6x9Level - MainDescription - Convenient laundry room near bedrooms and bath.
Living Room 
Dimensions - 16x16Level - MainDescription - Bright and open living room with gas fireplace and plank flooring. Access to the covered patio. Overlooking the private back yard with sitting area.
Mud Room 
Level - MainDescription - Mud room between house and garage with lots of room for taking off shoes and boots and coats! Convenient half bath!
Primary Bedroom 
Dimensions - 17x11Level - MainDescription - Primary suite has plank flooring, walk in closet and full private bath with soaking tub, glass shower, vanity and stool. Primary bath is 13 x 8'4".
Save
Ask
Tour
Hide
Share
Exterior Features
Lot Features 
Landscaped
Patio And Porch 
Patio
Roof 
AsphaltShingle
Windows/Doors 
Screens
Community Features
MLS Area 
LSAR
School District 
Superior (WI) #5663
Township 
Superior, Town of
Financing Terms Available 
CashConventional
Schools
School District
Superior (WI) #5663
Elementary School
Unknown
Middle School
Unknown
High School
Unknown
Listing courtesy of Brenda Uotinen of Bachand Realty


Listing information is provided by Participants of the Lake Superior Area REALTORS MLS. IDX information is provided exclusively for personal, non-commercial use, and may not be used for any purpose other than to identify prospective properties consumers may be interested in purchasing. Information is deemed reliable but not guaranteed. Open House information is subject to change without notice. Copyright 2026, Lake Superior Area REALTORS MLS.
Last checked: 2026-09-15 10:52 PM UTC

Neighborhood & Commute
Source: Walkscore
Disclosure: Community information and market data powered by Constellation Data Labs. Information is deemed reliable but not guaranteed.
Save
Ask
Tour
Hide
Share