
1800 Ellis AveAshland, WI 54806
Mortgage Calculator
Monthly Payment (Est.)
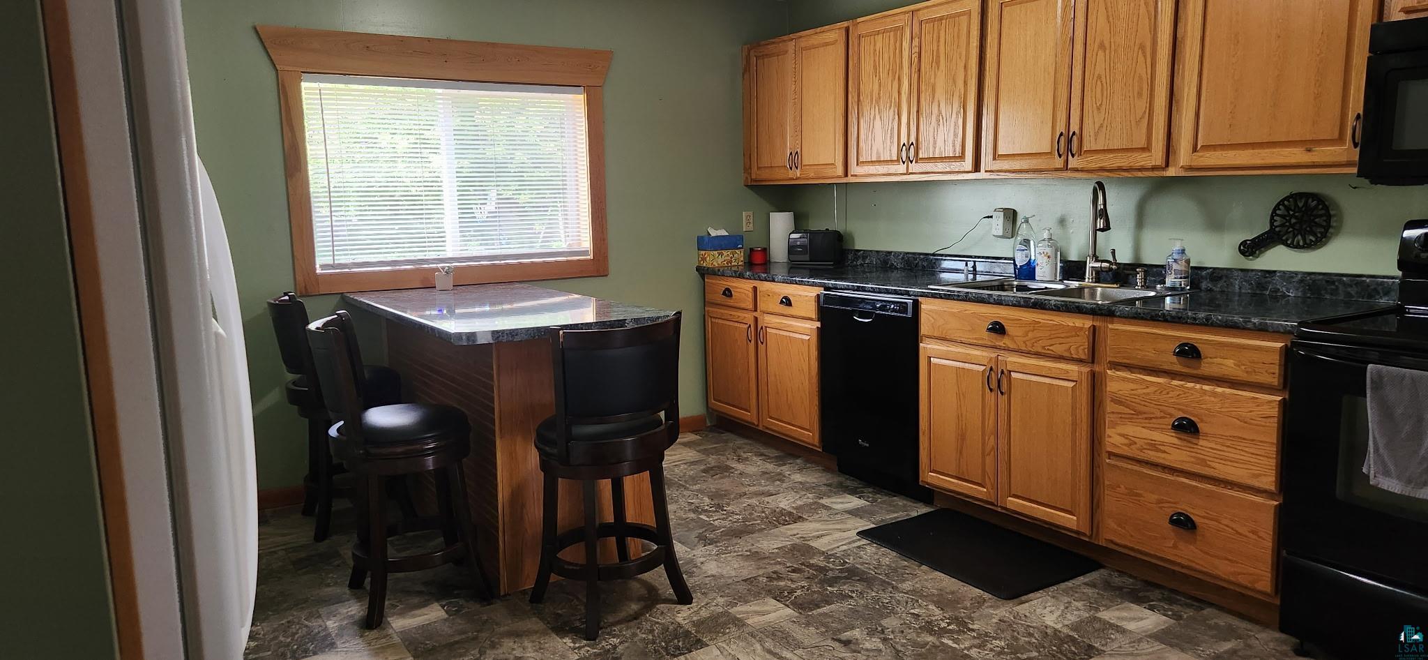
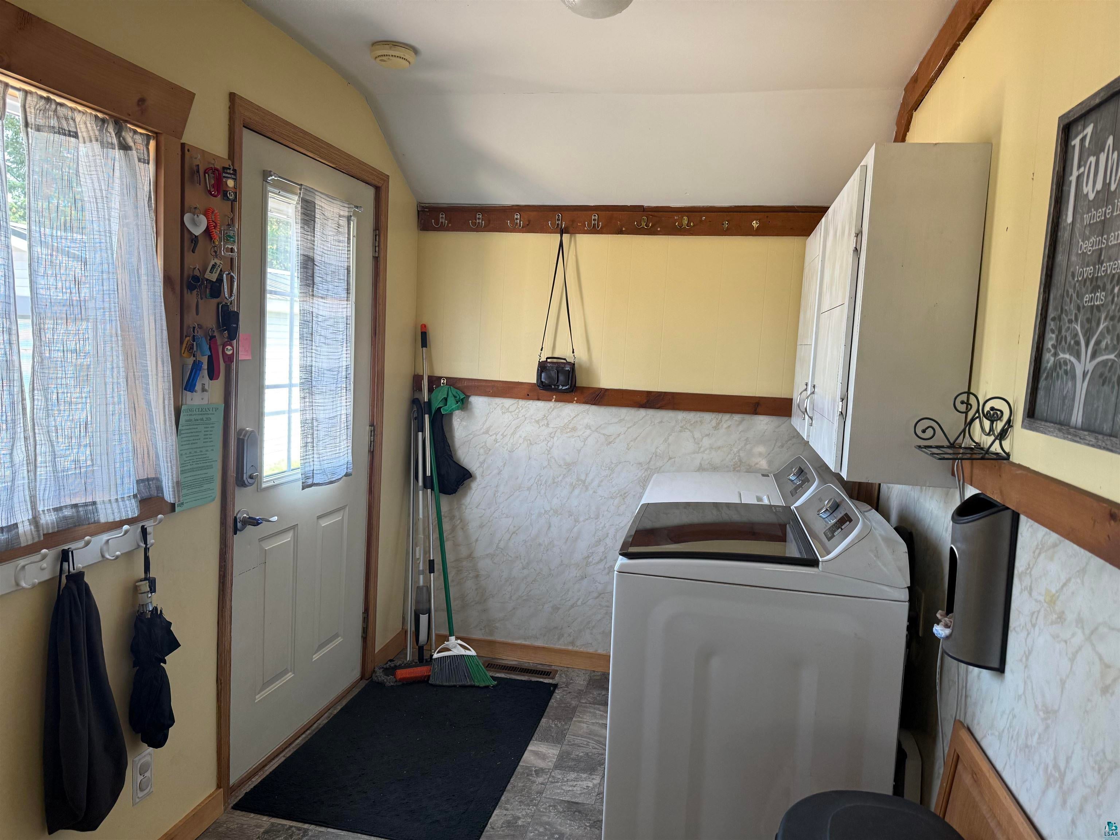
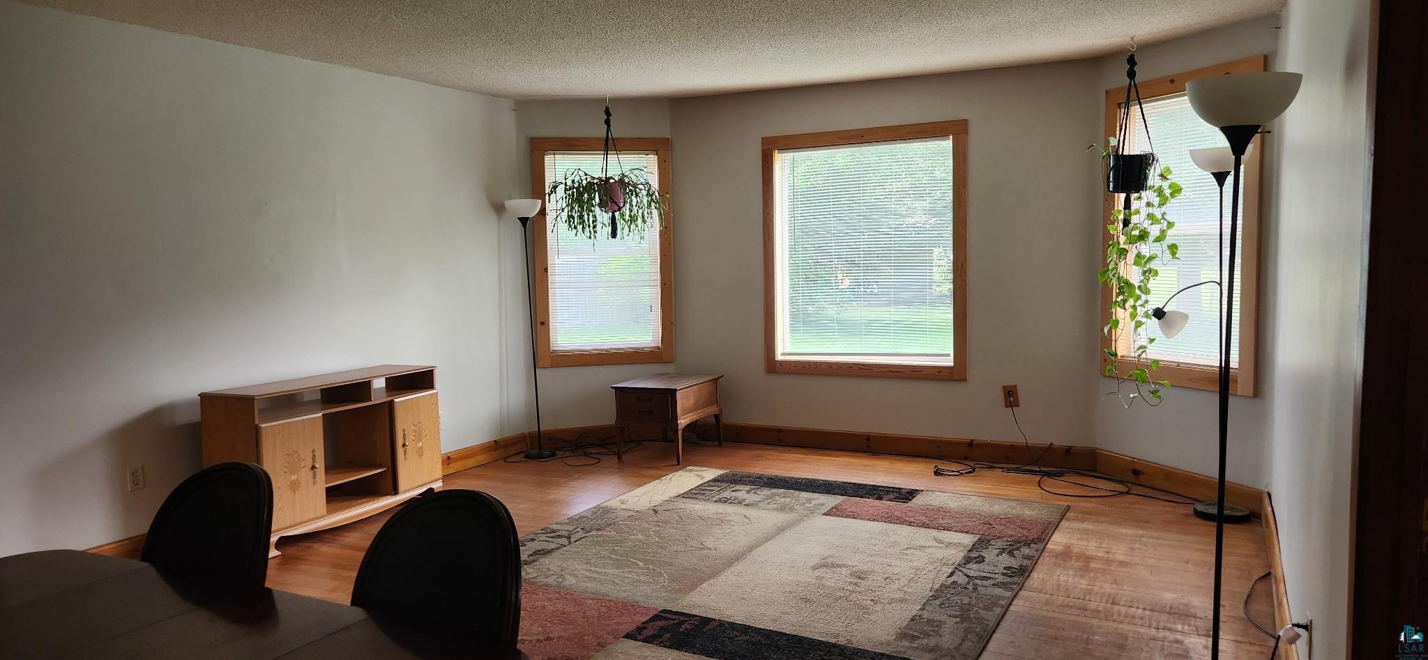
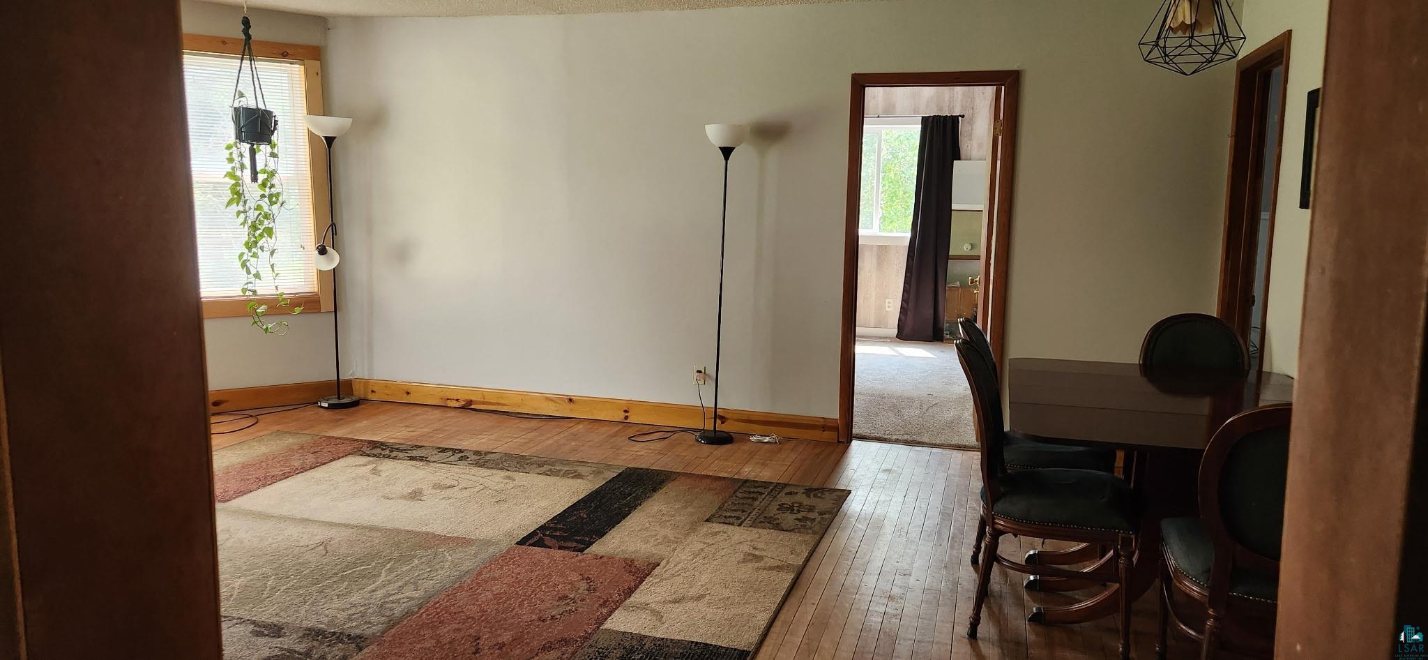
Enter an interest rate to see your estimated monthly payment.Charming Home with Upgrades and Expansive Outdoor Space! Welcome to this move-in ready home situated in a highly desirable neighborhood. The property features a fully enclosed, large fenced-in backyard with generous space to run, play, or garden. Storage is never an issue here—the property includes two separate garages plus a practical lean-to, offering massive space for vehicles, lawn equipment, and outdoor toys. The primary two-stall garage is fully insulated and equipped with both electric and propane heating for year-round comfort. Key Highlights & Recent Updates: Durable Metal Roofing: Installed within the past 5 years across the house, both garages, and the lean-to for ultimate peace of mind. Upgraded Efficiency: Vinyl windows are installed throughout the home, paired with vinyl siding featuring foam insulation underneath for lower energy bills. Kitchen & Baths: Enjoy updated kitchen cabinets, vinyl flooring, and a custom peninsula perfect for casual dining. Classic Hardwood Flooring: Hardwood flows through the living room and beneath the carpet in the main bedroom. Freshly Remodeled Living: The main bedroom has been recently updated, and brand-new carpet has been installed in the upstairs bedroom. Bonus space; A large unfinished upstairs area perfect for extra bedrooms, a playroom or a designated work office. Bring your vision and instantly add equity.
| 2 weeks ago | Listing updated with changes from the MLS | |
| a month ago | Status changed to Active | |
| a month ago | Price changed to $209,000 | |
| 3 months ago | Listing first seen on site |

Listing information is provided by Participants of the Lake Superior Area REALTORS MLS. IDX information is provided exclusively for personal, non-commercial use, and may not be used for any purpose other than to identify prospective properties consumers may be interested in purchasing. Information is deemed reliable but not guaranteed. Open House information is subject to change without notice. Copyright 2026, Lake Superior Area REALTORS MLS.
Last checked: 2026-11-02 01:00 AM UTC

Did you know? You can invite friends and family to your search. They can join your search, rate and discuss listings with you.