Save
Ask
Tour
Hide
Share
$311,900
42 Days On Site

2206 Hammond Ave
Superior, WI 54880

For Sale|Single Family Residence|Active
4
Beds
2
Total Baths
1
Full Bath
1
Partial Bath
2,156
SqFt
$145
/SqFt
1951
Built
County:
Douglas County
Listing courtesy of Shauna Leonard of Century 21 Atwood
Call Now: 715-812-1135
Is this the listing for you? We can help make it yours.
715-812-1135
2206 Hammond Ave2206 Hammond Ave2206 Hammond Ave2206 Hammond Ave
Save
Ask
Tour
Hide
Share

Mortgage Calculator

Monthly Payment (Est.)

$1,423
Calculator powered by Showcase IDX, a Constellation1 Company. Copyright ©2026 Information is deemed reliable but not guaranteed.

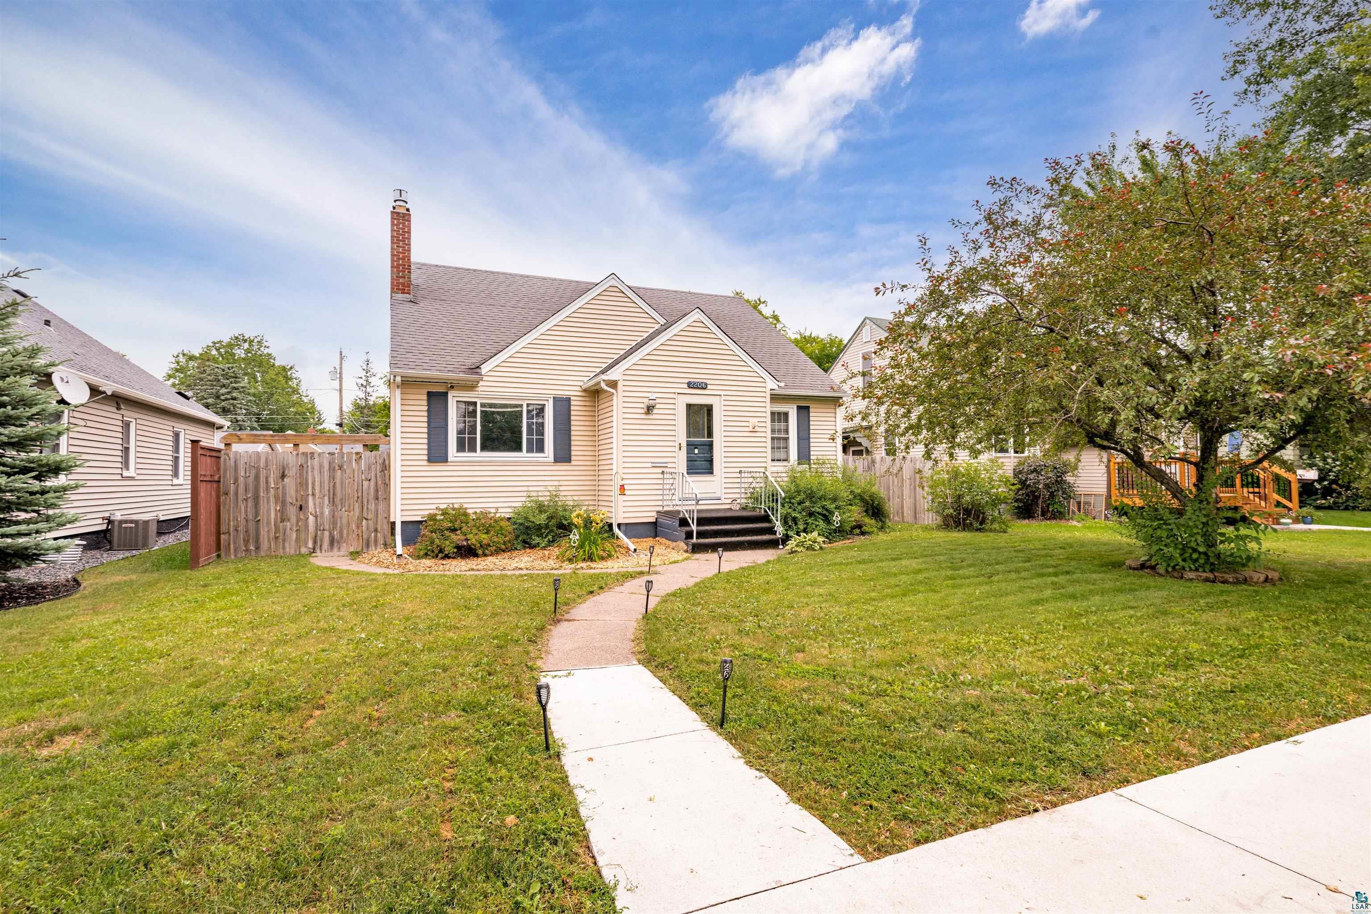
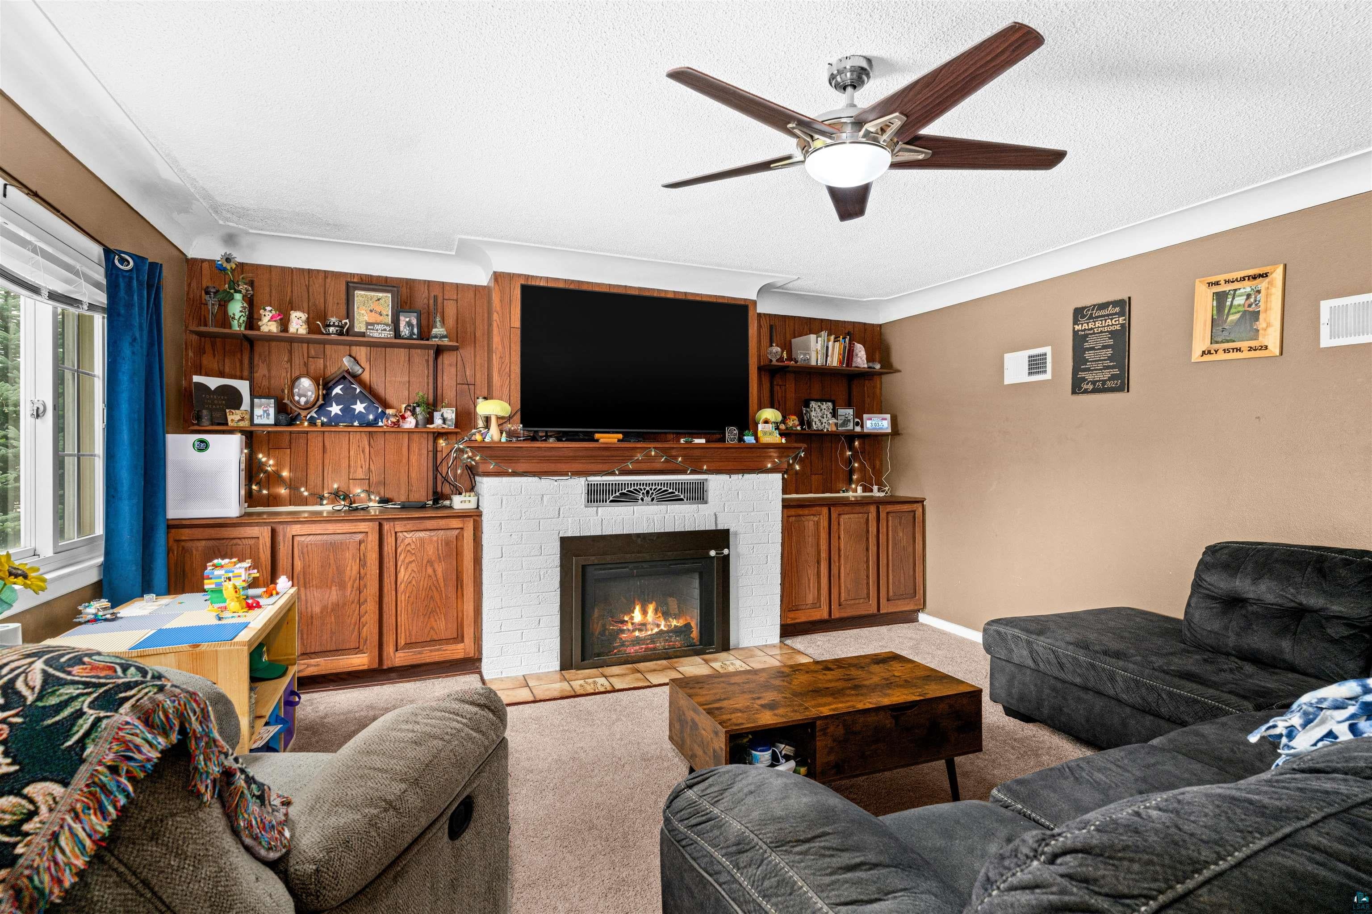
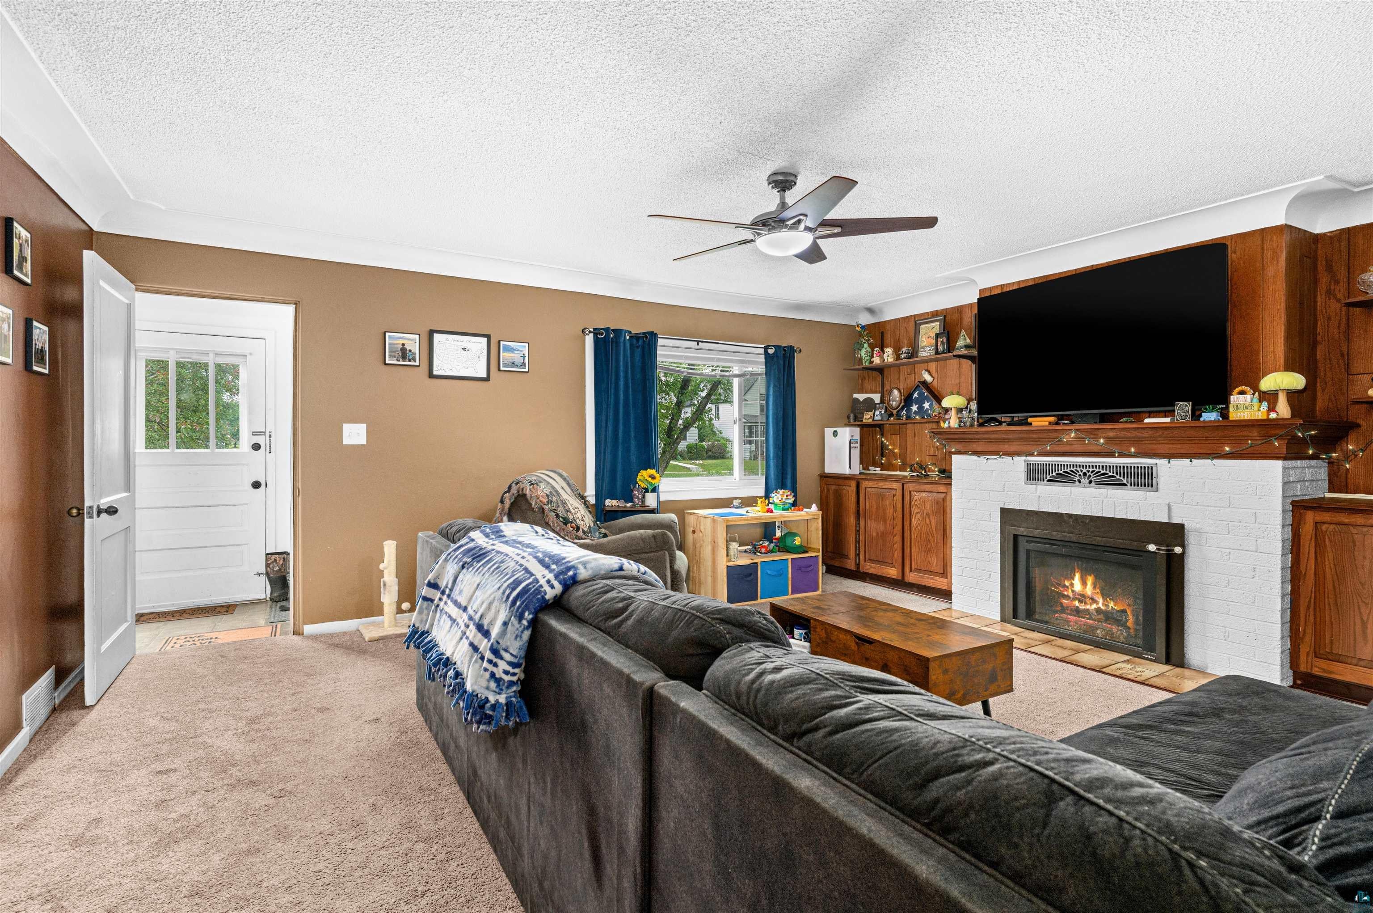
You could not ask for a better location for this solid Lagae built home, on the beautifully reconstructed Hammond Ave! Walking distance to Hammond Park, Superior Skate Park, and short drive for all your shopping and dining. Walk into your spacious living area, picture cold winter mornings relaxing by the fireplace that has bult in shelving and TV stand for your entertainment needs. The eat in kitchen holds plenty of cupboard space, a nook for the range and microwave, giving you ample space for your family gatherings. There are also two sizeable main floor bedrooms next to a full bathroom that has recently been remodeled. Upper-level 3/4 bath, roomy hallway with built in dressers takes you to another 2 bedrooms- one of which has a new second story balcony that overlooks where your strawberries, rhubarb, raspberries, and asparagus are growing, A vast basement offers a family room or media room with 2 storage closets, laundry area, and utility room. Fully fenced back yard for added privacy, a comfortable outdoor wood patio area for your summer barbeques. Did I mention, a 3-STALL GARAGE! Ample space to continue your projects or store all your toys, book your showing while you can.

Save
Ask
Tour
Hide
Share
Listing Snapshot
Price 
$311,900
Days On Site 
42 Days
Bedrooms 
4
Inside Area (SqFt) 
2,156 sqft
Total Baths 
2
Full Baths 
1
Partial Baths 
1
Lot Size 
0.16 Acres
Year Built 
1951
MLS® Number 
6127132
Status 
Active
Property Tax 
$4,043
HOA/Condo/Coop Fees 
N/A
Sq Ft Source 
N/A
Friends & Family
Recent Activity
2 weeks agoListing updated with changes from the MLS®
2 weeks agoStatus changed to Active
4 weeks agoPrice changed to $311,900
a month agoListing first seen on site
General Features
Acres 
0.16
Disclosures 
Disc./Condition ReportLBP Disclosure
Garage 
Yes
Garage Spaces 
3
Number Of Stories 
1
Parking 
Off StreetDetached
Property Sub Type 
Single Family Residence
Sewer 
Public Sewer
SqFt Above 
1536
SqFt Below 
620
Style 
Bungalow
Water Source 
Public
Interior Features
Appliances 
DishwasherDryerExhaust FanRangeRefrigeratorWasher
Basement 
FullFinished
Cooling 
Central Air
Fireplace 
Yes
Fireplace Features 
Gas
Fireplaces 
1
Heating 
Forced Air
Interior 
Eat-in KitchenMaster Downstairs
Bedroom 
Dimensions - 8x15Level - Second
Family Room 
Dimensions - 30x15Level - BasementDescription - This room has been virtually altered to remove items
Kitchen 
Dimensions - 12x17Level - Main
Living Room 
Dimensions - 15.3x18.3Level - Main
Save
Ask
Tour
Hide
Share
Exterior Features
Exterior 
Balcony
Fencing 
Fenced
Lot Features 
Level
Patio And Porch 
Patio
Roof 
AsphaltShingle
Community Features
MLS Area 
LSAR
School District 
Superior (WI) #5663
Schools
School District
Superior (WI) #5663
Elementary School
Unknown
Middle School
Unknown
High School
Unknown
Listing courtesy of Shauna Leonard of Century 21 Atwood


Listing information is provided by Participants of the Lake Superior Area REALTORS MLS. IDX information is provided exclusively for personal, non-commercial use, and may not be used for any purpose other than to identify prospective properties consumers may be interested in purchasing. Information is deemed reliable but not guaranteed. Open House information is subject to change without notice. Copyright 2026, Lake Superior Area REALTORS MLS.
Last checked: 2026-09-15 10:52 PM UTC

Neighborhood & Commute
Source: Walkscore
Disclosure: Community information and market data powered by Constellation Data Labs. Information is deemed reliable but not guaranteed.
Save
Ask
Tour
Hide
Share