Save
Ask
Tour
Hide
Share
$269,000
45 Days On Site

81790 State Hwy 13
Washburn, WI 54814

For Sale|Single Family Residence|Active
2
Beds
2
Total Baths
1
Full Bath
1
Partial Bath
2,053
SqFt
$131
/SqFt
1973
Built
County:
Bayfield County
Listing courtesy of Esme Martinson of Broad Street Brokers, LLC
Call Now: 715-812-1135
Is this the listing for you? We can help make it yours.
715-812-1135
81790 State Hwy 1381790 State Hwy 1381790 State Hwy 1381790 State Hwy 13
Save
Ask
Tour
Hide
Share

Mortgage Calculator

Monthly Payment (Est.)

$1,227
Calculator powered by Showcase IDX, a Constellation1 Company. Copyright ©2026 Information is deemed reliable but not guaranteed.

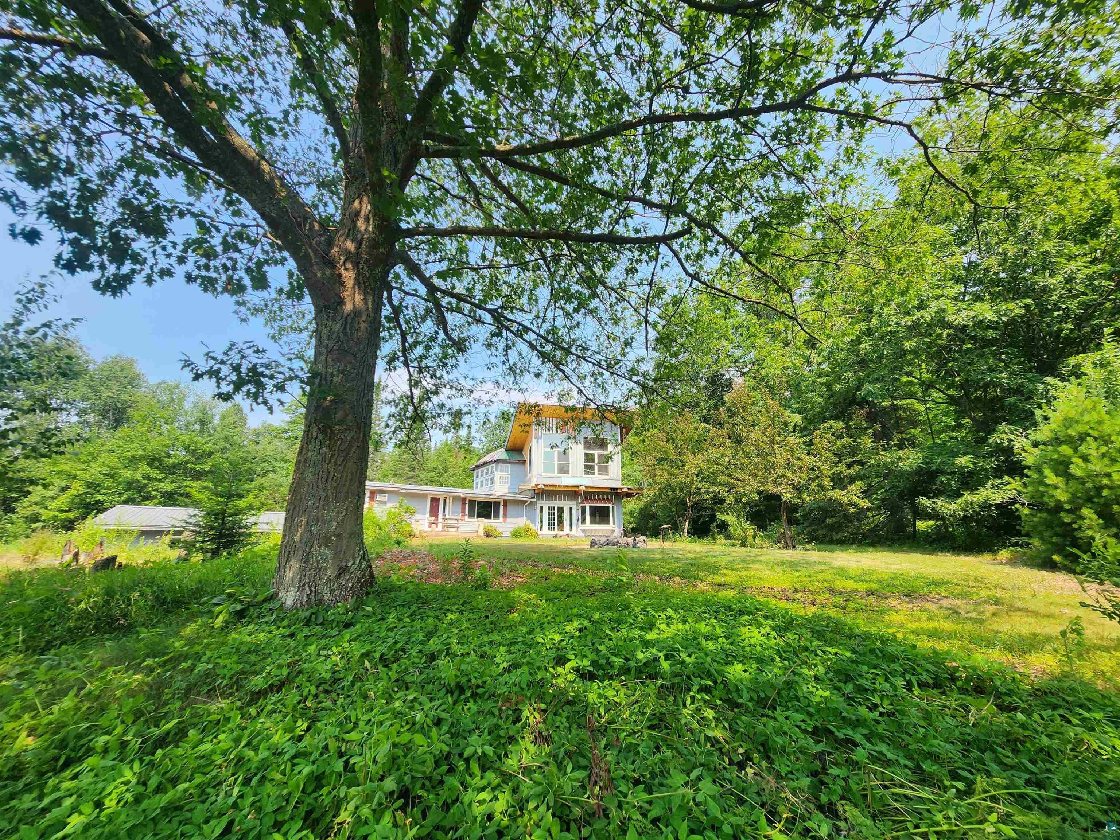
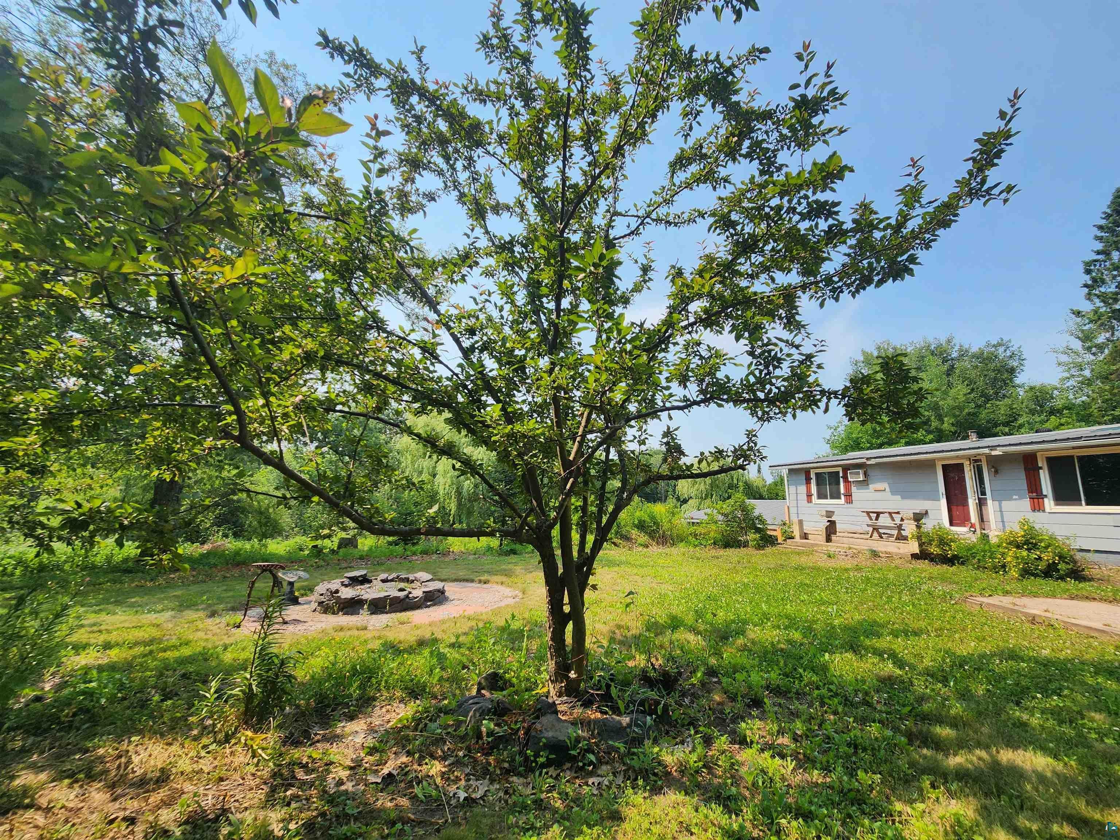
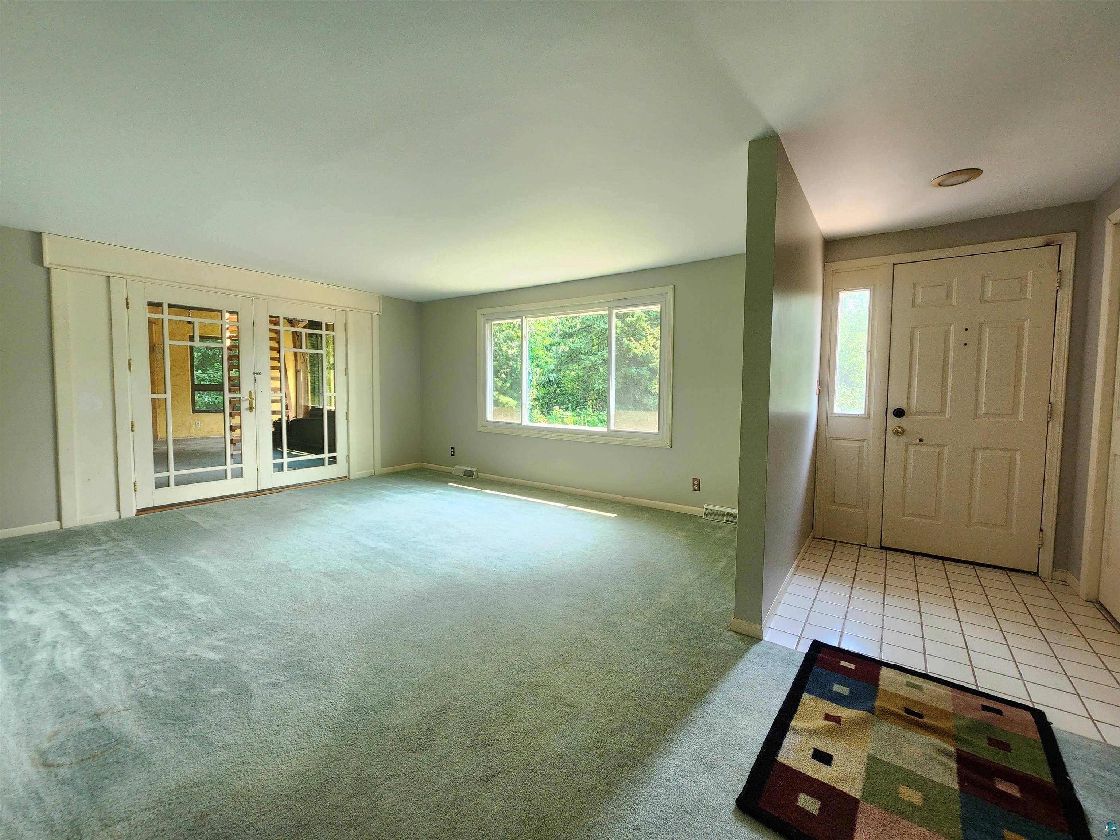
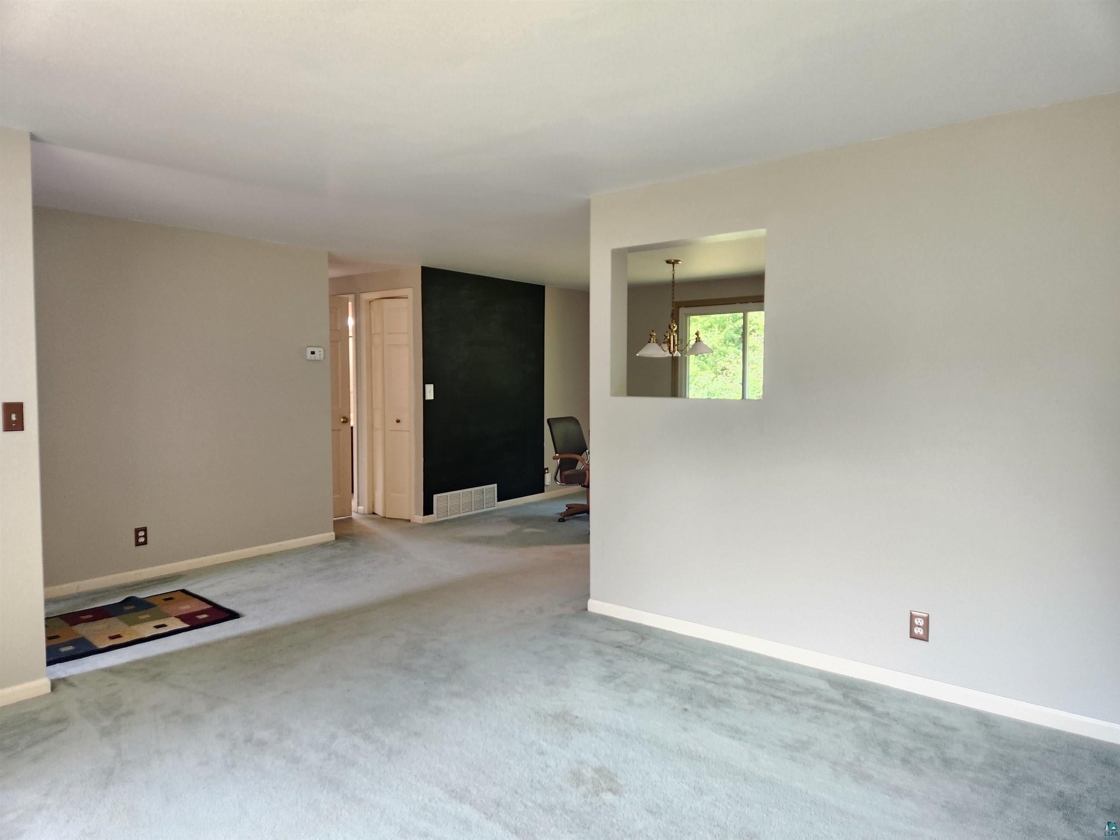
A lovely two-bedroom, two-bath home conveniently located between Bayfield and Washburn. This hobby farm style property is playful with a long list of unique features. The main floor includes two spacious bedrooms, a full bath, and an open floor plan for the kitchen and living areas. It also leads to a gorgeous, wood beamed and fully windowed, addition. Seasonal views of Lake Superior can be enjoyed from the second floor, perfect for an artists' studio or a maker's space. The lower level of the home includes a half bath, and several partially finished rooms for additional storage, leaving lots of room for future potential. A sauna, attached two car garage, detached three stall storage building, and artesian water add to the charm, and the convenience of this property.

Save
Ask
Tour
Hide
Share
Listing Snapshot
Price 
$269,000
Days On Site 
45 Days
Bedrooms 
2
Inside Area (SqFt) 
2,053 sqft
Total Baths 
2
Full Baths 
1
Partial Baths 
1
Lot Size 
7 Acres
Year Built 
1973
MLS® Number 
6127111
Status 
Active
Property Tax 
$3,871.99
HOA/Condo/Coop Fees 
N/A
Sq Ft Source 
N/A
Friends & Family
Recent Activity
4 weeks agoListing updated with changes from the MLS®
a month agoStatus changed to Active
a month agoListing first seen on site
General Features
Acres 
7
Disclosures 
LBP Disclosure
Garage 
Yes
Garage Spaces 
2
Number Of Stories 
2
Parking 
GravelGarage Door OpenerAttachedDetached
Property Sub Type 
Single Family Residence
Sewer 
Holding Tank
SqFt Above 
2018
SqFt Below 
35
Style 
Ranch
Water Source 
PrivateWell
Zoning 
Residential-Rec Business
Interior Features
Appliances 
DishwasherDryerMicrowaveRangeRefrigeratorWasher
Basement 
FullPartially Finished
Cooling 
Central Air
Fireplace 
Yes
Fireplace Features 
Wood Burning
Fireplaces 
1
Flooring 
Tile
Heating 
Forced AirPropane
Interior 
Eat-in KitchenSaunaVaulted Ceiling(s)Beamed CeilingsMaster Downstairs
Laundry Features 
Washer Hookup
Bathroom 
Dimensions - 5x7Level - LowerDescription - half bath with toilet and sink
Bedroom 
Dimensions - 10.05x11Level - Main
Bonus Room 
Dimensions - 20x19Level - SecondDescription - Second floor of the addition- lovely porch, office or artistic space with seasonal views of Lake Superior
Dining Room 
Dimensions - 11x11Level - Main
Family Room 
Dimensions - 26.08x20.09Level - MainDescription - Part of an addition to the home-not tied to existing central heating system
Kitchen 
Level - Main
Living Room 
Dimensions - 15x13Level - Main
Workshop 
Dimensions - 11x7.05Level - MainDescription - part of the addition of the home on main floor
Save
Ask
Tour
Hide
Share
Exterior Features
Lot Features 
LandscapedLevel
Other Structures 
Workshop
Patio And Porch 
DeckPorch
Road Frontage 
Highway
Roof 
Metal
View 
Lake
Waterview 
Lake
Community Features
MLS Area 
LSAR
School District 
Washburn (WI) #6027
Township 
Bayview
Financing Terms Available 
CashConventional
Schools
School District
Washburn (WI) #6027
Elementary School
Unknown
Middle School
Unknown
High School
Unknown
Listing courtesy of Esme Martinson of Broad Street Brokers, LLC


Listing information is provided by Participants of the Lake Superior Area REALTORS MLS. IDX information is provided exclusively for personal, non-commercial use, and may not be used for any purpose other than to identify prospective properties consumers may be interested in purchasing. Information is deemed reliable but not guaranteed. Open House information is subject to change without notice. Copyright 2026, Lake Superior Area REALTORS MLS.
Last checked: 2026-09-15 11:04 PM UTC

Neighborhood & Commute
Source: Walkscore
Disclosure: Community information and market data powered by Constellation Data Labs. Information is deemed reliable but not guaranteed.
Save
Ask
Tour
Hide
Share