
Save
Ask
Tour
Hide
$190,000
46 Days On Site
5197 E Koenen RdSouth Range, WI 54874
For Sale|Single Family Residence|Active
2
Beds
2
Total Baths
2
Full Baths
1,280
SqFt
$148
/SqFt
1996
Built
County:
Douglas County
Listing courtesy of Julie Brown of Edina Realty, Inc. - Duluth
Call Now: 715-812-1135
Is this the listing for you? We can help make it yours.
715-812-1135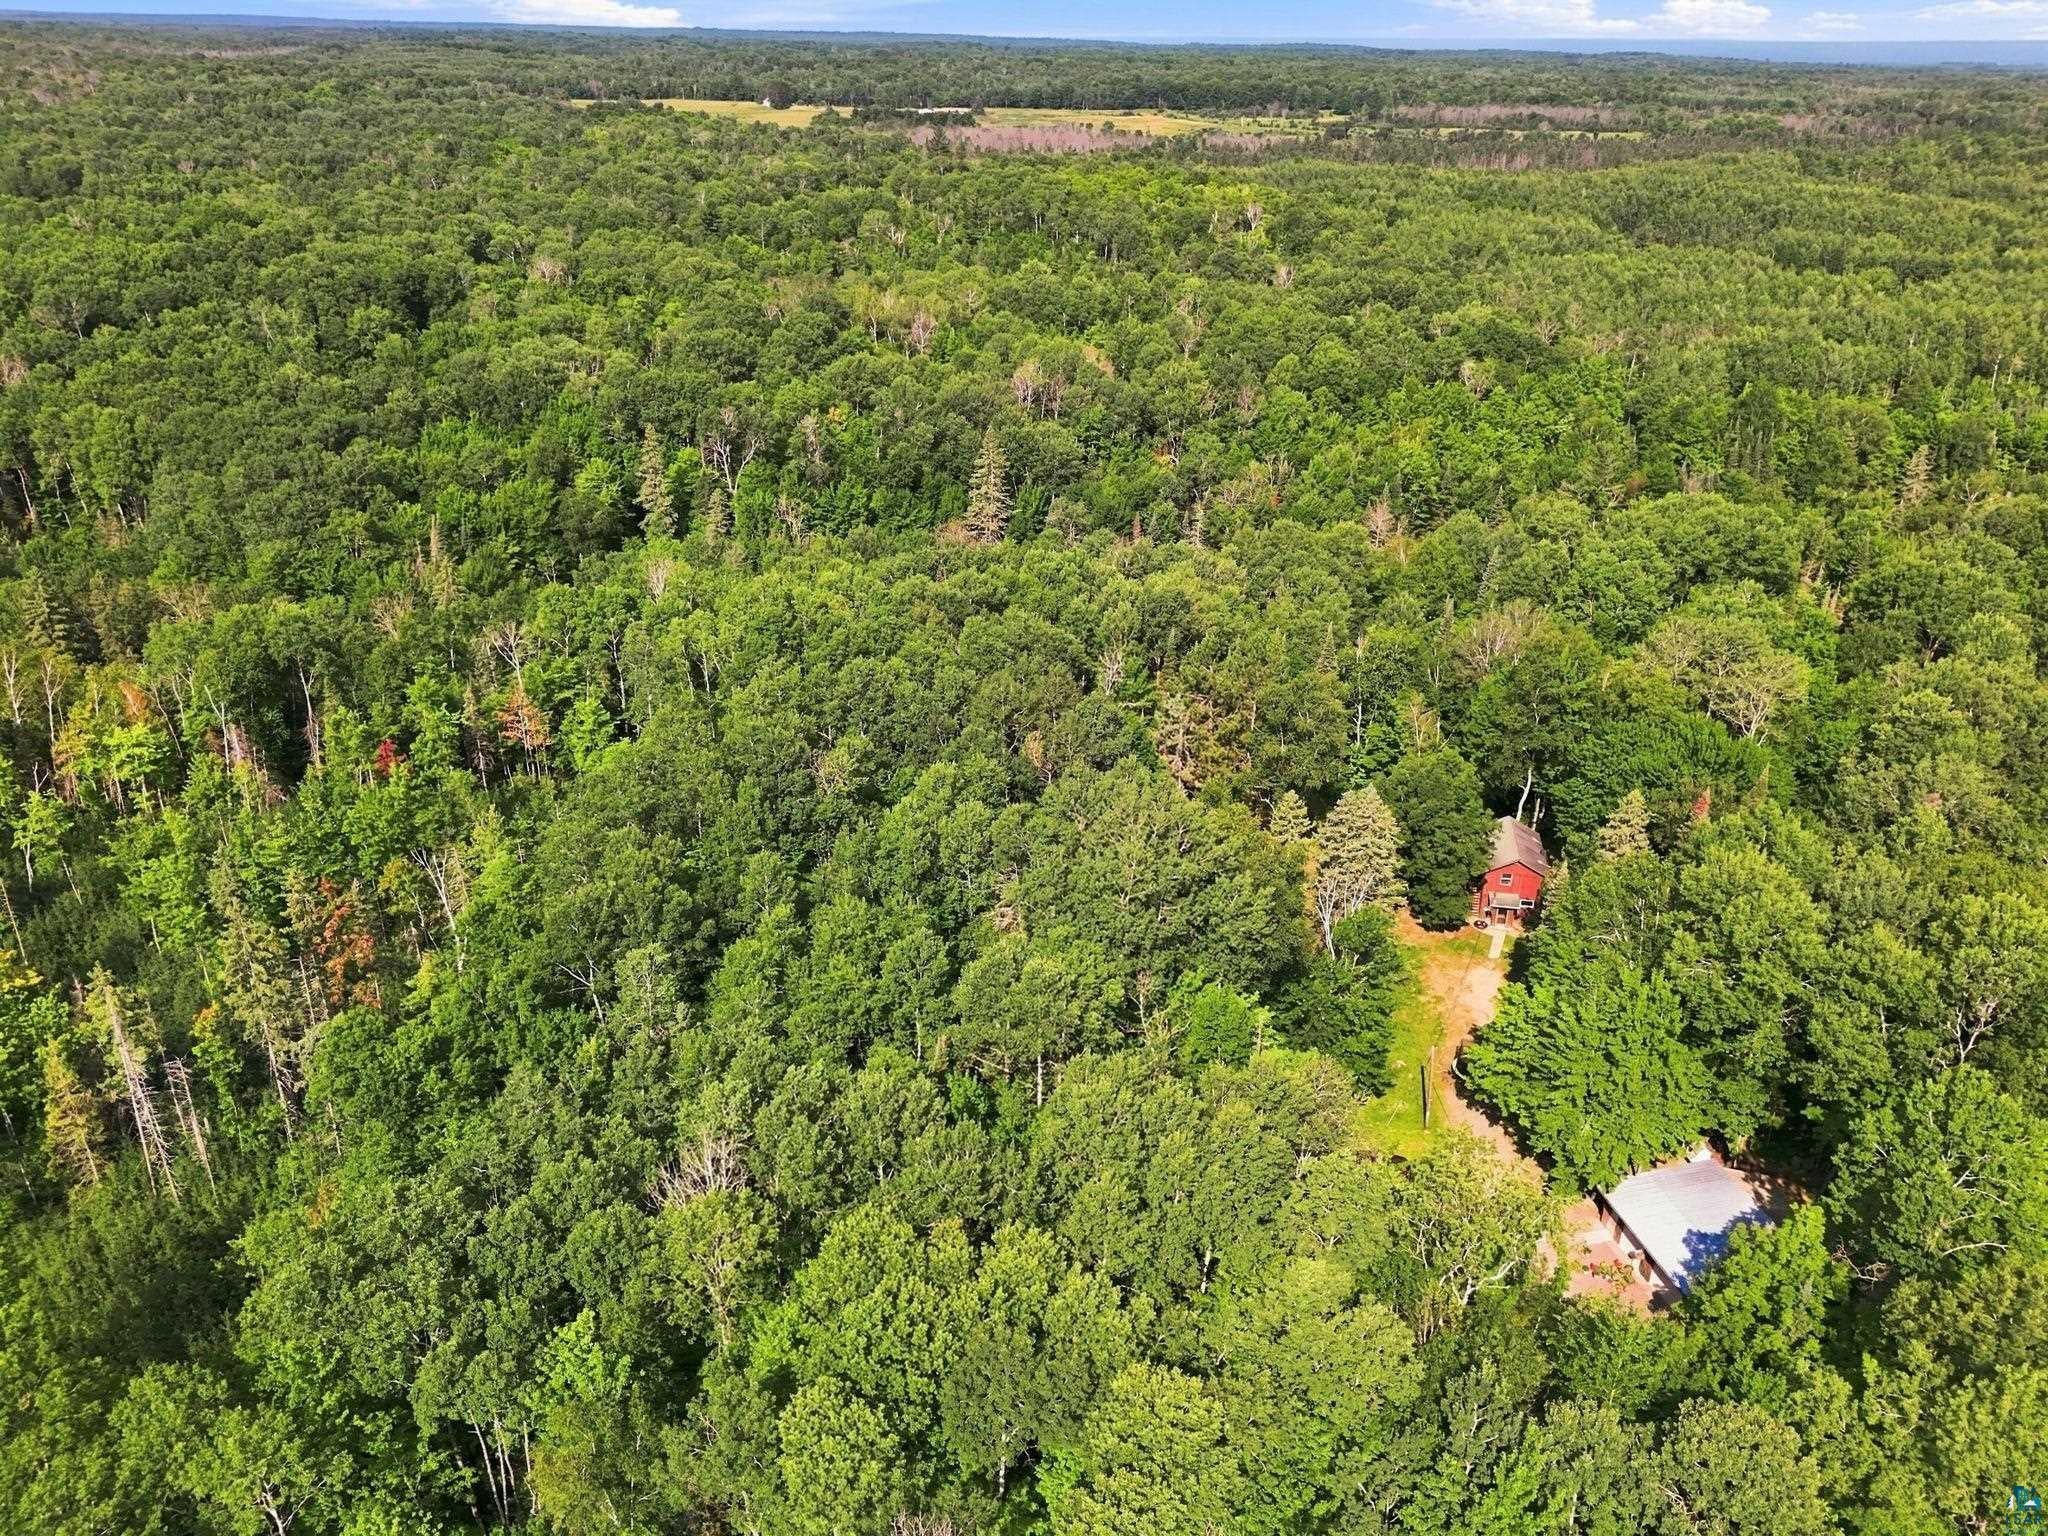
Save
Ask
Tour
Hide
Mortgage Calculator
Monthly Payment (Est.)
$867Calculator powered by Showcase IDX, a Constellation1 Company. Copyright ©2026 Information is deemed reliable but not guaranteed.
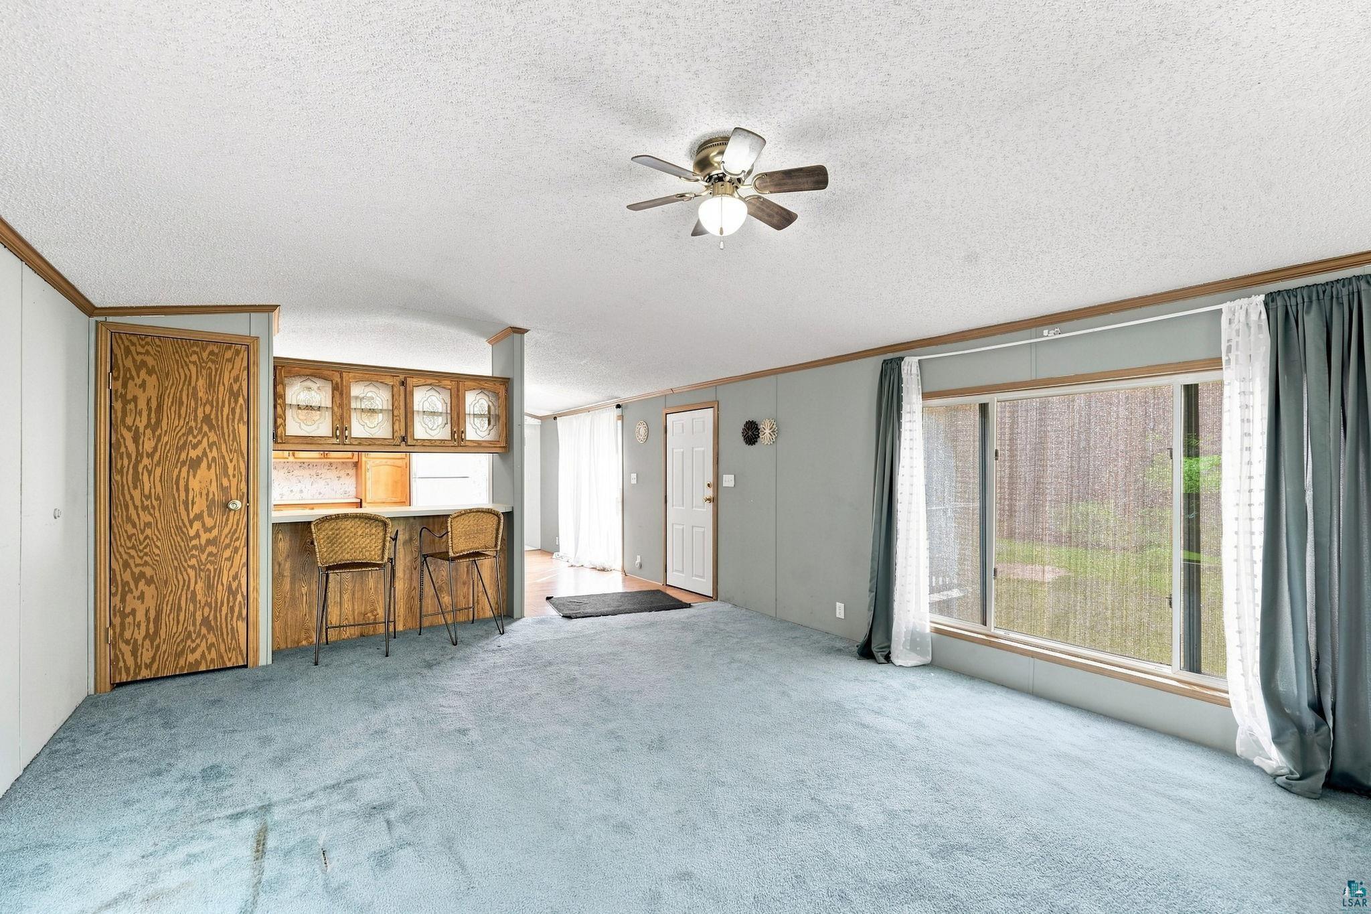
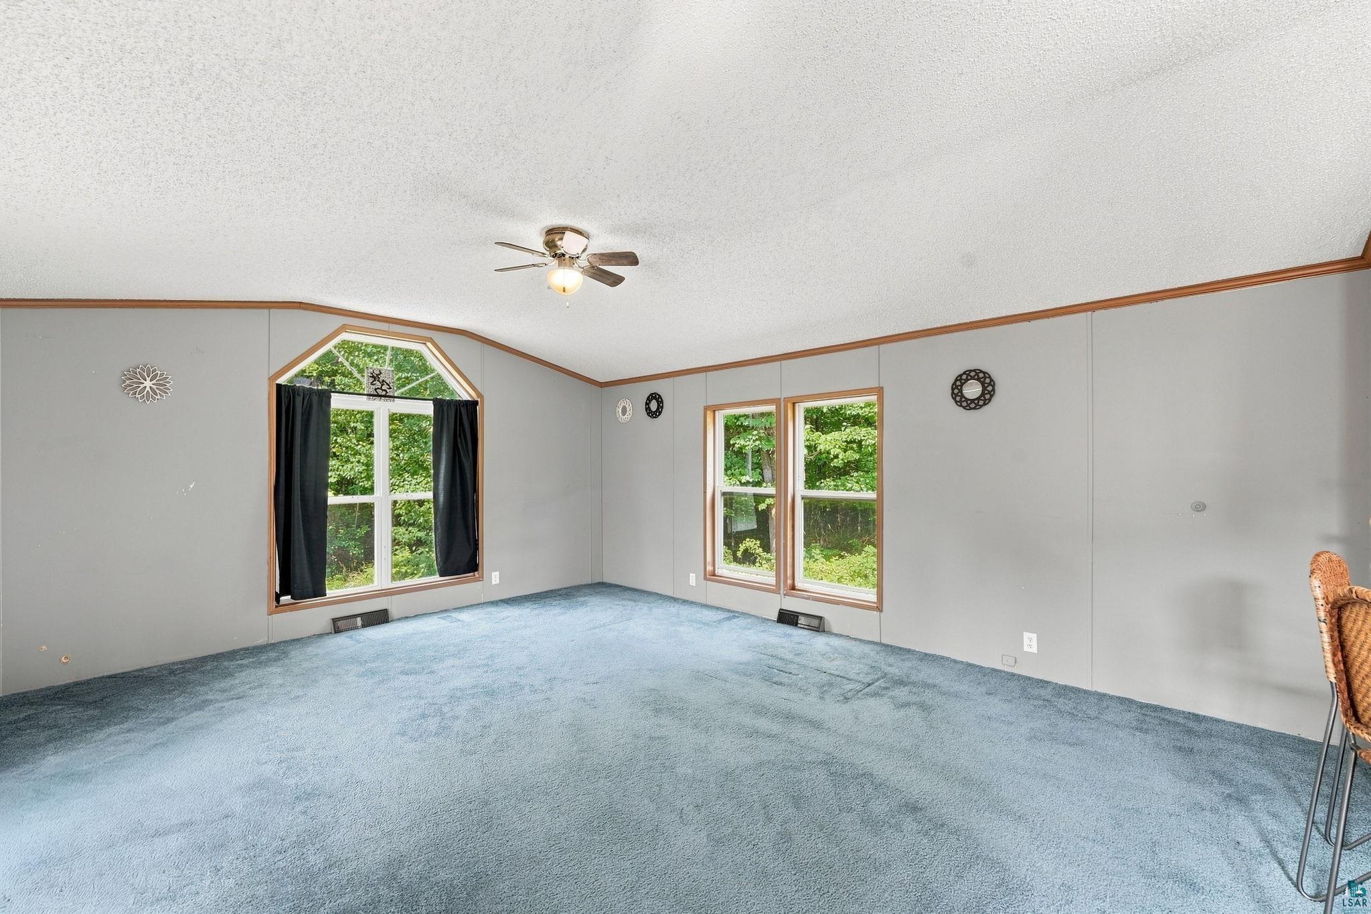
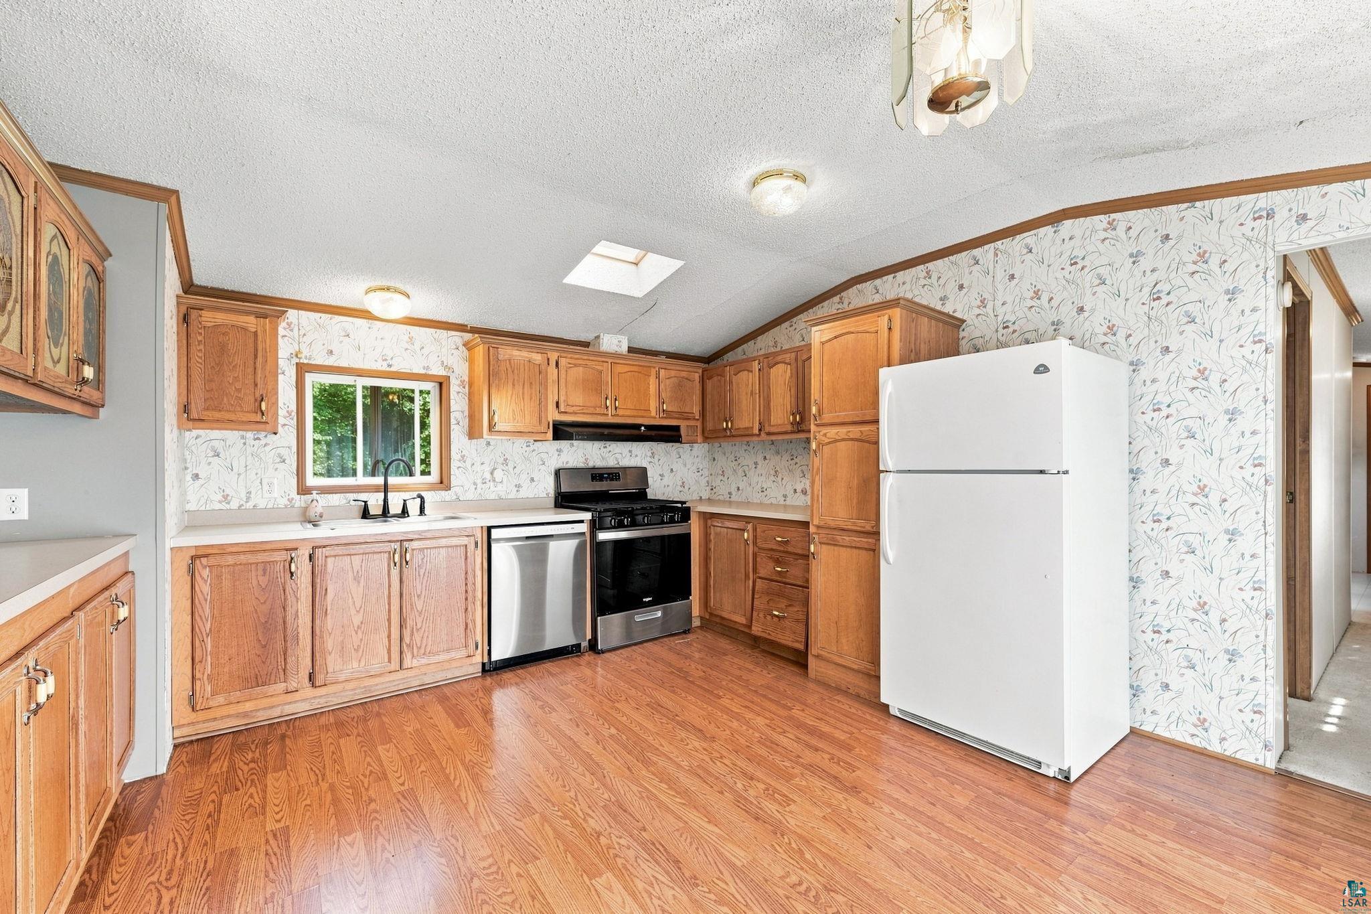
Rare opportunity to own 40 private acres with a river winding through the property—offering a peaceful, scenic setting just minutes from Superior and Duluth on a quiet dead-end road. 1996 manufactured home offers main level living with two bedrooms and private owner's bath with separate tub & shower. Southern exposures allow for tons of natural light. Newer two car garage, added storage shed and deck complete with mound septic system and private well.
Save
Ask
Tour
Hide
Listing Snapshot
Price
$190,000
Days On Site
46 Days
Bedrooms
2
Inside Area (SqFt)
1,280 sqft
Total Baths
2
Full Baths
2
Partial Baths
N/A
Lot Size
40 Acres
Year Built
1996
MLS® Number
6127097
Status
Active
Property Tax
$1,610.69
HOA/Condo/Coop Fees
N/A
Sq Ft Source
N/A
Friends & Family
Recent Activity
| 4 weeks ago | Listing updated with changes from the MLS® | |
| 4 weeks ago | Status changed to Active | |
| 4 weeks ago | Price changed to $190,000 | |
| 2 months ago | Listing first seen on site |
General Features
Acres
40
Garage
Yes
Garage Spaces
2
Number Of Stories
1
Parking
GravelDetached
Property Sub Type
Single Family Residence
Sewer
Mound Septic
SqFt Above
1280
Style
Single Wide
Water Source
Well
Zoning
Residential
Interior Features
Basement
None
Heating
BaseboardForced AirPropane
Interior
Breakfast BarMaster Downstairs
Bedroom
Dimensions - 11x10Level - Main
Deck
Dimensions - 15x12Level - Main
Kitchen
Dimensions - 13x14Level - Main
Laundry
Level - Main
Living Room
Dimensions - 17x14Level - Main
Primary Bedroom
Dimensions - 14x14Level - Main
Save
Ask
Tour
Hide
Exterior Features
Other Structures
Shed(s)
Patio And Porch
Deck
Roof
AsphaltShingle
Waterfront
Yes
Waterfront Features
River Front
Community Features
MLS Area
LSAR
School District
Superior (WI) #5663
Township
Oakland township (Douglas County)
Schools
School District
Superior (WI) #5663
Elementary School
Unknown
Middle School
Unknown
High School
Unknown
Listing courtesy of Julie Brown of Edina Realty, Inc. - Duluth

Listing information is provided by Participants of the Lake Superior Area REALTORS MLS. IDX information is provided exclusively for personal, non-commercial use, and may not be used for any purpose other than to identify prospective properties consumers may be interested in purchasing. Information is deemed reliable but not guaranteed. Open House information is subject to change without notice. Copyright 2026, Lake Superior Area REALTORS MLS.
Last checked: 2026-09-15 11:04 PM UTC
Listing information is provided by Participants of the Lake Superior Area REALTORS MLS. IDX information is provided exclusively for personal, non-commercial use, and may not be used for any purpose other than to identify prospective properties consumers may be interested in purchasing. Information is deemed reliable but not guaranteed. Open House information is subject to change without notice. Copyright 2026, Lake Superior Area REALTORS MLS.
Last checked: 2026-09-15 11:04 PM UTC
Neighborhood & Commute
Source: Walkscore
Disclosure: Community information and market data powered by Constellation Data Labs. Information is deemed reliable but not guaranteed.
Save
Ask
Tour
Hide
