Save
Ask
Tour
Hide
Share
$724,900
47 Days On Site

3341 Stockton Rd
La Pointe, WI 54850

For Sale|Single Family Residence|Active
3
Beds
3
Total Baths
1
Full Bath
2
Partial Baths
1,725
SqFt
$420
/SqFt
2021
Built
County:
Ashland County
Listing courtesy of Sally North of eXp Realty, LLC- WI
Call Now: 715-812-1135
Is this the listing for you? We can help make it yours.
715-812-1135
3341 Stockton Rd3341 Stockton Rd3341 Stockton Rd3341 Stockton Rd
Save
Ask
Tour
Hide
Share

Mortgage Calculator

Monthly Payment (Est.)

$3,307
Calculator powered by Showcase IDX, a Constellation1 Company. Copyright ©2026 Information is deemed reliable but not guaranteed.

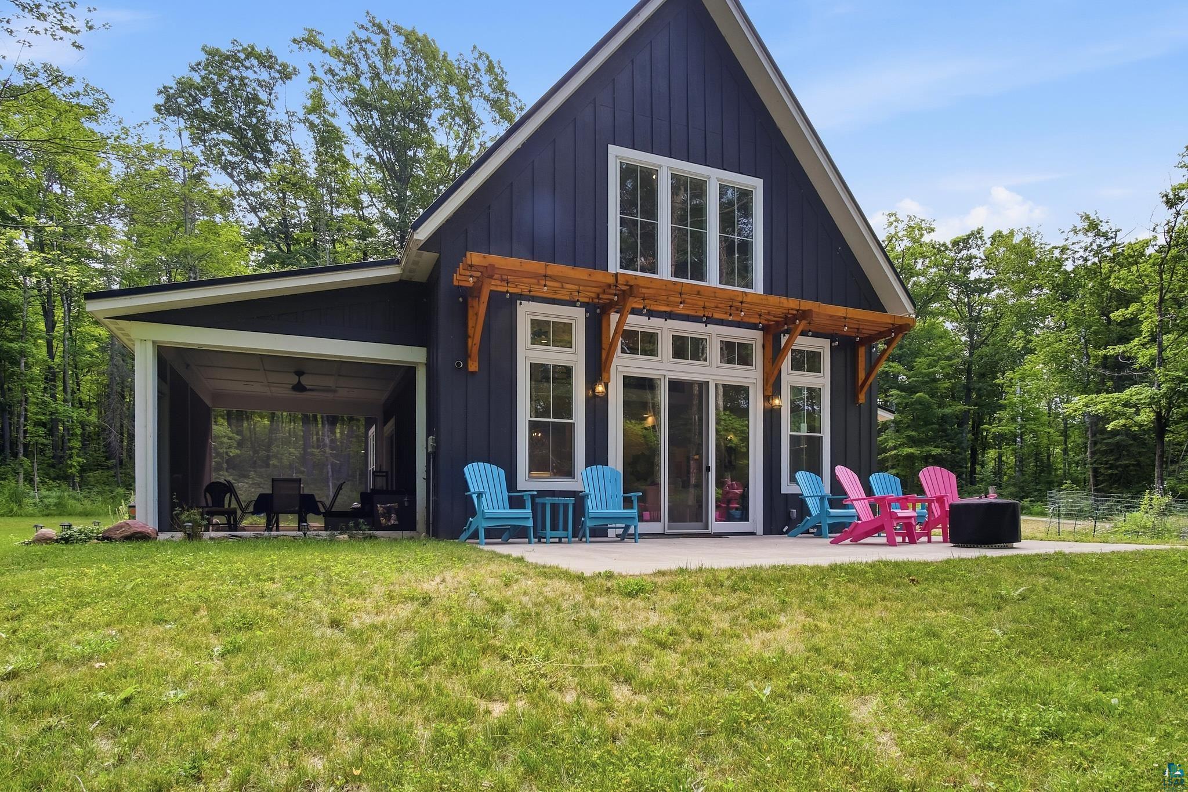
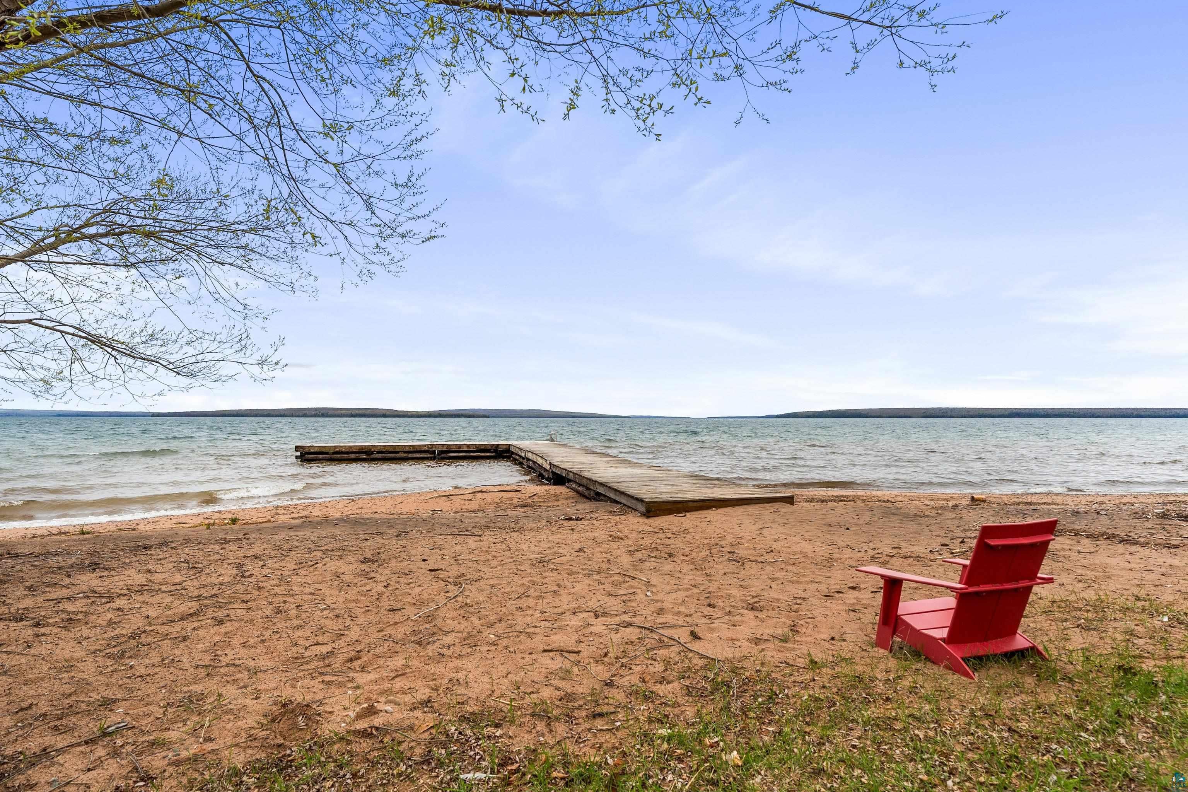
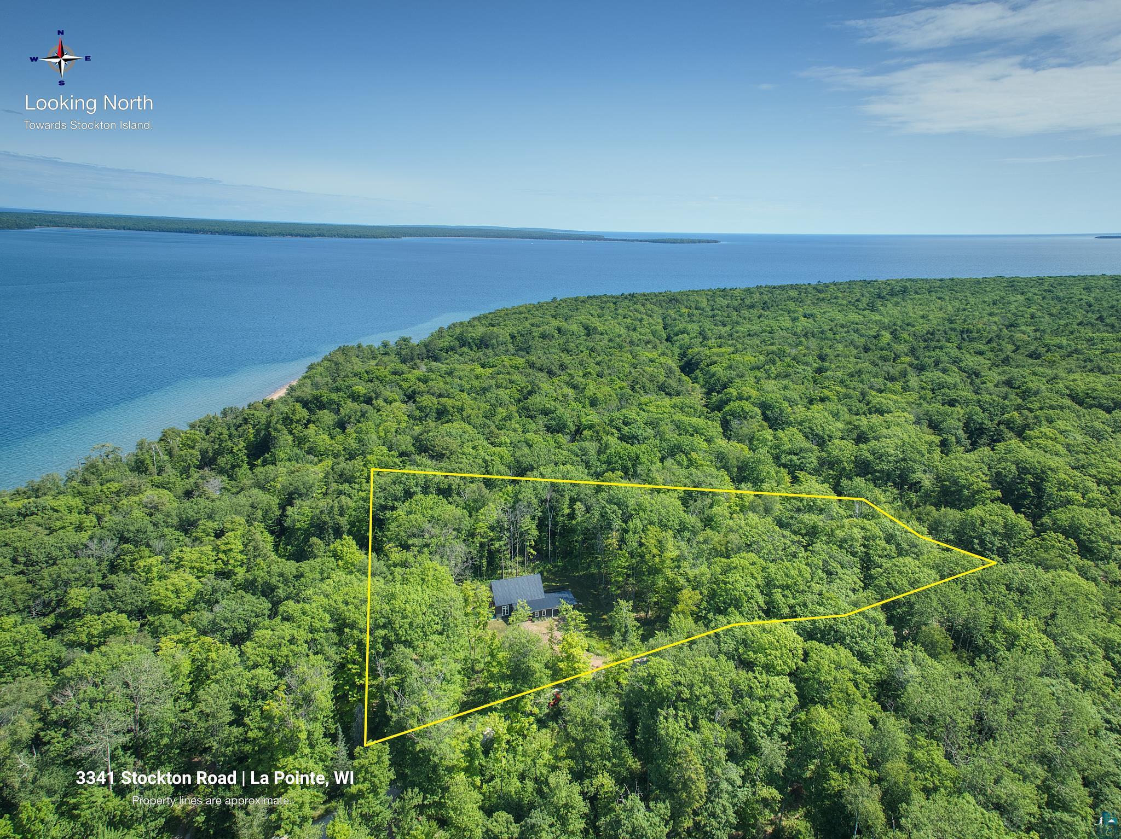
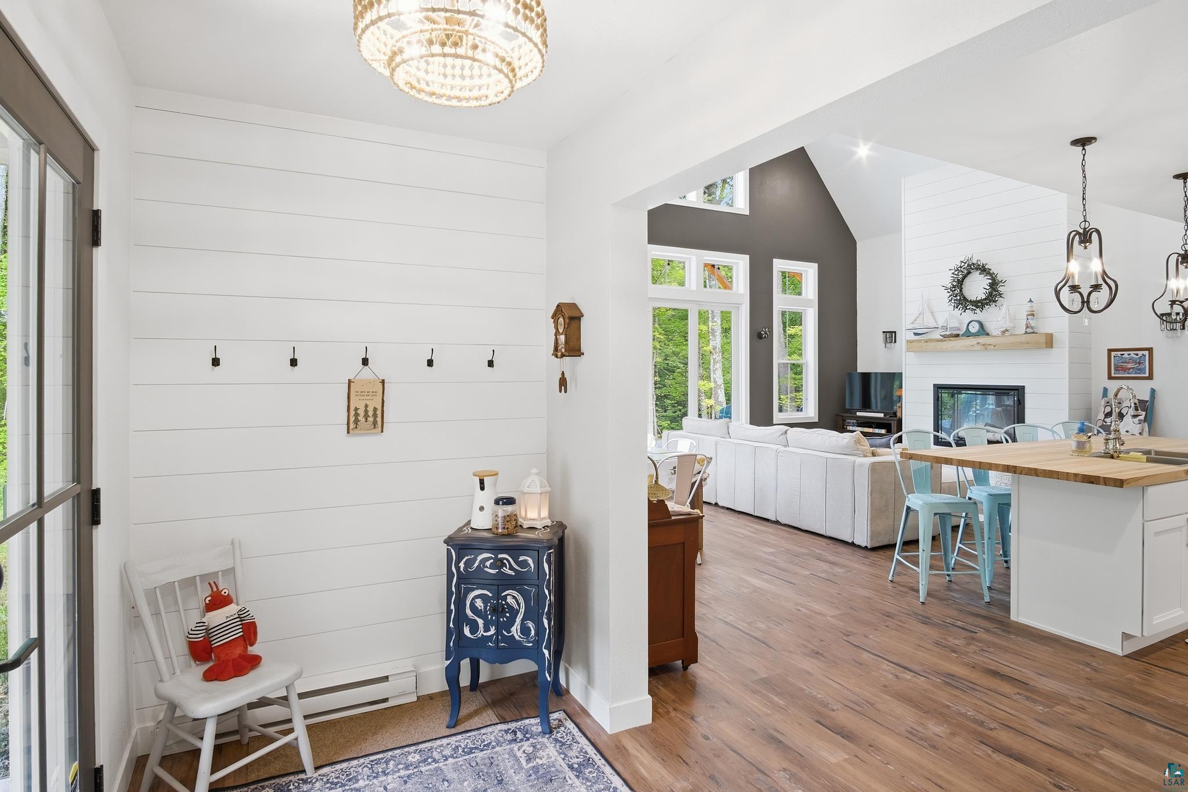
Beautifully crafted newer home on Madeline Island, perfect for enjoying all four seasons. This well-maintained 3-bedroom, 3-bath home features an open-concept design with a spacious kitchen offering modern stainless steel appliances, double wall ovens, and an oversized butcher block island. The kitchen overlooks the living room with vaulted ceilings, floor-to-ceiling windows, a fireplace, and a sliding glass door leading to a large concrete patio. The main-level primary suite includes a walk-in closet and a double-sink vanity. Upstairs offers two bedrooms, a full bath, and a spacious loft ideal for additional sleeping, a media room, or office. Main-floor laundry and an attached oversized two-car garage add convenience. Screen porch off the kitchen. Situated on over 3 private wooded acres with mature hardwoods and abundant wildlife. A short walk to your private association sandy beach and dock, perfect for kayaking, boating, and enjoying Lake Superior.

Save
Ask
Tour
Hide
Share
Listing Snapshot
Price 
$724,900
Days On Site 
47 Days
Bedrooms 
3
Inside Area (SqFt) 
1,725 sqft
Total Baths 
3
Full Baths 
1
Partial Baths 
2
Lot Size 
3.47 Acres
Year Built 
2021
MLS® Number 
6127050
Status 
Active
Property Tax 
$7,389.59
HOA/Condo/Coop Fees 
$24.58 monthly
Sq Ft Source 
N/A
Friends & Family
Recent Activity
2 months agoListing updated with changes from the MLS®
2 months agoListing first seen on site
General Features
Acres 
3.47
Disclosures 
Assoc DocumentConvnt/RestrictDisc./Condition Report
Foundation 
Slab
Garage 
Yes
Garage Spaces 
2
Number Of Stories 
1
Parking 
GravelGarage Door OpenerAttached
Property Sub Type 
Single Family Residence
Sewer 
Holding Tank
SqFt Above 
1725
Style 
Contemporary
Water Source 
Well
Zoning 
Residential
Interior Features
Appliances 
CooktopDishwasherDisposalDryerMicrowaveRefrigeratorWasherOven
Cooling 
Ductless
Fireplace 
Yes
Fireplace Features 
Electric
Fireplaces 
1
Heating 
BaseboardElectricDuctless
Interior 
Ceiling Fan(s)Eat-in KitchenKitchen IslandVaulted Ceiling(s)Walk-In Closet(s)PantryHigh Speed InternetMaster Downstairs
Laundry Features 
Main Level
Bedroom 
Dimensions - 10x9Level - UpperDescription - Bedroom is located just off the loft, with a full bathroom conveniently serving both bedrooms.
Dining Room 
Dimensions - 13Level - MainDescription - Part of open concept kitchen and living. Large windows lots of natural light.
Kitchen 
Dimensions - 23x12Level - MainDescription - Stainless steel appliances, double wall ovens, and a 4'x9' butcher block center island featuring integrated double sink and stylish pendant lighting.
Laundry 
Dimensions - 7x7Level - MainDescription - Stackable washer and dryer, utility sink.
Living Room 
Dimensions - 13x13Level - MainDescription - Vaulted ceilings w/ recessed lighting, floor to ceiling windows, Sliding door opens to patio, fireplace w/wood mantel.
Loft 
Dimensions - 11x12Level - UpperDescription - The open loft overlooks the living room and offers flexible space for additional sleeping accommodations, a media room, home office, or cozy reading a
Patio 
Dimensions - 20x16Level - Main
Primary Bedroom 
Dimensions - 12x14Level - MainDescription - The spacious primary bathroom features a double-sink vanity, a large walk-in closet.
Three Season Porch 
Dimensions - 20x12Level - MainDescription - Screen porch, large screens give a very open feel.
Save
Ask
Tour
Hide
Share
Exterior Features
Exterior 
Dock
Patio And Porch 
PatioPorch
Road Frontage 
Private Road
Roof 
Fiberglass
View 
Lake
Waterfront 
Yes
Waterfront Features 
Lake
Waterview 
Lake
Community Features
Association Amenities 
Beach Access
Association Fee 
$295.0
Association Fee Frequency 
Annually
MLS Area 
LSAR
School District 
Bayfield (WI) #315
Financing Terms Available 
CashConventional
Schools
School District
Bayfield (WI) #315
Elementary School
Unknown
Middle School
Unknown
High School
Unknown
Listing courtesy of Sally North of eXp Realty, LLC- WI


Listing information is provided by Participants of the Lake Superior Area REALTORS MLS. IDX information is provided exclusively for personal, non-commercial use, and may not be used for any purpose other than to identify prospective properties consumers may be interested in purchasing. Information is deemed reliable but not guaranteed. Open House information is subject to change without notice. Copyright 2026, Lake Superior Area REALTORS MLS.
Last checked: 2026-09-15 11:04 PM UTC

Neighborhood & Commute
Source: Walkscore
Disclosure: Community information and market data powered by Constellation Data Labs. Information is deemed reliable but not guaranteed.
Save
Ask
Tour
Hide
Share