Save
Ask
Tour
Hide
Share
$189,900
48 Days On Site

2818 E 3rd St
Superior, WI 54880

For Sale|Single Family Residence|Active
2
Beds
1
Total Bath
1
Full Bath
1,082
SqFt
$176
/SqFt
1900
Built
County:
Douglas County
Listing courtesy of Joe Hermanson of RE/MAX Results
Call Now: 715-812-1135
Is this the listing for you? We can help make it yours.
715-812-1135
Upcoming Open Houses
Wed, Sep 16, 4:30 PM - 5:30 PM
2818 E 3rd St2818 E 3rd St2818 E 3rd St2818 E 3rd St
Save
Ask
Tour
Hide
Share

Mortgage Calculator

Monthly Payment (Est.)

$866
Calculator powered by Showcase IDX, a Constellation1 Company. Copyright ©2026 Information is deemed reliable but not guaranteed.

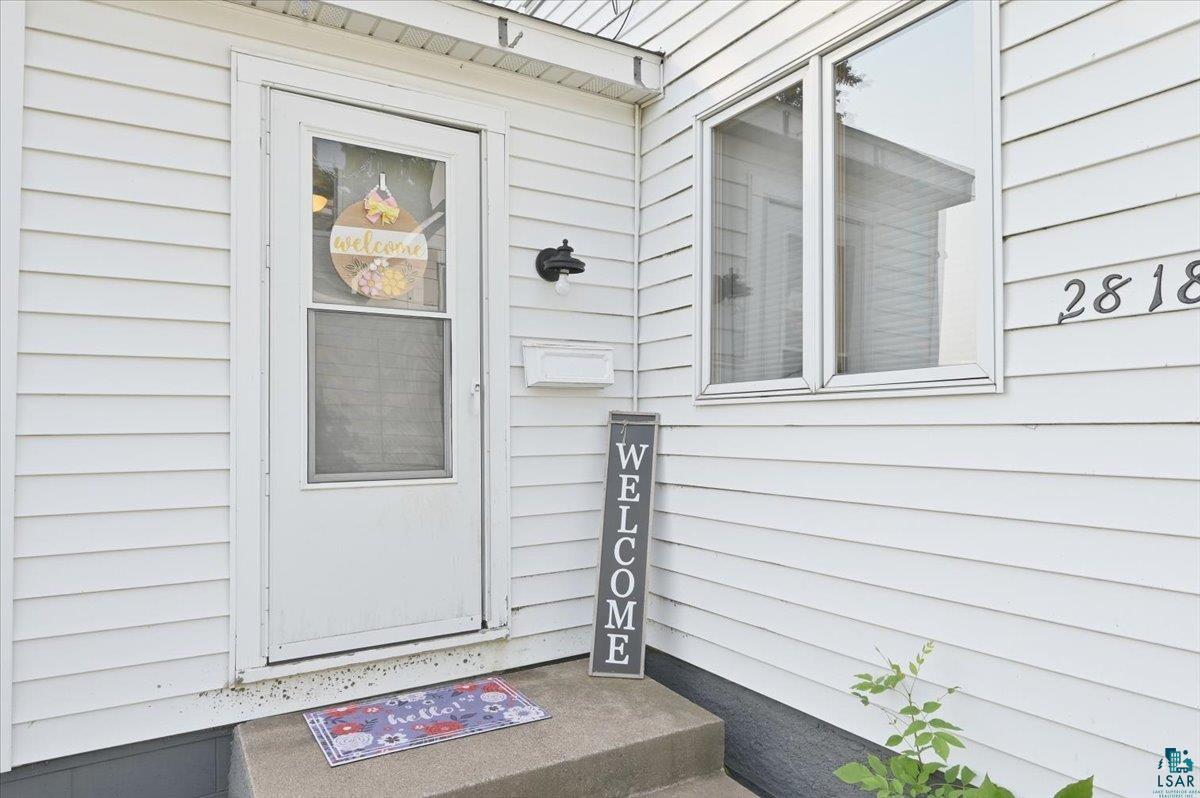
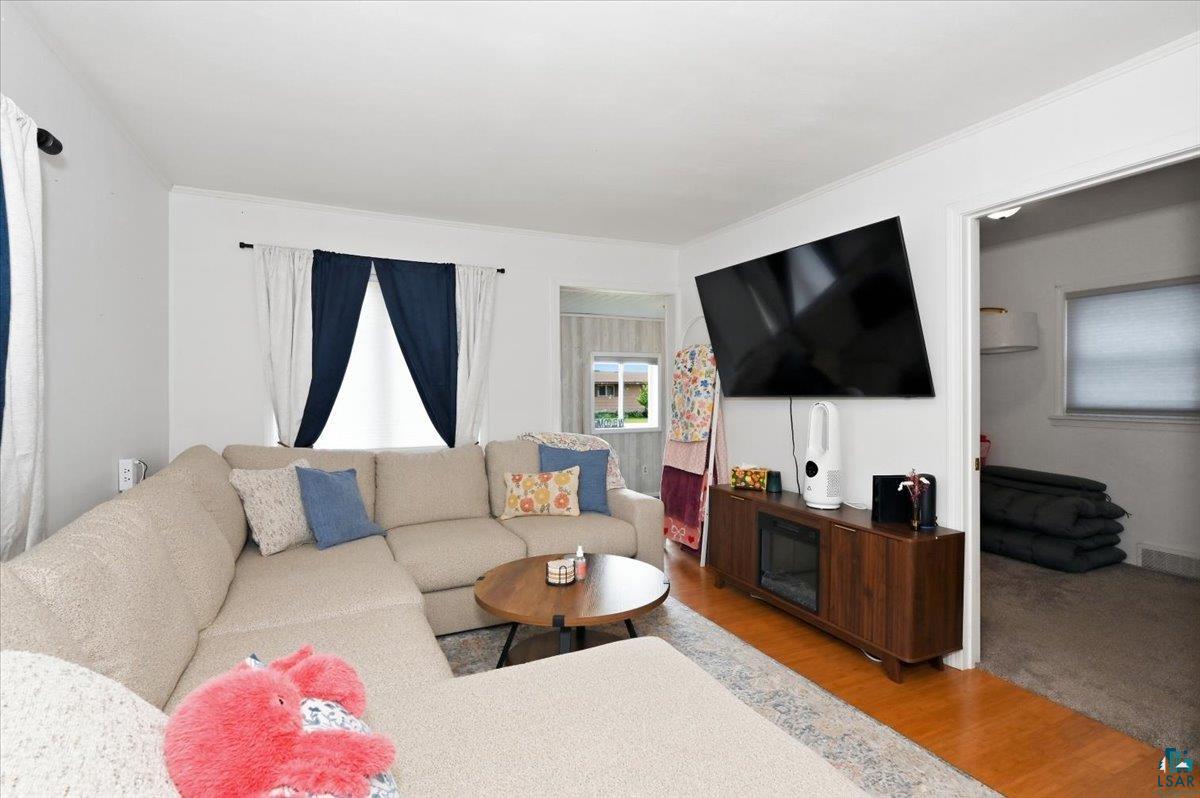
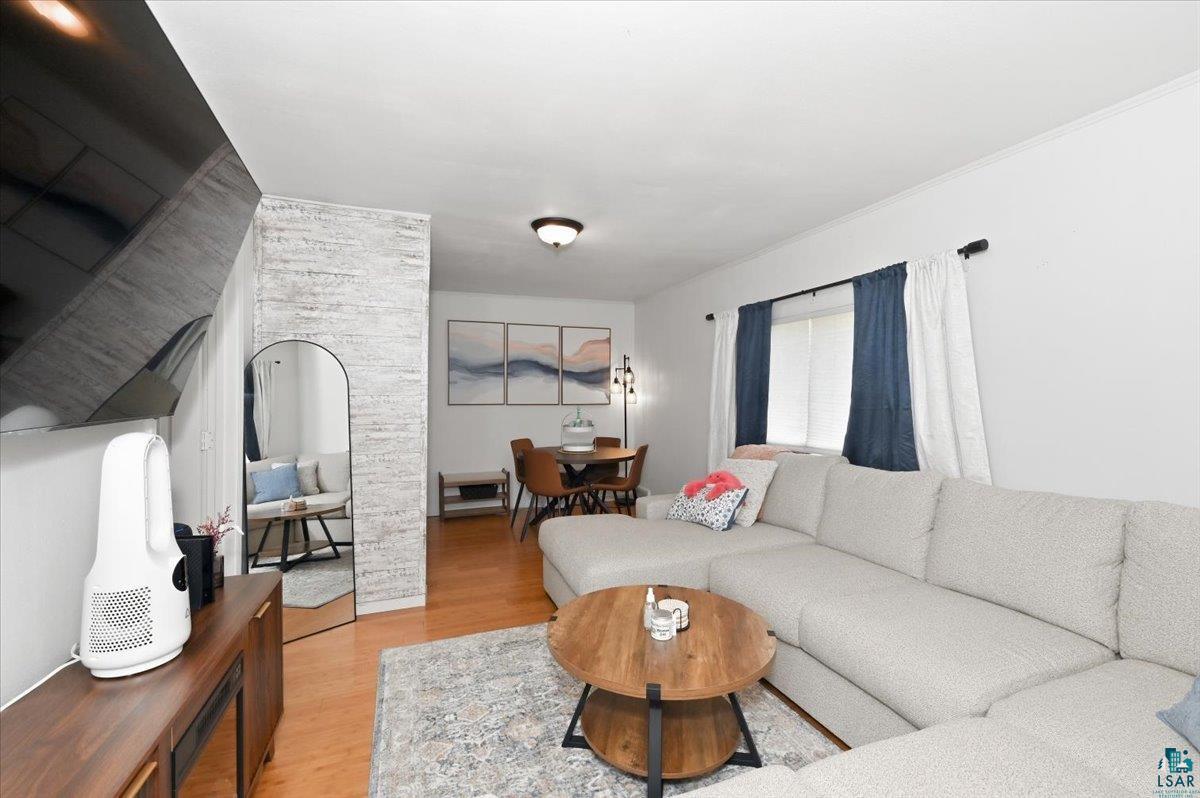
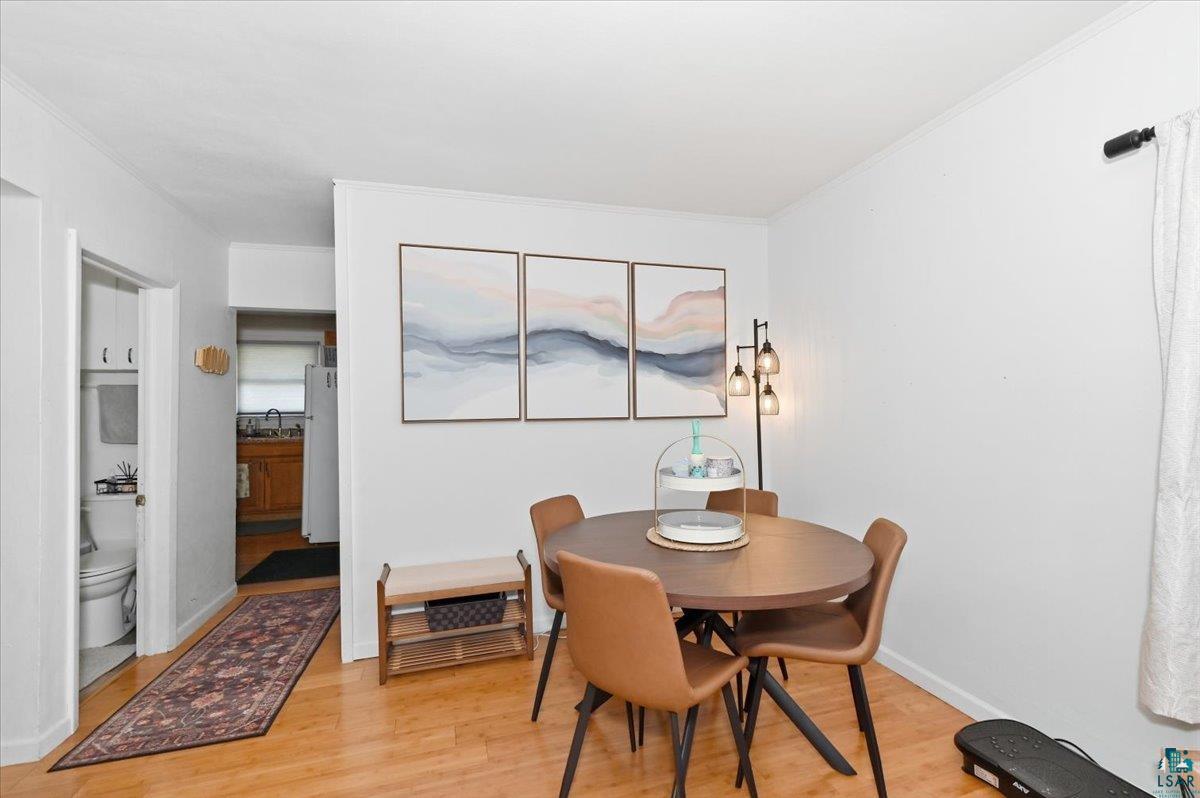
Motivated Seller! Darling Move-In Ready East End Starter Home!! Located in the Heart of East End, and Featuring an updated kitchen and updated full bathroom, and three levels of home with a great full unfinished basement that sports a newer furnace too! Entering the front door is a large porch/mud room to kick off your shoes, giving way to a good sized living room, dining room, main floor bedroom, full bathroom, open and an open and updated kitchen. Off of the kitchen are the stairs to the basement, and back door to the back yard with off street parking. Upstairs in the home there are two rooms that are conjoined forming either a large bedroom, or a bedroom with a large bonus space. Home office? This is the perfect starter home, as it is affordable, and will certainly produce equity into the future.

Save
Ask
Tour
Hide
Share
Listing Snapshot
Price 
$189,900
Days On Site 
48 Days
Bedrooms 
2
Inside Area (SqFt) 
1,082 sqft
Total Baths 
1
Full Baths 
1
Partial Baths 
N/A
Lot Size 
0.07 Acres
Year Built 
1900
MLS® Number 
6127027
Status 
Active
Property Tax 
$1,551
HOA/Condo/Coop Fees 
N/A
Sq Ft Source 
N/A
Friends & Family
Recent Activity
22 hours agoListing updated with changes from the MLS®
a week agoPrice changed to $189,900
2 months agoStatus changed to Active
2 months agoListing first seen on site
General Features
Acres 
0.07
Number Of Stories 
1
Parking 
None
Property Sub Type 
Single Family Residence
Sewer 
Public Sewer
SqFt Above 
1082
Style 
Bungalow
Water Source 
Public
Interior Features
Basement 
FullUnfinished
Heating 
Forced Air
Interior 
Master Downstairs
Bedroom 
Dimensions - 10.6x8.6Level - Main
Bonus Room 
Dimensions - 10x10Level - Upper
Dining Room 
Dimensions - 12x10Level - Main
Kitchen 
Dimensions - 11x10Level - Main
Living Room 
Dimensions - 13x11Level - Main
Porch 
Dimensions - 11x6Level - Main
Save
Ask
Tour
Hide
Share
Community Features
MLS Area 
LSAR
School District 
Superior (WI) #5663
Schools
School District
Superior (WI) #5663
Elementary School
Unknown
Middle School
Unknown
High School
Unknown
Listing courtesy of Joe Hermanson of RE/MAX Results


Listing information is provided by Participants of the Lake Superior Area REALTORS MLS. IDX information is provided exclusively for personal, non-commercial use, and may not be used for any purpose other than to identify prospective properties consumers may be interested in purchasing. Information is deemed reliable but not guaranteed. Open House information is subject to change without notice. Copyright 2026, Lake Superior Area REALTORS MLS.
Last checked: 2026-09-15 11:04 PM UTC

Neighborhood & Commute
Source: Walkscore
Disclosure: Community information and market data powered by Constellation Data Labs. Information is deemed reliable but not guaranteed.
Save
Ask
Tour
Hide
Share