Save
Ask
Tour
Hide
Share
$124,500
53 Days On Site

1708 Ellis Ave
Ashland, WI 54806

For Sale|Single Family Residence|Active
0
Beds
1
Total Bath
1
Full Bath
399
SqFt
$312
/SqFt
County:
Ashland County
Listing courtesy of Terry Schemenauer of By the Bay Realty
Call Now: 715-812-1135
Is this the listing for you? We can help make it yours.
715-812-1135
1708 Ellis Ave1708 Ellis Ave1708 Ellis Ave1708 Ellis Ave
Save
Ask
Tour
Hide
Share

Mortgage Calculator

Monthly Payment (Est.)

$568
Calculator powered by Showcase IDX, a Constellation1 Company. Copyright ©2026 Information is deemed reliable but not guaranteed.

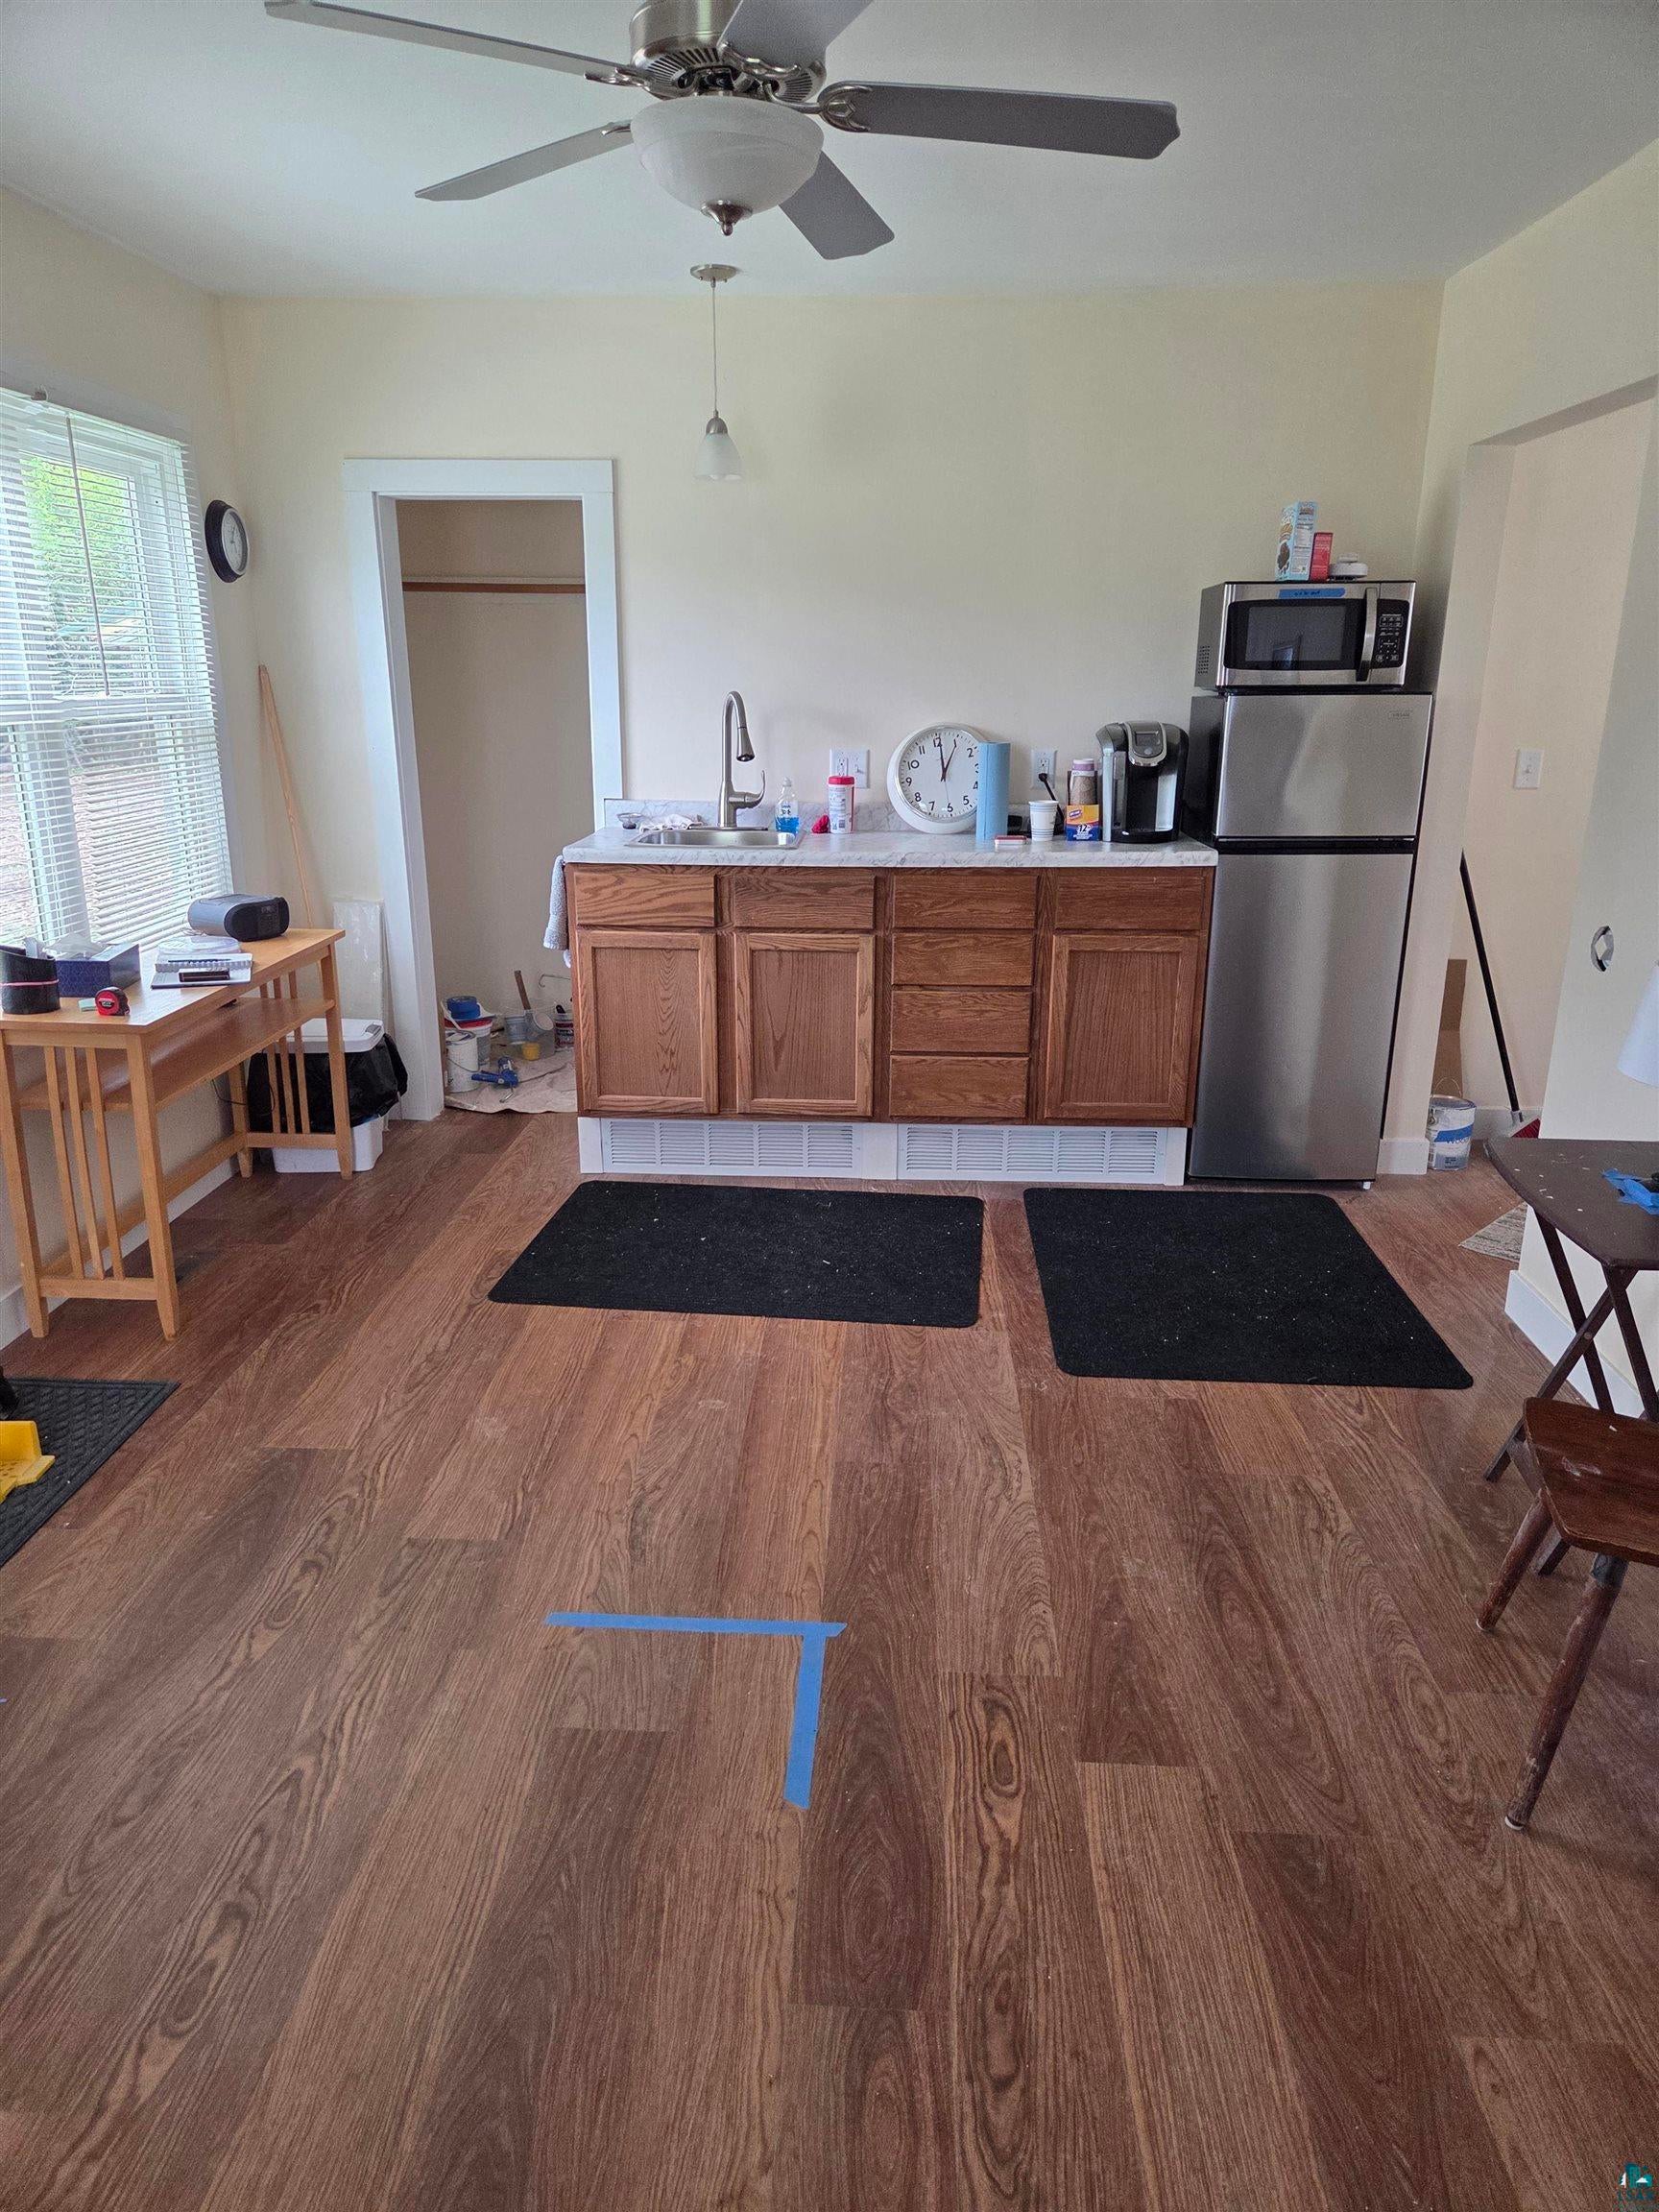
This cute bungalow house features a spacious lot, classic charm, and bright, cozy living spaces. Open Concept: Bright main living space with flexible layout options. There is a large lot with expansive outdoor space for gardening, pets, or outdoor entertaining. A two car detached garage for parking and extra storage. It is minutes from the shores of Lake Superior and local downtown shops. This exceptional real estate offering includes two separate parcels for the price of one, providing incredible versatility and long-term value for the right buyer. Building Lot: Features the primary structure and existing footprint. Northern Lot: A completely distinct, independent parcel located directly to the north. With this lot you can build a completely separate home or outbuilding. Don't miss out on this opportunity.

Save
Ask
Tour
Hide
Share
Listing Snapshot
Price 
$124,500
Days On Site 
53 Days
Bedrooms 
N/A
Inside Area (SqFt) 
399 sqft
Total Baths 
1
Full Baths 
1
Partial Baths 
N/A
Lot Size 
0.48 Acres
Year Built 
N/A
MLS® Number 
6126952
Status 
Active
Property Tax 
$792.85
HOA/Condo/Coop Fees 
N/A
Sq Ft Source 
N/A
Friends & Family
Recent Activity
3 weeks agoListing updated with changes from the MLS®
3 weeks agoPrice changed to $124,500
2 months agoListing first seen on site
General Features
Acres 
0.48
Garage 
Yes
Garage Spaces 
2
Number Of Stories 
1
Parking 
Detached
Property Sub Type 
Single Family Residence
Sewer 
Public Sewer
SqFt Above 
399
Style 
Bungalow
Water Source 
Public
Interior Features
Basement 
Full
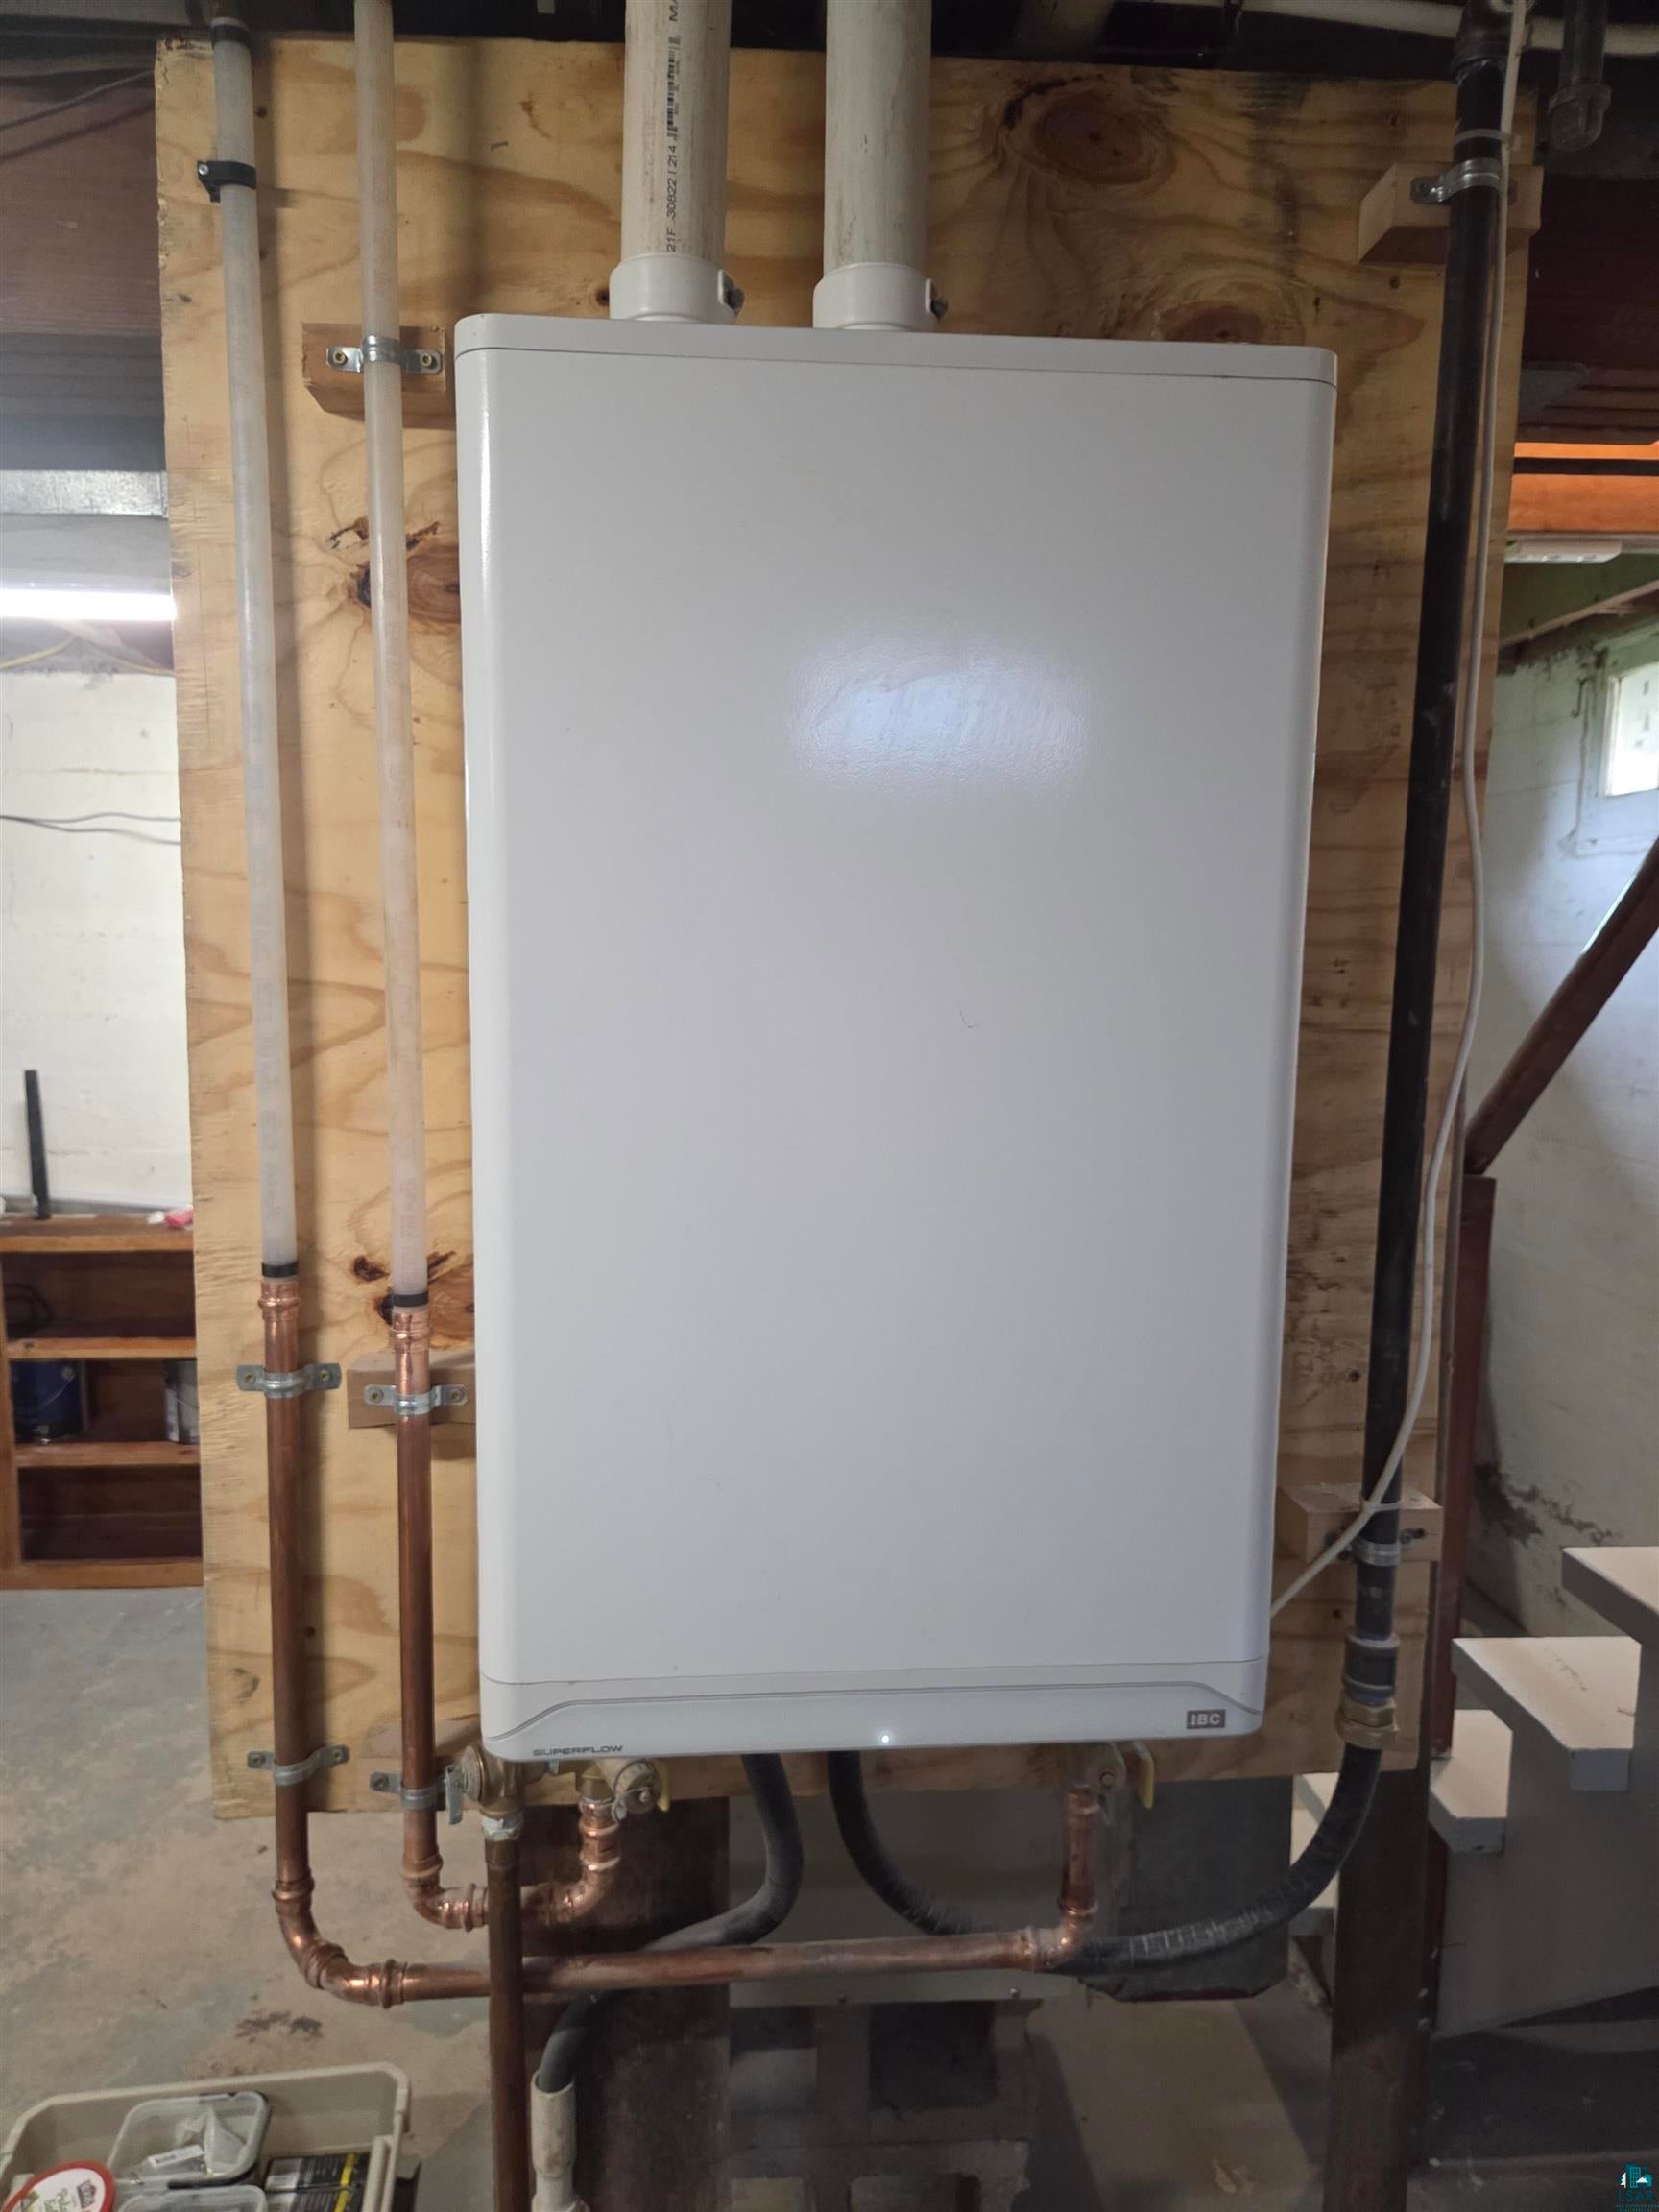
Heating 
Natural Gas
Bathroom 
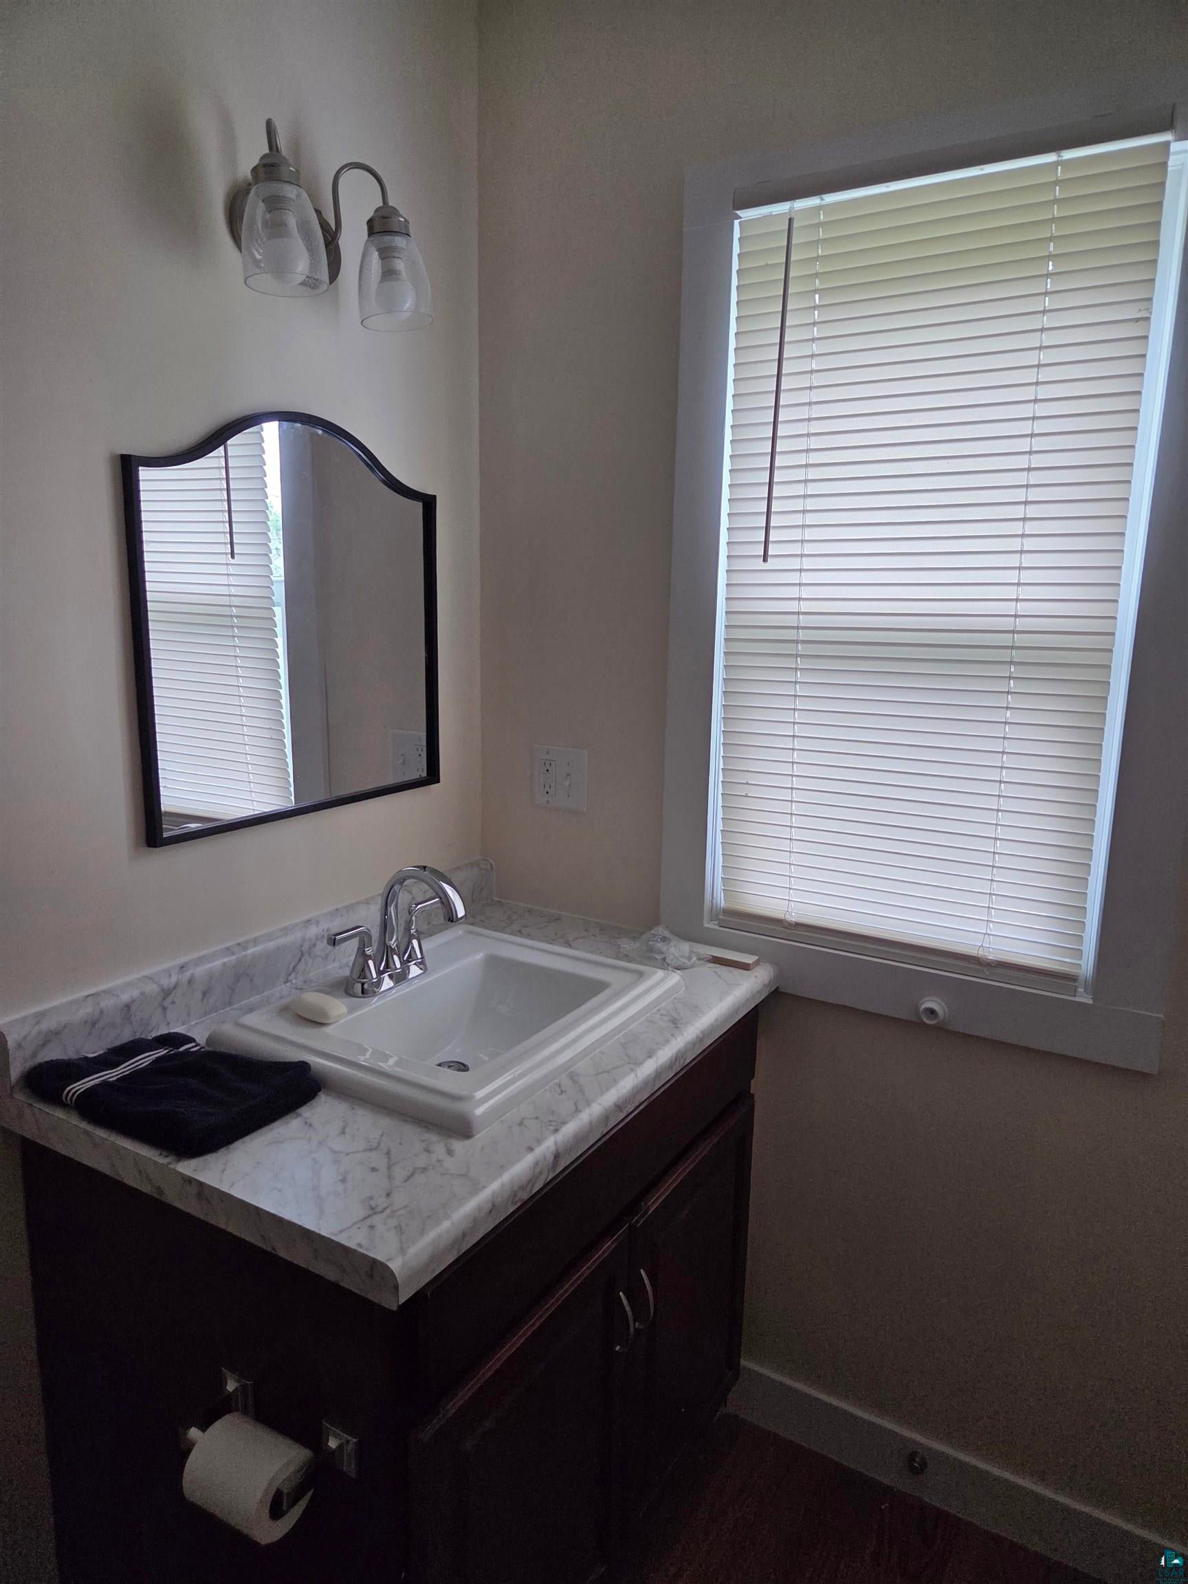
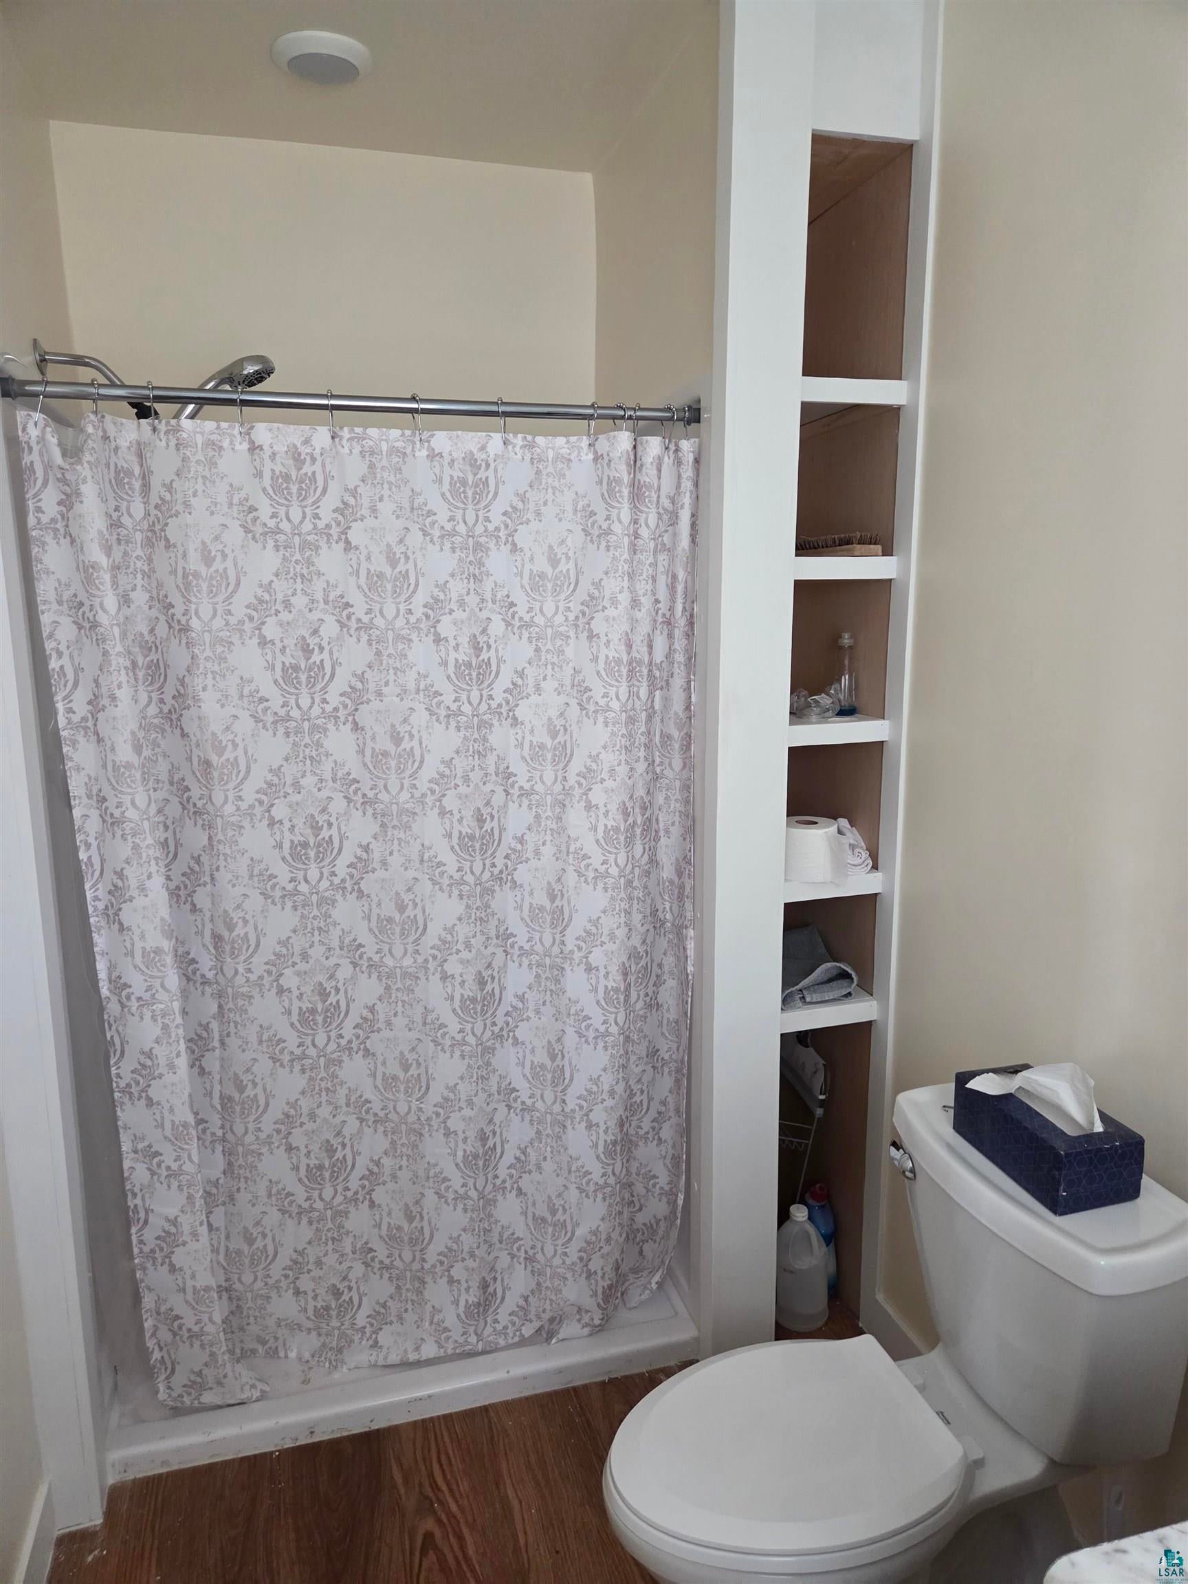
Dimensions - 10x5Level - Main
Living Room 
Dimensions - 17.5x11.5Level - MainDescription - This room is a combination living room, Kitchen, and potential bedroom. The past renter had a bed in the living room.
Save
Ask
Tour
Hide
Share
Exterior Features
Roof 
Metal
Community Features
MLS Area 
LSAR
School District 
Ashland (WI) #170
Schools
School District
Ashland (WI) #170
Elementary School
Unknown
Middle School
Unknown
High School
Unknown
Listing courtesy of Terry Schemenauer of By the Bay Realty


Listing information is provided by Participants of the Lake Superior Area REALTORS MLS. IDX information is provided exclusively for personal, non-commercial use, and may not be used for any purpose other than to identify prospective properties consumers may be interested in purchasing. Information is deemed reliable but not guaranteed. Open House information is subject to change without notice. Copyright 2026, Lake Superior Area REALTORS MLS.
Last checked: 2026-09-15 11:19 PM UTC

Neighborhood & Commute
Source: Walkscore
Disclosure: Community information and market data powered by Constellation Data Labs. Information is deemed reliable but not guaranteed.
Save
Ask
Tour
Hide
Share