
506 15th Ave WAshland, WI 54806
Mortgage Calculator
Monthly Payment (Est.)
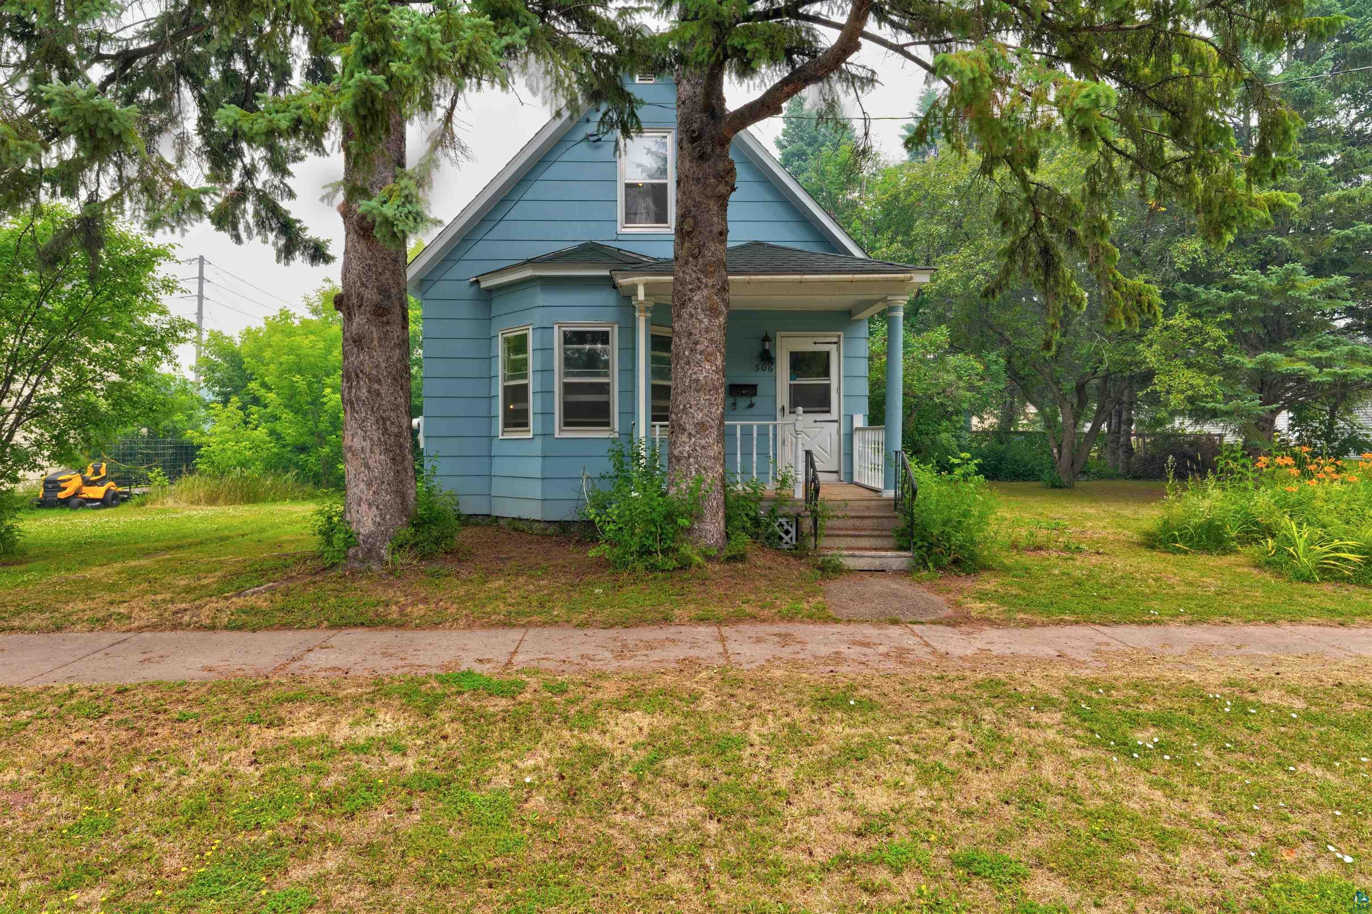
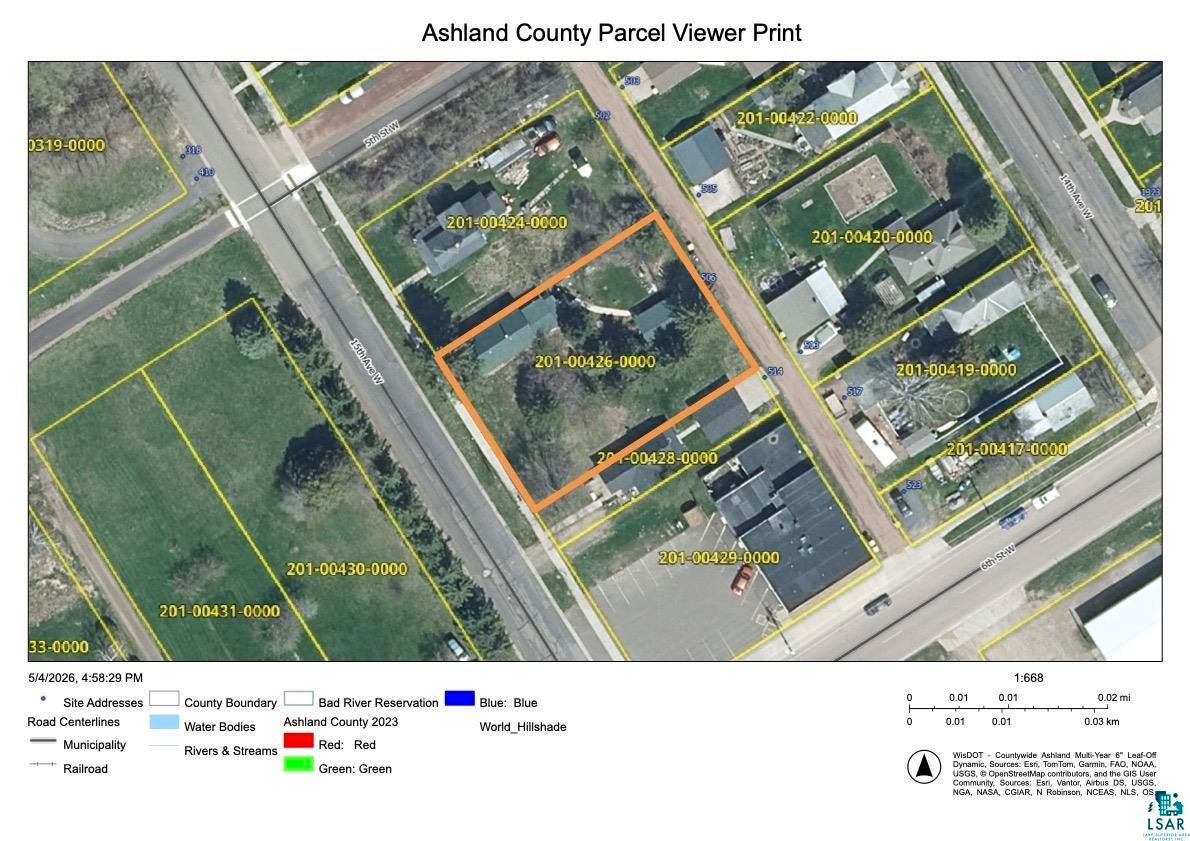
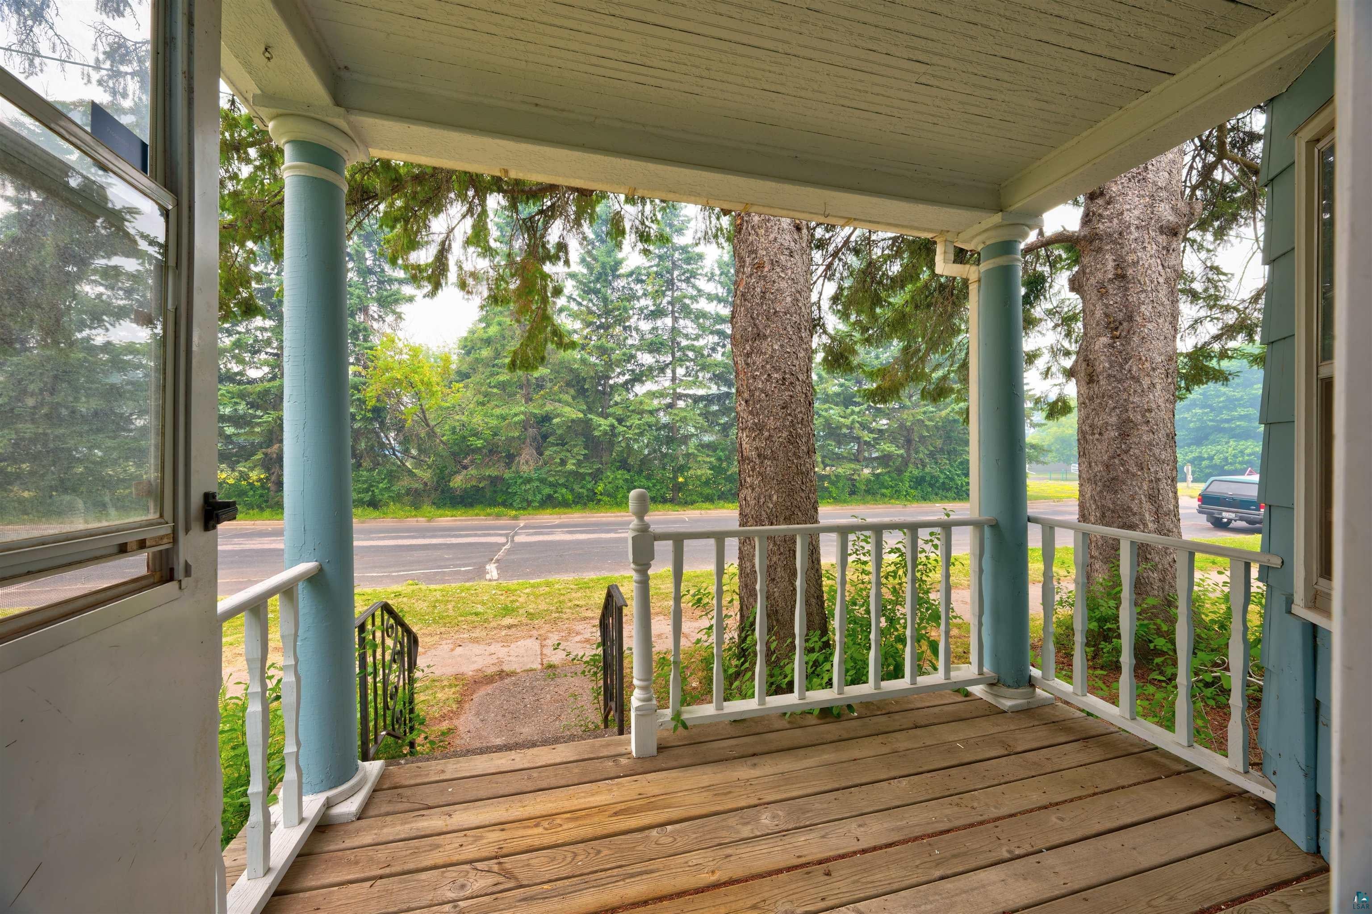
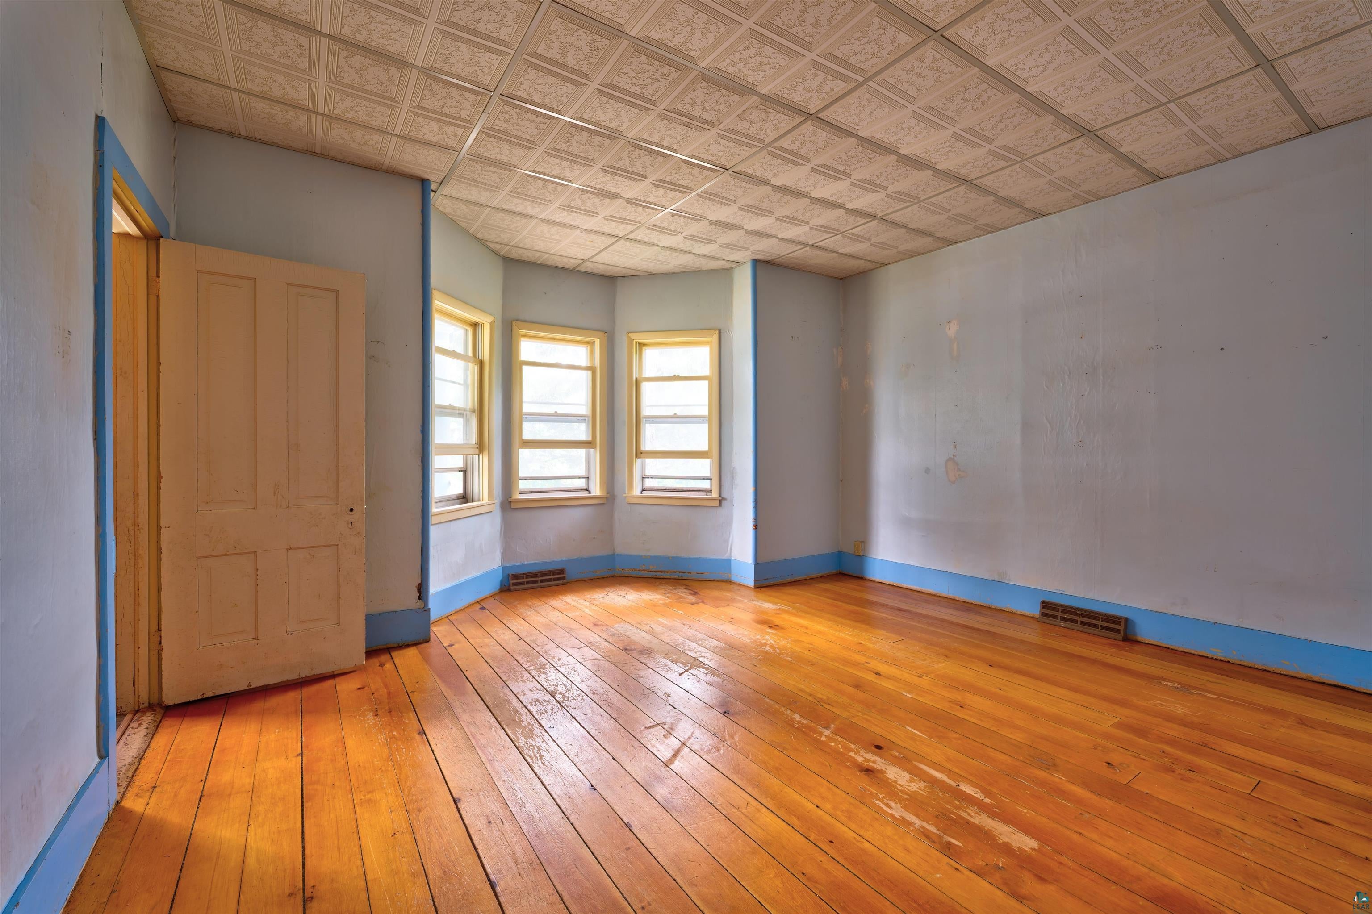
$638Perfect starter home on Ashland's west end, complete with a detached garage, extra-large lot, and a welcoming covered front porch — the classic columned kind, perfect for morning coffee under the towering pines. Inside, original hardwood floors run throughout, and the freestanding Lodi stove is a truly exceptional addition, ready to supplement your heat through northwoods winters. The important upgrades are done: newer roof, newer electrical panel, a furnace that appears relatively new, plus many newer windows, and new kitchen and bathroom flooring. A solid foundation and straight, sturdy construction mean this home will grow in value as you maintain it. The oversized 140x97 lot offers privacy and room to garden — the feel of country living just minutes from town. The detached garage makes a great workshop, and alley access pairs nicely with the ramp to the rear entry, in great condition and handy for bringing in groceries, or anyone who would prefer zero-steps. Don't let the need for a coat of paint throw you off — a little light updating turns this sleeping beauty into a charmer for years to come.
| 5 days ago | Listing updated with changes from the MLS® | |
| 6 days ago | Status changed to Active | |
| 2 weeks ago | Price changed to $139,900 | |
| 2 months ago | Listing first seen on site |

Listing information is provided by Participants of the Lake Superior Area REALTORS MLS. IDX information is provided exclusively for personal, non-commercial use, and may not be used for any purpose other than to identify prospective properties consumers may be interested in purchasing. Information is deemed reliable but not guaranteed. Open House information is subject to change without notice. Copyright 2026, Lake Superior Area REALTORS MLS.
Last checked: 2026-09-15 11:32 PM UTC

Did you know? You can invite friends and family to your search. They can join your search, rate and discuss listings with you.