Save
Ask
Tour
Hide
Share
$595,000
61 Days On Site

1304 Hammond Ave
Superior, WI 54880

For Sale|Single Family Residence|Active
4
Beds
4
Total Baths
1
Full Bath
3
Partial Baths
7,632
SqFt
$78
/SqFt
1930
Built
County:
Douglas County
Listing courtesy of Mike Raivala of RE/MAX Results
Call Now: 715-812-1135
Is this the listing for you? We can help make it yours.
715-812-1135
1304 Hammond Ave1304 Hammond Ave1304 Hammond Ave1304 Hammond Ave
Save
Ask
Tour
Hide
Share

Mortgage Calculator

Monthly Payment (Est.)

$2,715
Calculator powered by Showcase IDX, a Constellation1 Company. Copyright ©2026 Information is deemed reliable but not guaranteed.

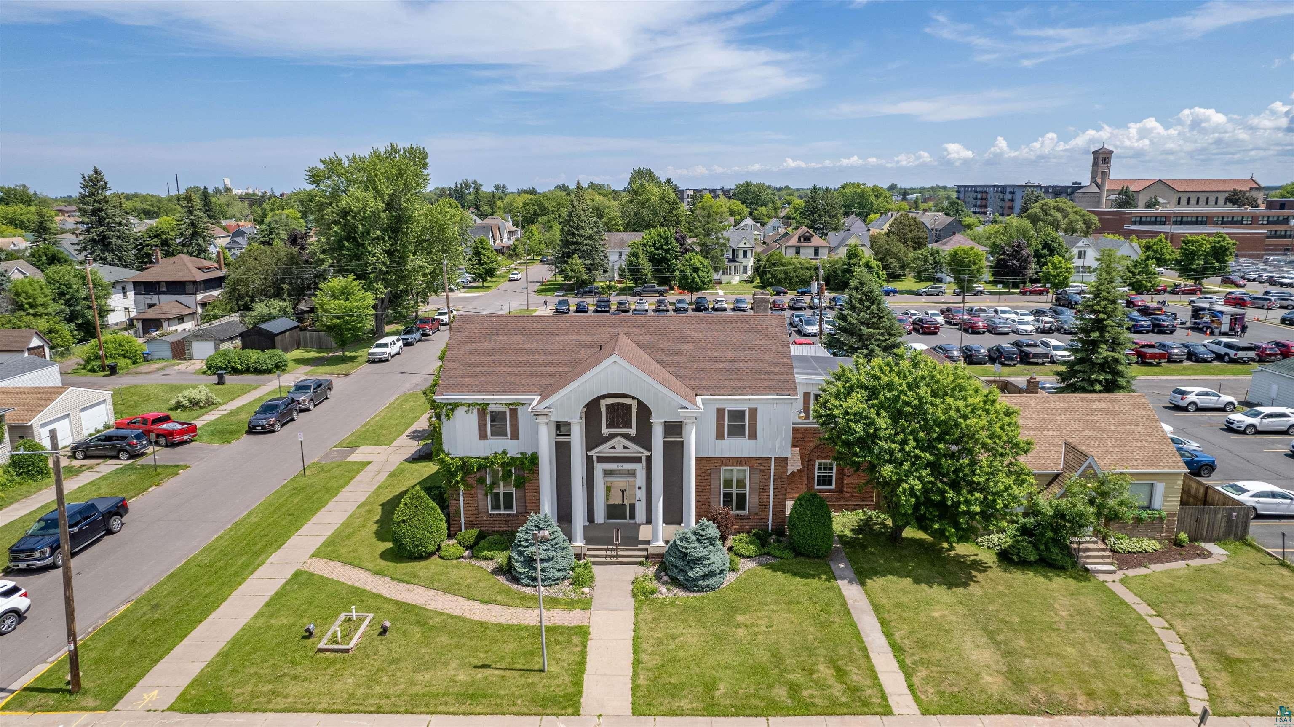
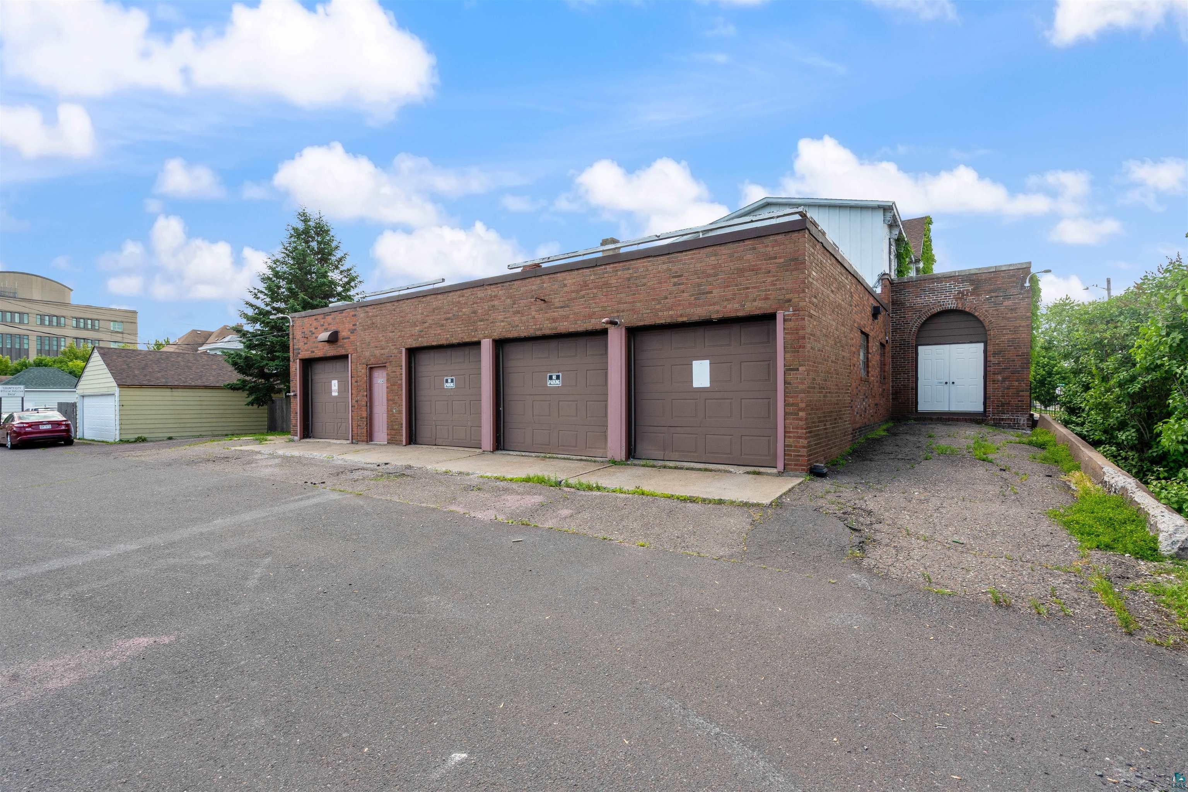
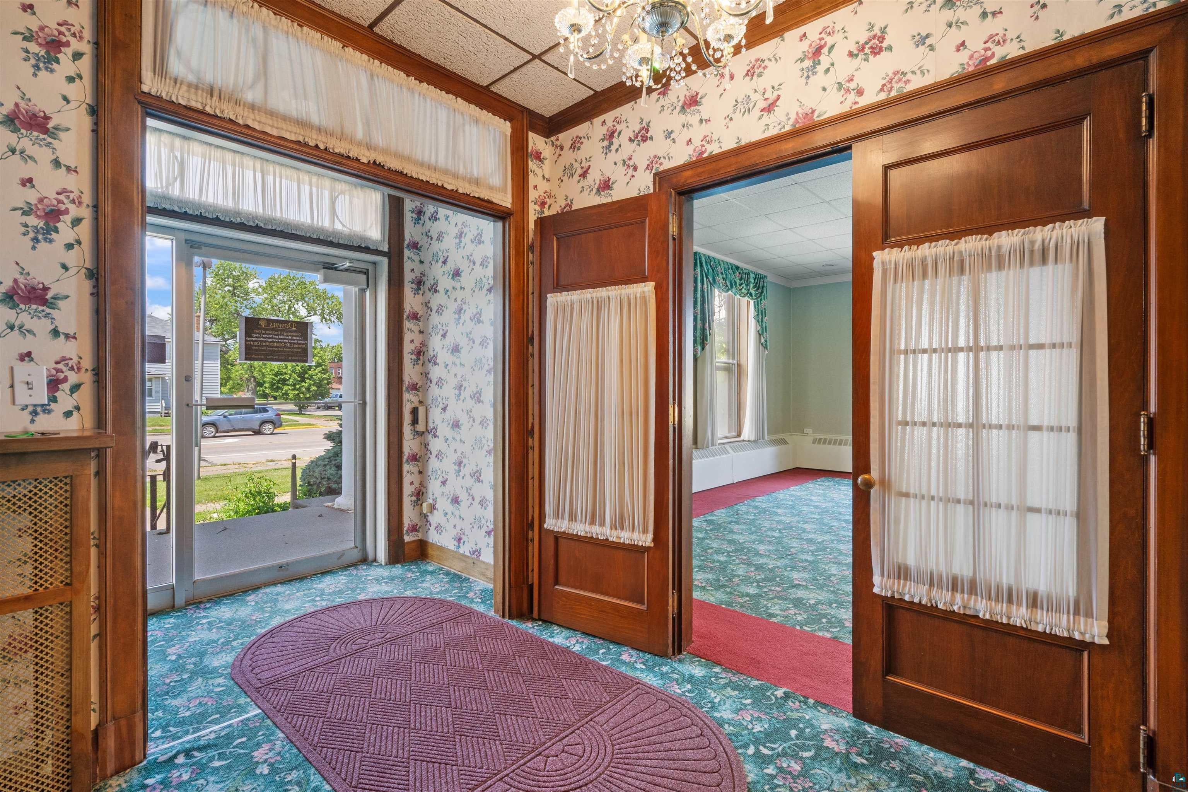
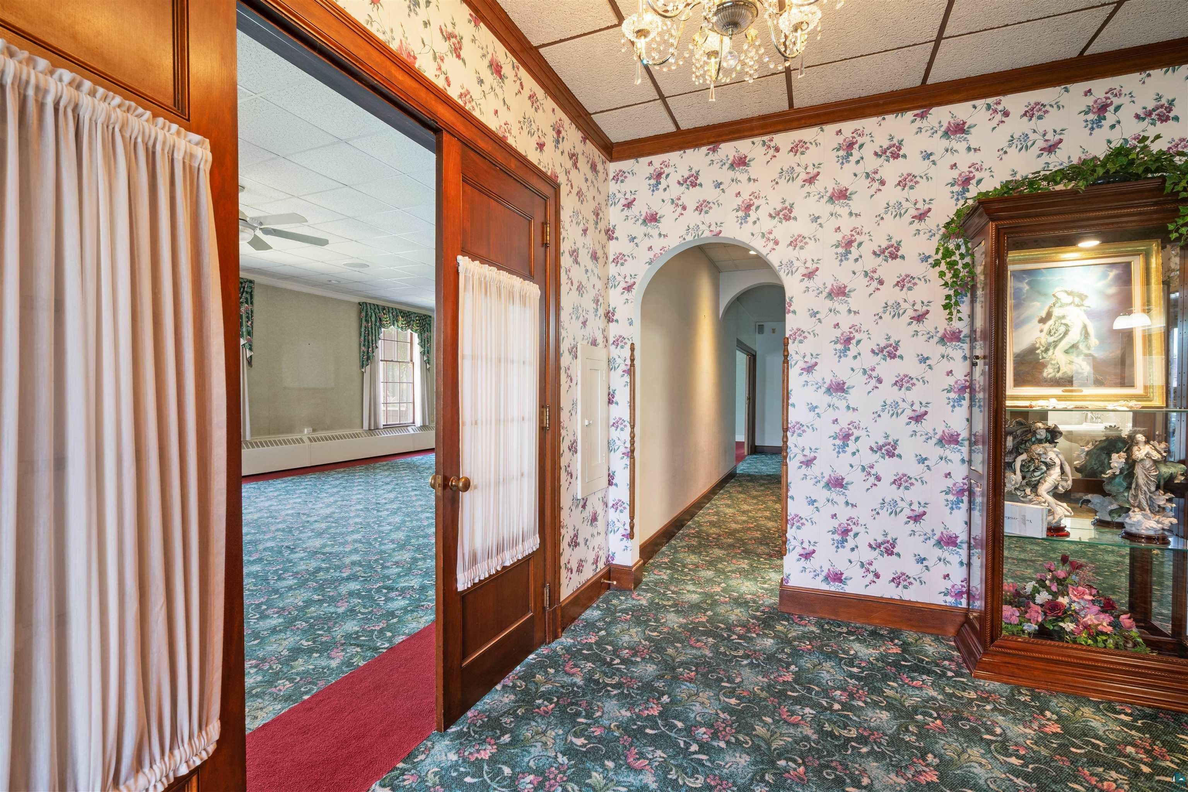
Unlock the potential of this stately corner-lot property offering over 7,600 square feet of versatile space in a high-traffic location. With four heated, insulated attached garages and off-street parking behind them, this property is perfectly positioned for a wide range of uses. Whether you’re envisioning a charming bed & breakfast, a multi-unit conversion (3–4 plex), group home, or another investment venture, the possibilities here are truly endless. Inside the main level, you’ll find expansive rooms filled with character, including multiple huge rooms—providing a flexible layout ready to be adapted to your vision. The second level is an enormous 4-bedroom apartment, complete with a kitchen, dining room, laundry room, primary suite, a private rooftop deck, and a 3rd-floor massive recreation room. The full basement has office space, a utility room, and a large area for your imagination, adding even more functionality and potential for additional use or storage. A rare opportunity to own a high-visibility, high-potential property in one of the area’s most sought-after neighborhoods. Bring your ideas and make it your next successful investment.

Save
Ask
Tour
Hide
Share
Listing Snapshot
Price 
$595,000
Days On Site 
61 Days
Bedrooms 
4
Inside Area (SqFt) 
7,632 sqft
Total Baths 
4
Full Baths 
1
Partial Baths 
3
Lot Size 
0.28 Acres
Year Built 
1930
MLS® Number 
6126801
Status 
Active
Property Tax 
$6,774.98
HOA/Condo/Coop Fees 
N/A
Sq Ft Source 
N/A
Friends & Family
Recent Activity
4 days agoListing updated with changes from the MLS®
7 days agoPrice changed to $595,000
2 months agoListing first seen on site
General Features
Acres 
0.28
Disclosures 
Disc./Condition ReportLBP Disclosure
Garage 
Yes
Garage Spaces 
4
Number Of Stories 
2
Parking 
Off StreetAsphaltConcreteGarage Door OpenerAttached
Property Sub Type 
Single Family Residence
Sewer 
Public Sewer
SqFt Above 
7632
Style 
Colonial
Utilities 
Cable Available
Water Source 
Public
Zoning 
Business/Commercial,Residential-Rec Business
Interior Features
Appliances 
RangeRefrigerator
Basement 
Full
Cooling 
Ductless
Flooring 
HardwoodTile
Heating 
Hot WaterNatural GasElectric
Interior 
Ceiling Fan(s)Natural WoodworkVaulted Ceiling(s)Master Downstairs
Laundry Features 
Washer HookupUpper Level
Window Features 
ENERGY STAR Qualified Windows
Bedroom 
Dimensions - 10x11Level - Second
Den/Office 
Dimensions - 16x17Level - Main
Dining Room 
Dimensions - 11x14Level - Second
Family Room 
Dimensions - 15x50Level - Third
Kitchen 
Dimensions - 11.6x12.6Level - Second
Laundry 
Dimensions - 10x15.6Level - Second
Living Room 
Dimensions - 12x24Level - Second
Primary Bedroom 
Dimensions - 12x21Level - SecondDescription - Plus 11 x 15
Save
Ask
Tour
Hide
Share
Exterior Features
Construction Details 
Brick
Lot Features 
Corner LotLandscapedLevelNear Public Transit
Patio And Porch 
Deck
Road Frontage 
City Street
Roof 
RubberAsphaltShingle
Windows/Doors 
ENERGY STAR Qualified Windows
Community Features
MLS Area 
LSAR
School District 
Superior (WI) #5663
Financing Terms Available 
CashConventional
Roads 
Paved
Schools
School District
Superior (WI) #5663
Elementary School
Unknown
Middle School
Unknown
High School
Unknown
Listing courtesy of Mike Raivala of RE/MAX Results


Listing information is provided by Participants of the Lake Superior Area REALTORS MLS. IDX information is provided exclusively for personal, non-commercial use, and may not be used for any purpose other than to identify prospective properties consumers may be interested in purchasing. Information is deemed reliable but not guaranteed. Open House information is subject to change without notice. Copyright 2026, Lake Superior Area REALTORS MLS.
Last checked: 2026-09-15 11:32 PM UTC

Neighborhood & Commute
Source: Walkscore
Disclosure: Community information and market data powered by Constellation Data Labs. Information is deemed reliable but not guaranteed.
Save
Ask
Tour
Hide
Share