Save
Ask
Tour
Hide
Share
$975,000
63 Days On Site

37750 Creek Tr
Bayfield, WI 54814

For Sale|Single Family Residence|Active
3
Beds
3
Total Baths
2
Full Baths
1
Partial Bath
2,103
SqFt
$464
/SqFt
2000
Built
County:
Bayfield County
Listing courtesy of Esme Martinson of Broad Street Brokers, LLC
Call Now: 715-812-1135
Is this the listing for you? We can help make it yours.
715-812-1135
37750 Creek Tr37750 Creek Tr37750 Creek Tr37750 Creek Tr
Save
Ask
Tour
Hide
Share

Mortgage Calculator

Monthly Payment (Est.)

$4,448
Calculator powered by Showcase IDX, a Constellation1 Company. Copyright ©2026 Information is deemed reliable but not guaranteed.

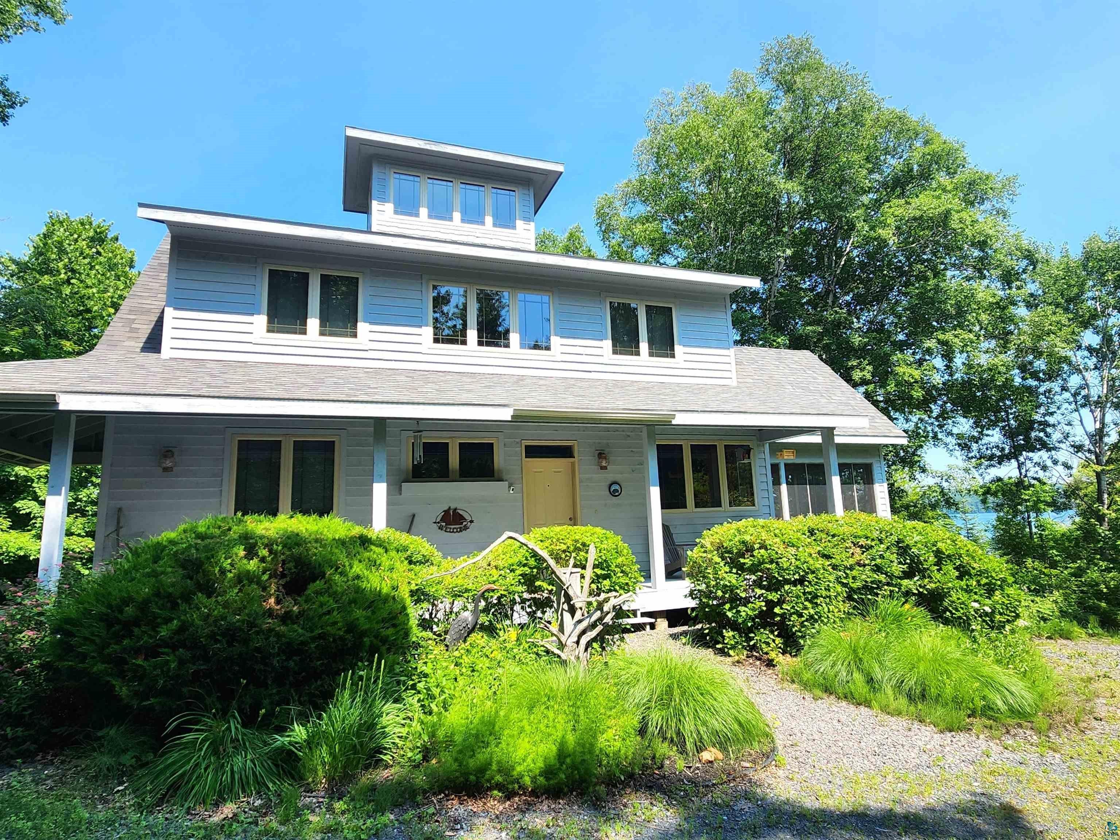
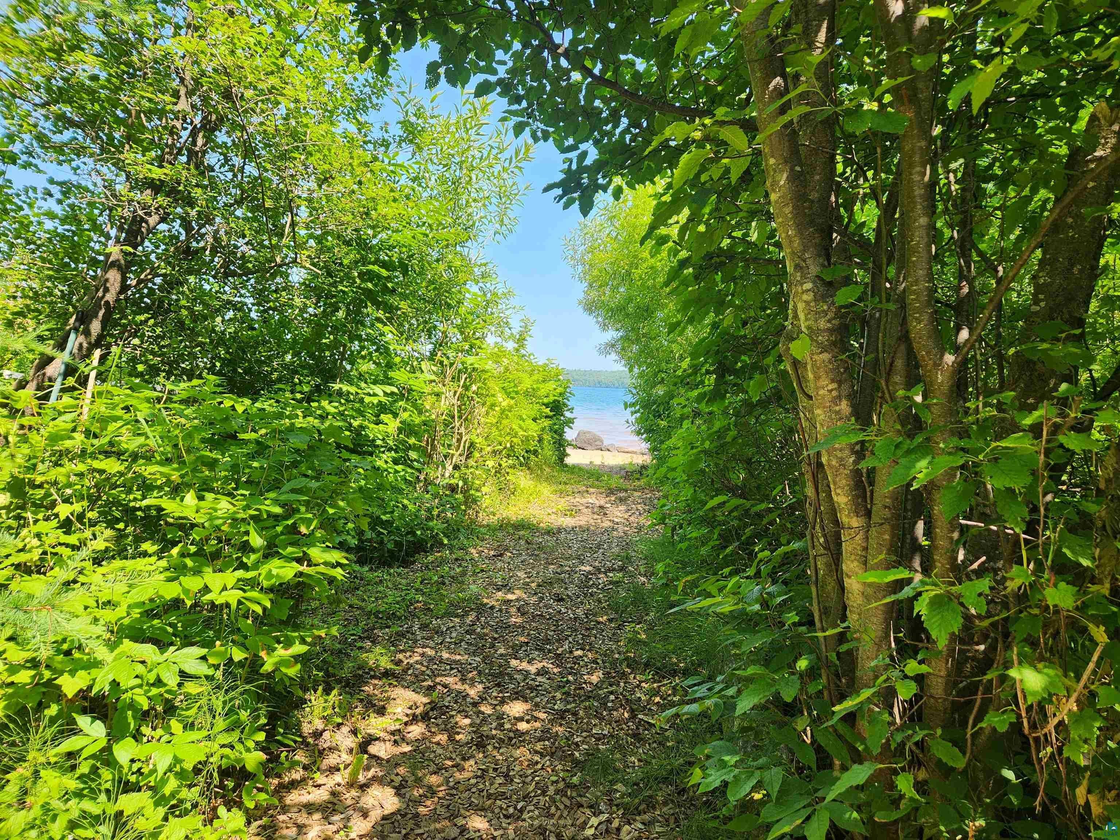
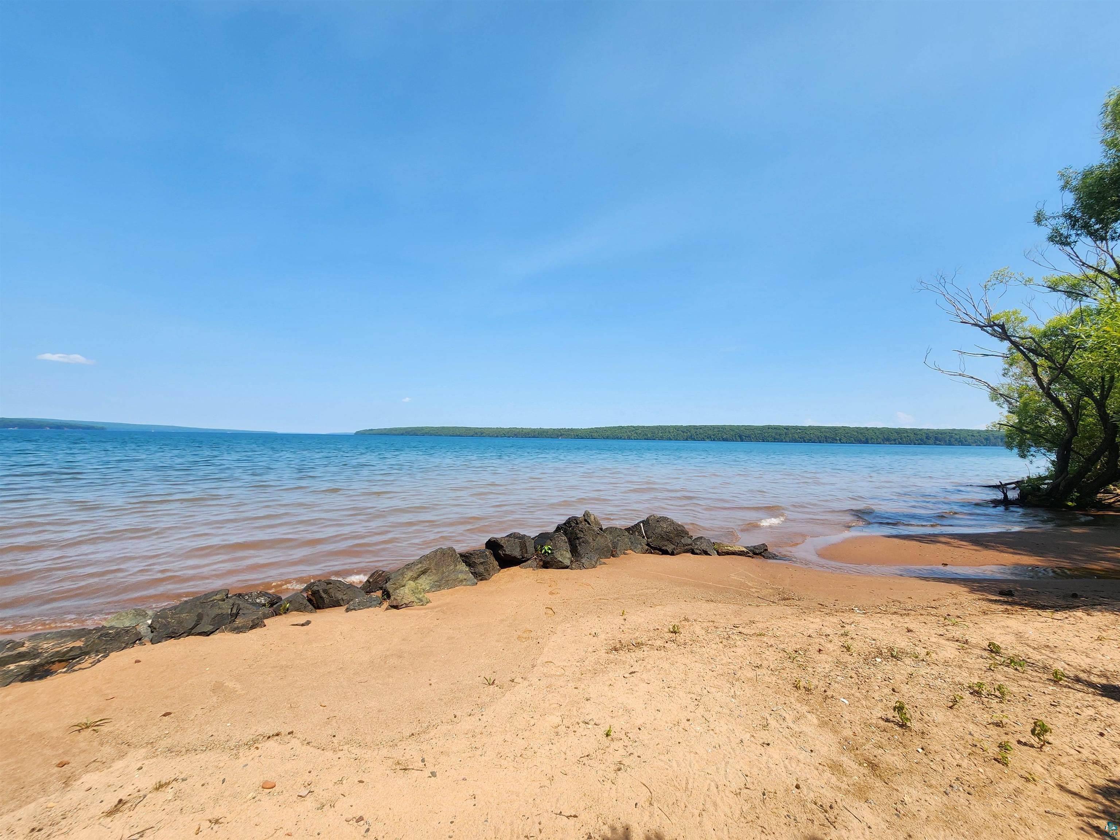
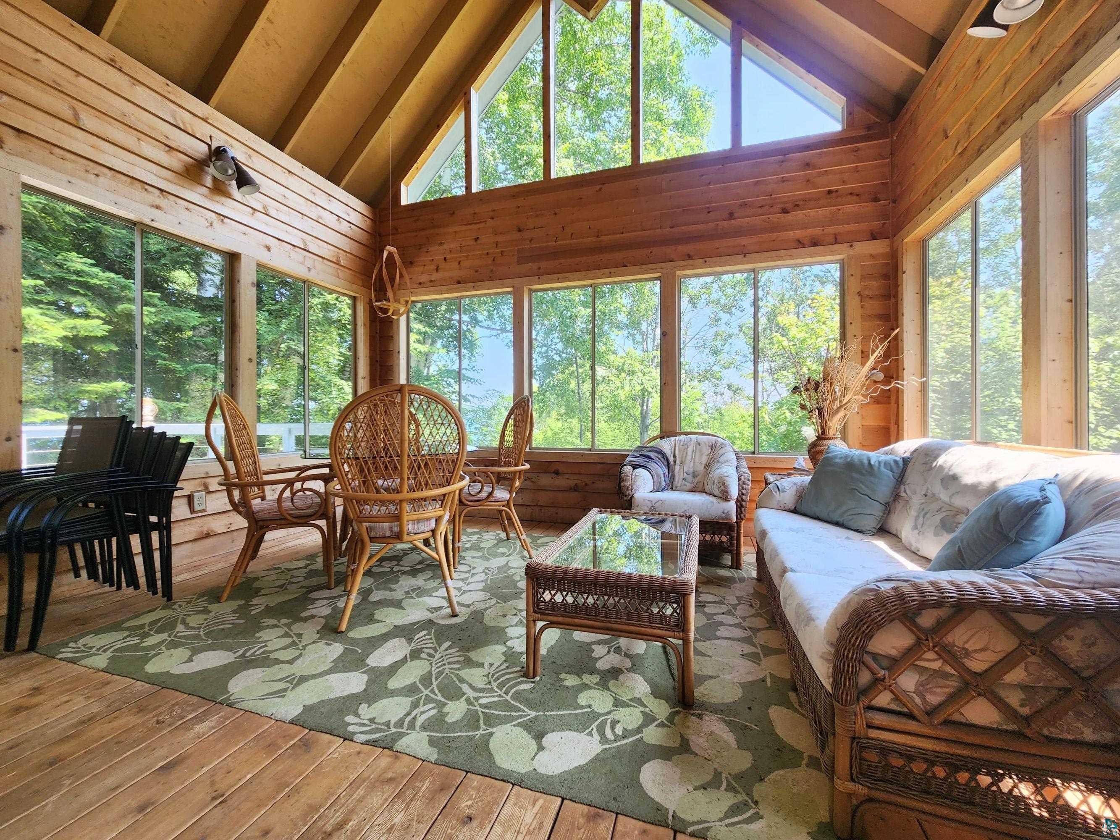
Set on approximately 220 feet of sandy Lake Superior shoreline in Brickyard Creek, this custom-built 3-bedroom, 3-bath home offers rare waterfront ownership within Roy’s Point (not a condo; land is individually owned). Designed for year-round use, the home features three finished levels with expansive lake views from nearly every room. The main floor includes an open-concept layout with kitchen island, dining area, sunroom, wood-burning fireplace with historic brick mantle, and a main floor bedroom. Upper levels include a second-floor balcony and a third-floor cupola with panoramic views. Repurposed barn beams add character throughout. Additional features include a private swimming beach, rip-rapped shoreline for preservation and expanded beach area near the creek, new roof, full poured foundation, and extra basement windows included. Waterfront opportunities in Brickyard are limited—this is a standout offering.

Save
Ask
Tour
Hide
Share
Listing Snapshot
Price 
$975,000
Days On Site 
63 Days
Bedrooms 
3
Inside Area (SqFt) 
2,103 sqft
Total Baths 
3
Full Baths 
2
Partial Baths 
1
Lot Size 
1.3 Acres
Year Built 
2000
MLS® Number 
6126730
Status 
Active
Property Tax 
$12,112.38
HOA/Condo/Coop Fees 
$154.58 monthly
Sq Ft Source 
N/A
Friends & Family
Recent Activity
2 months agoListing updated with changes from the MLS®
2 months agoStatus changed to Active
2 months agoListing first seen on site
General Features
Acres 
1.3
Number Of Stories 
2
Parking 
GravelNone
Property Sub Type 
Single Family Residence
Sewer 
Private SewerHolding Tank
SqFt Above 
2103
Style 
Traditional
Water Source 
PrivateWell
Zoning 
Residential-Rec Business
Interior Features
Appliances 
DishwasherDryerMicrowaveRangeRefrigeratorWasher
Basement 
FullUnfinished
Cooling 
Central Air
Fireplace 
Yes
Fireplace Features 
Wood Burning
Fireplaces 
1
Flooring 
HardwoodTile
Heating 
Forced Air
Interior 
Ceiling Fan(s)Eat-in KitchenKitchen IslandNatural WoodworkVaulted Ceiling(s)Beamed CeilingsBreakfast BarMaster Downstairs
Laundry Features 
Upper Level
Bathroom 
Dimensions - 6x9Level - SecondDescription - Full, with tub
Bedroom 
Dimensions - 12.08x11.05Level - Second
Den/Office 
Dimensions - 11x27Level - SecondDescription - Second living area
Dining Room 
Dimensions - 12.1x11Level - Main
Kitchen 
Dimensions - 16x10Level - MainDescription - Tile floors, wood cabinetry, open floor plan, breakfast bar/kitchen island
Laundry 
Dimensions - 5.07x6.05Level - SecondDescription - On second floor near bedrooms
Living Room 
Dimensions - 14x17Level - MainDescription - Wood floors, wood burning fireplace, gorgeous views of Lake Superior, floor to ceiling windows
Media Room 
Dimensions - 11.3x8Level - MainDescription - Connects to main floor bath and bedroom areas
Primary Bedroom 
Dimensions - 9x15Level - SecondDescription - wood floors, lake views, primary bath and closets
Three Season Porch 
Dimensions - 15x15Level - MainDescription - lovely 3 season porch
Save
Ask
Tour
Hide
Share
Exterior Features
Exterior 
Balcony
Lot Features 
Level
Patio And Porch 
DeckPorch
Road Frontage 
Private Road
Roof 
AsphaltShingle
View 
Lake
Waterfront 
Yes
Waterfront Features 
Lake
Waterview 
Lake
Community Features
Association Amenities 
Beach Access
Association Fee 
$1855.0
Association Fee Frequency 
Annually
MLS Area 
LSAR
School District 
Bayfield (WI) #315
Township 
Bayfield
Financing Terms Available 
CashConventional
Schools
School District
Bayfield (WI) #315
Elementary School
Unknown
Middle School
Unknown
High School
Unknown
Listing courtesy of Esme Martinson of Broad Street Brokers, LLC


Listing information is provided by Participants of the Lake Superior Area REALTORS MLS. IDX information is provided exclusively for personal, non-commercial use, and may not be used for any purpose other than to identify prospective properties consumers may be interested in purchasing. Information is deemed reliable but not guaranteed. Open House information is subject to change without notice. Copyright 2026, Lake Superior Area REALTORS MLS.
Last checked: 2026-09-15 11:32 PM UTC

Neighborhood & Commute
Source: Walkscore
Disclosure: Community information and market data powered by Constellation Data Labs. Information is deemed reliable but not guaranteed.
Save
Ask
Tour
Hide
Share