
301 15th Ave WAshland, WI 54806
Mortgage Calculator
Monthly Payment (Est.)
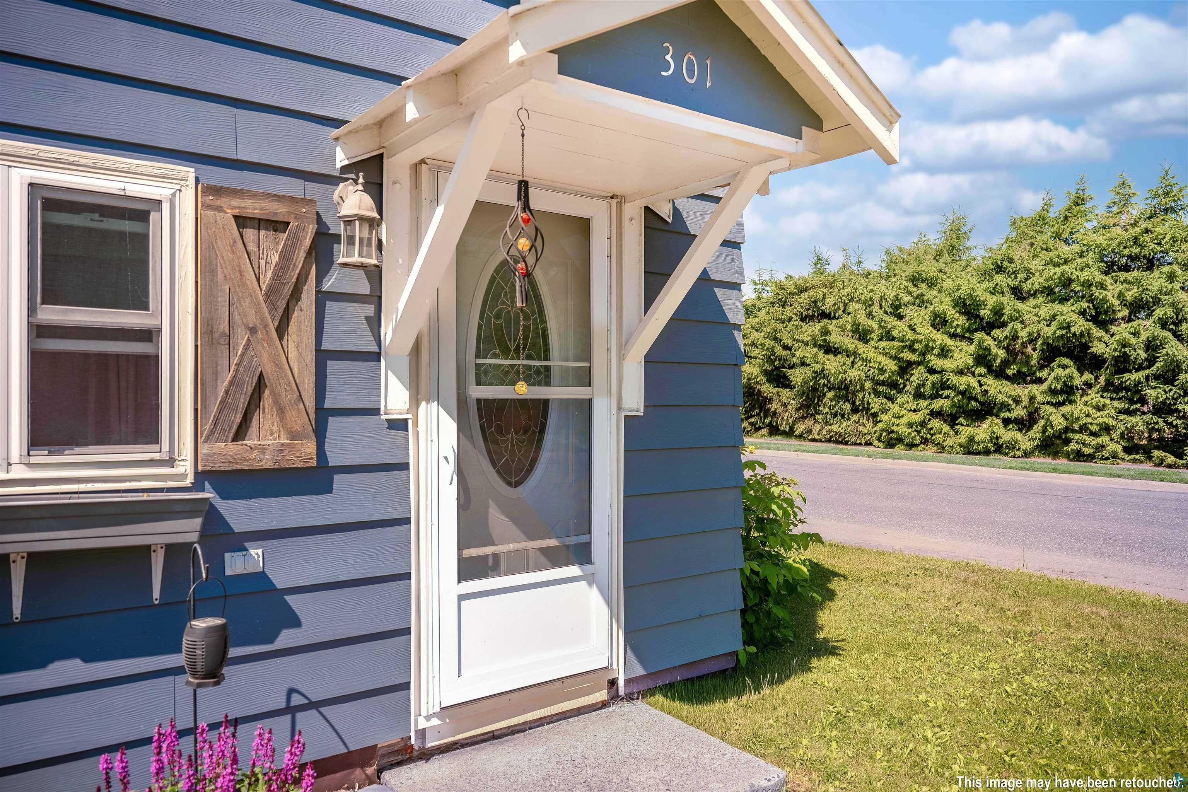
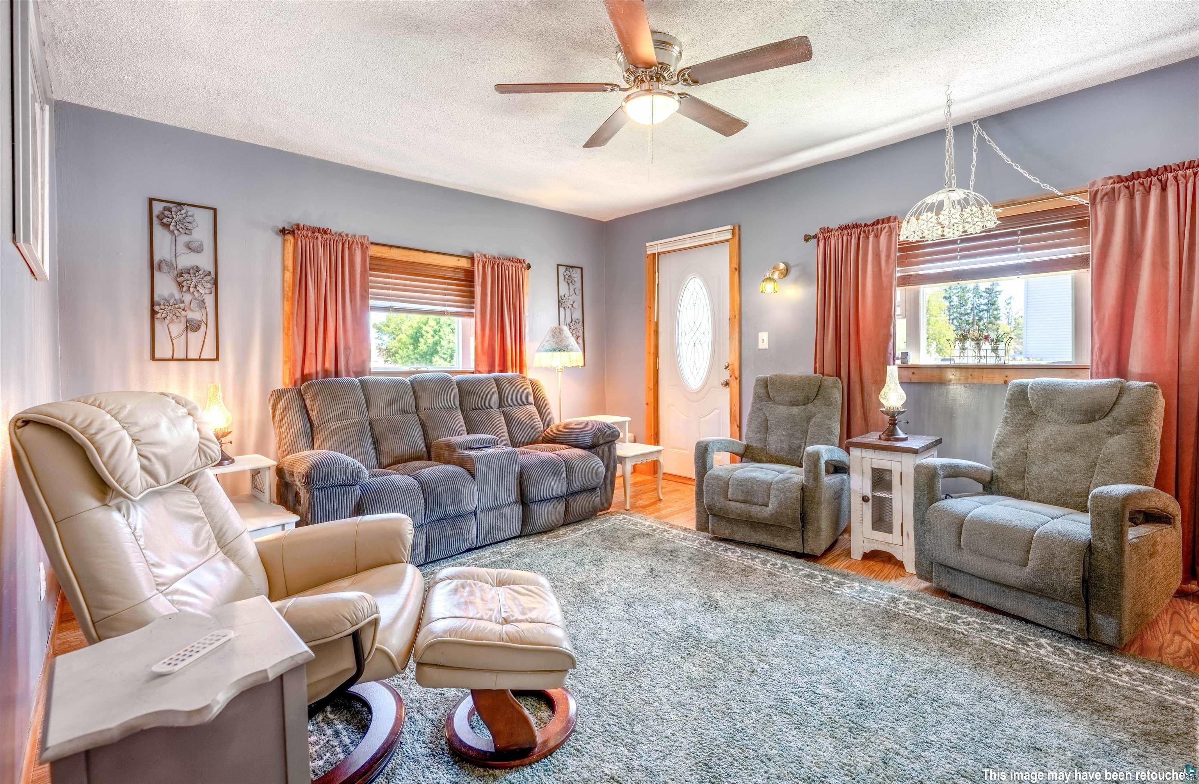
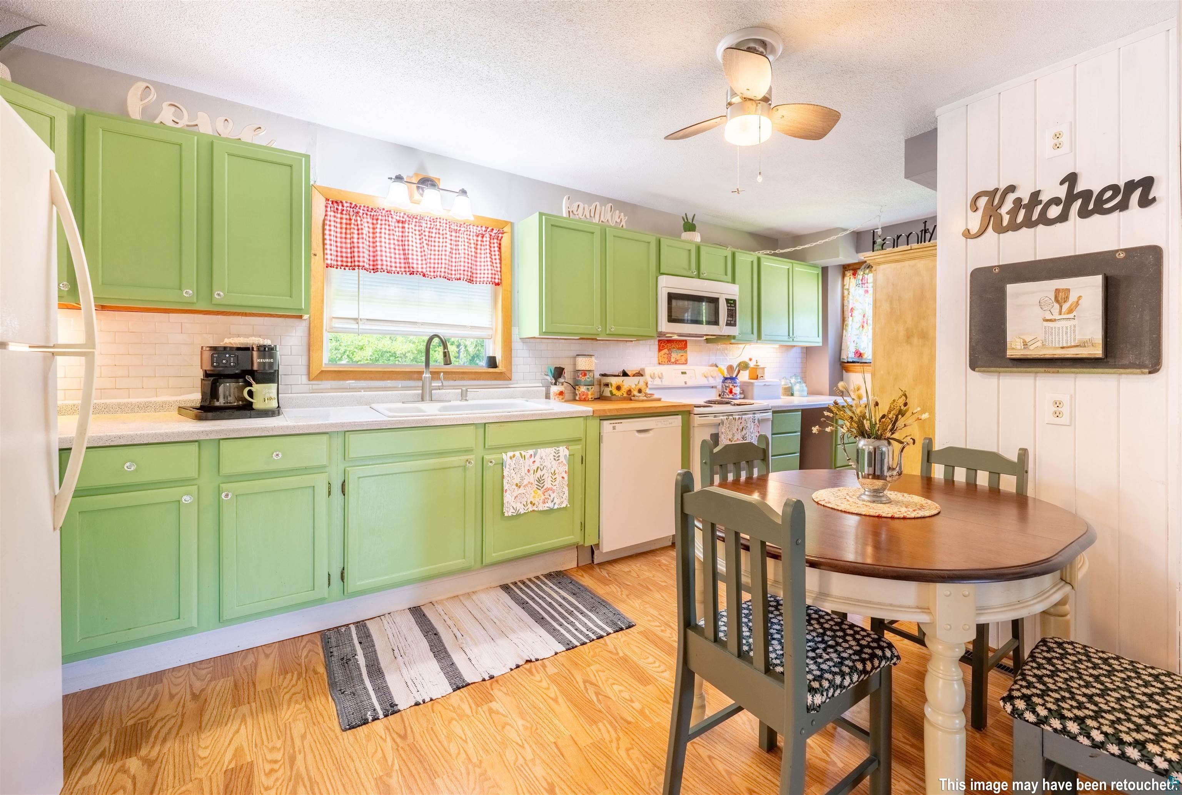
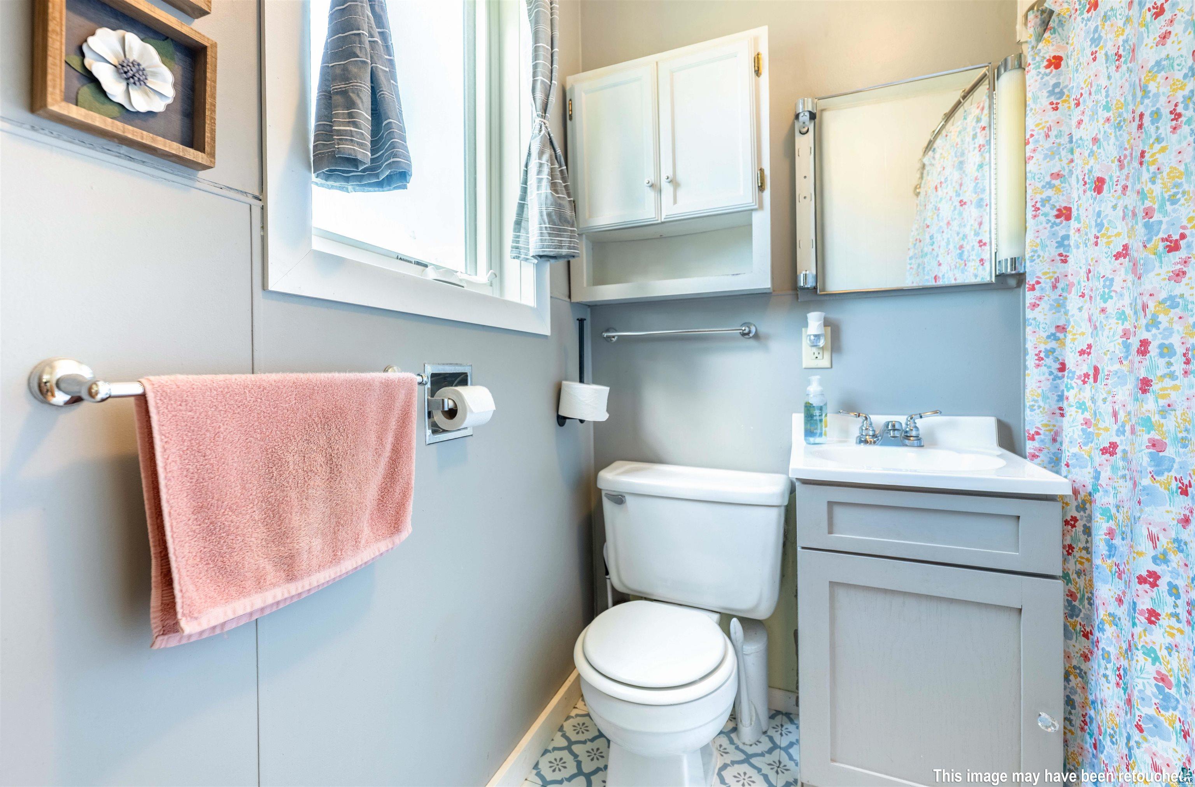
$775Historic 1880 Charm Meets Modern Updates — Just Blocks from Lake Superior! Nestled on a generous 0.32-acre corner lot in a great Ashland location, this character-filled 1880 traditional home has been thoughtfully updated throughout — just move in and enjoy. Major systems and improvements are already done: central A/C added in 2025, lower roof replaced in 2024 with upper roof replaced in 2016, 8 new windows (2024), rain gutters and downspouts (2024), electrical upgrades (2024), and fresh paint inside and out (2022–2023). The **upstairs bathroom was fully added in 2022 with new plumbing and fixtures throughout. New flooring was also completed in 2022. The main floor welcomes you with a bright sunporch, a spacious living room, and a generous kitchen — perfect for everyday living and entertaining. A large air conditioned and heated downstairs room may be used as a bedroom suite, or a den and office combo, a shop, or a bonus area. The tongue and groove ceiling in this room offers a great space full of possibilities, and the exit to the fenced in portion of the back yard make it a space to cherish. The upstairs owner's suite features a walk-in closet and a dedicated desk alcove, ideal for a home office along with the newly added full bathroom and the generously sized full walk in closet. An additional bedroom has beautiful views to the rear of the property, overlooking the nicely green and vibrant seasonal creek. The full basement offers washer/dryer hookups and excellent storage. A partially fenced yard and a wonderful shaded patio complete the package. All of this is just a few blocks from the sparkling shores of Lake Superior — location, updates, and character all in one.
| 2 months ago | Listing updated with changes from the MLS® | |
| 2 months ago | Status changed to Active | |
| 2 months ago | Listing first seen on site |

Listing information is provided by Participants of the Lake Superior Area REALTORS MLS. IDX information is provided exclusively for personal, non-commercial use, and may not be used for any purpose other than to identify prospective properties consumers may be interested in purchasing. Information is deemed reliable but not guaranteed. Open House information is subject to change without notice. Copyright 2026, Lake Superior Area REALTORS MLS.
Last checked: 2026-09-16 12:01 AM UTC

Did you know? You can invite friends and family to your search. They can join your search, rate and discuss listings with you.