Save
Ask
Tour
Hide
Share
$648,000
76 Days On Site

85165 State Hwy 13
Bayfield, WI 54814

For Sale|Townhouse|Active
2
Beds
2
Total Baths
2
Full Baths
1,550
SqFt
$418
/SqFt
1980
Built
County:
Bayfield County
Listing courtesy of Mirka Nelson of Coldwell Banker Realty - Ashland
Call Now: 715-812-1135
Is this the listing for you? We can help make it yours.
715-812-1135
85165 State Hwy 1385165 State Hwy 1385165 State Hwy 1385165 State Hwy 13
Save
Ask
Tour
Hide
Share

Mortgage Calculator

Monthly Payment (Est.)

$2,956
Calculator powered by Showcase IDX, a Constellation1 Company. Copyright ©2026 Information is deemed reliable but not guaranteed.

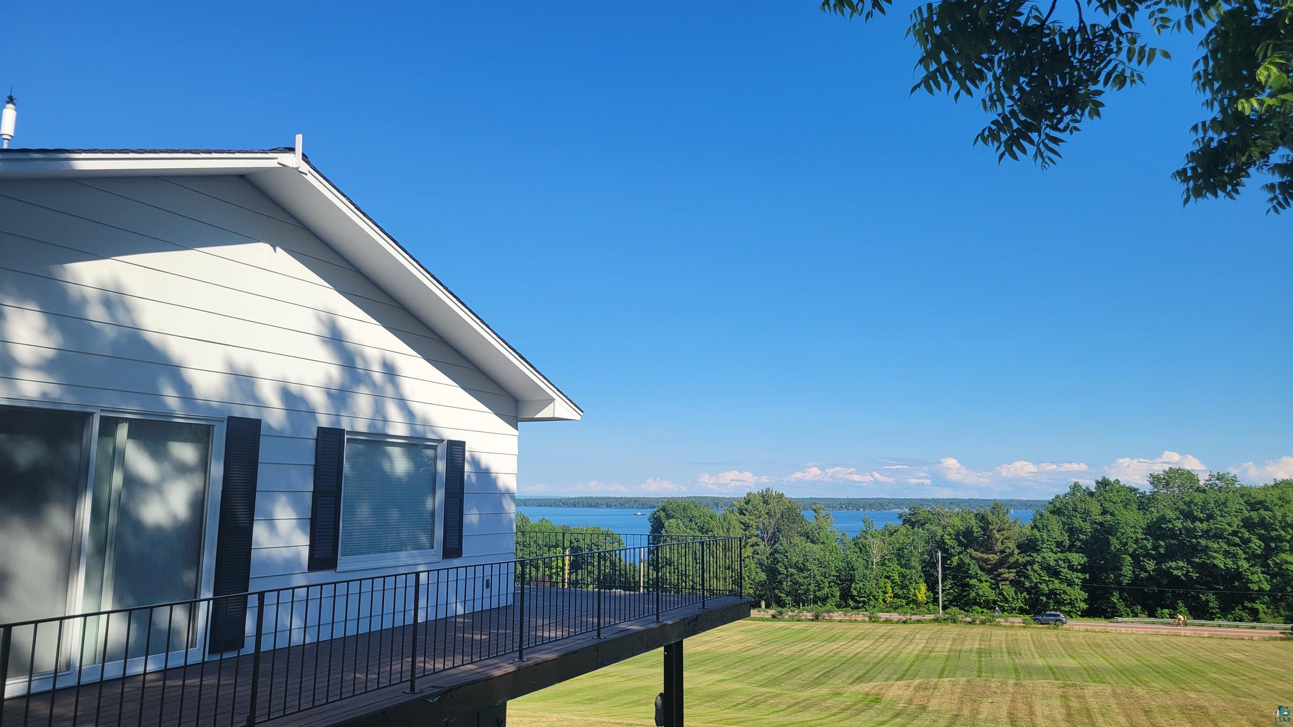
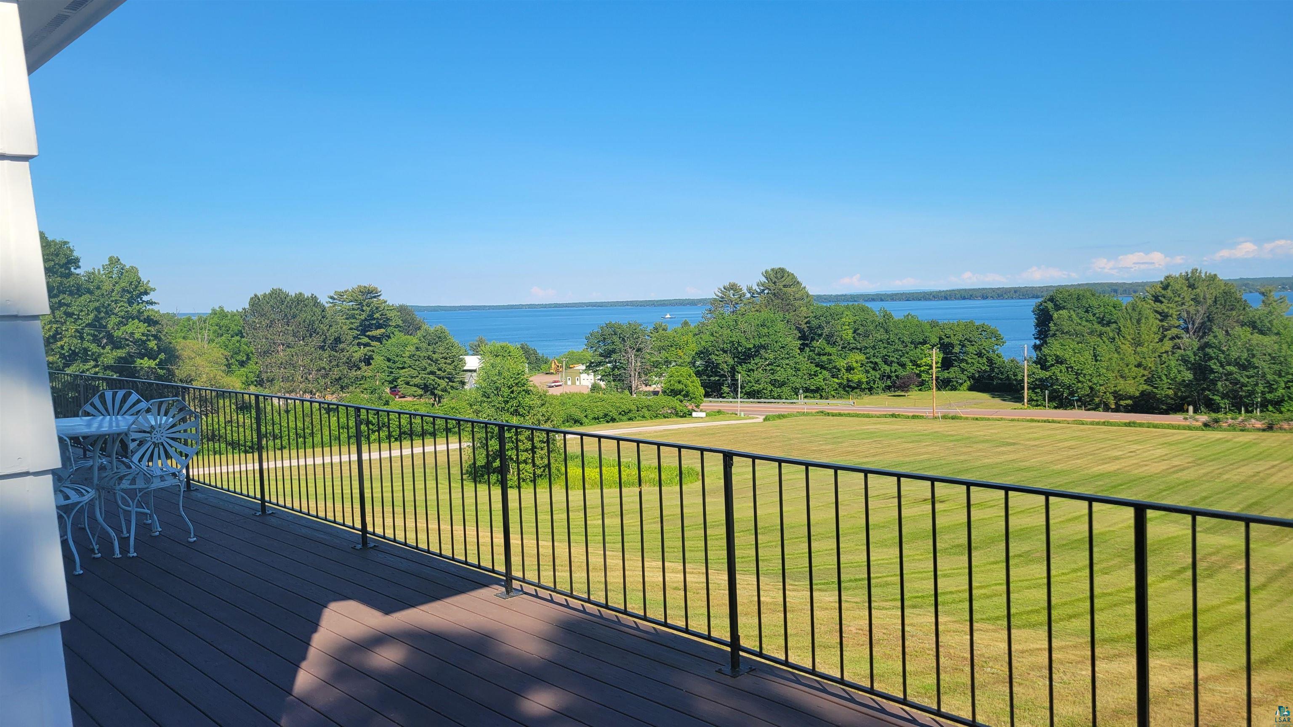
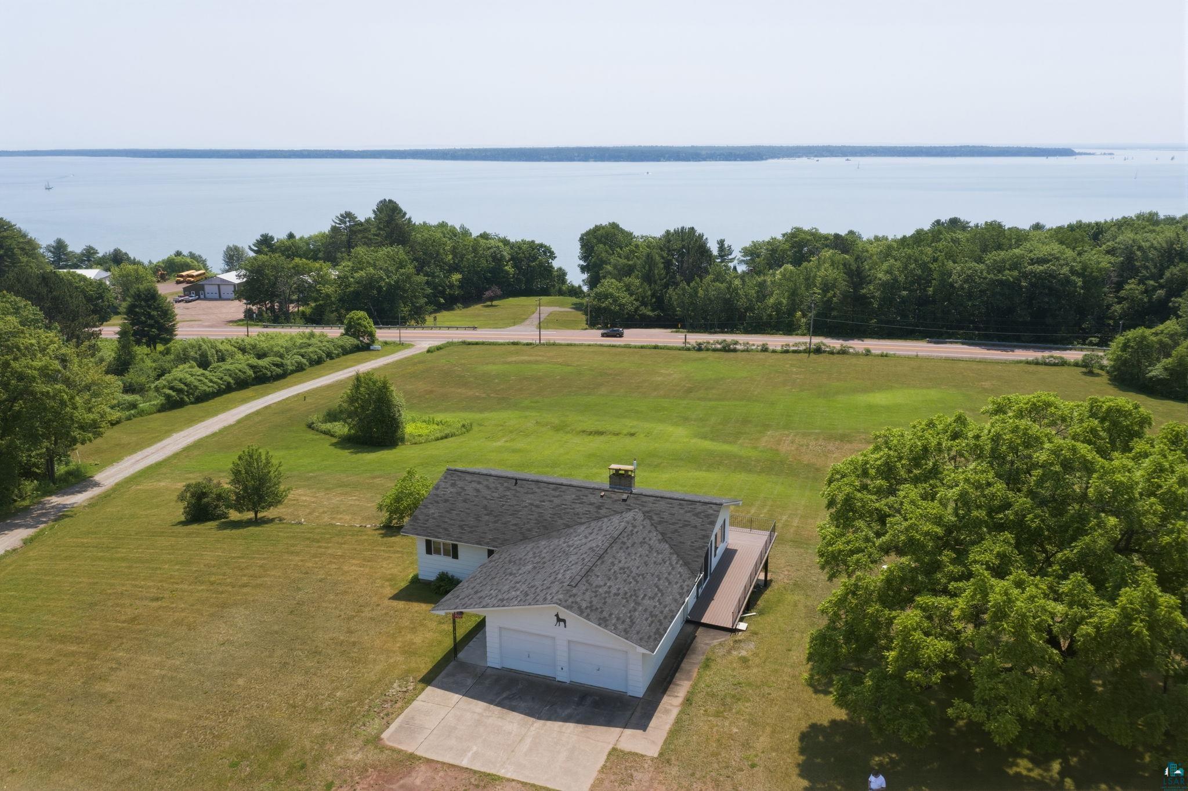
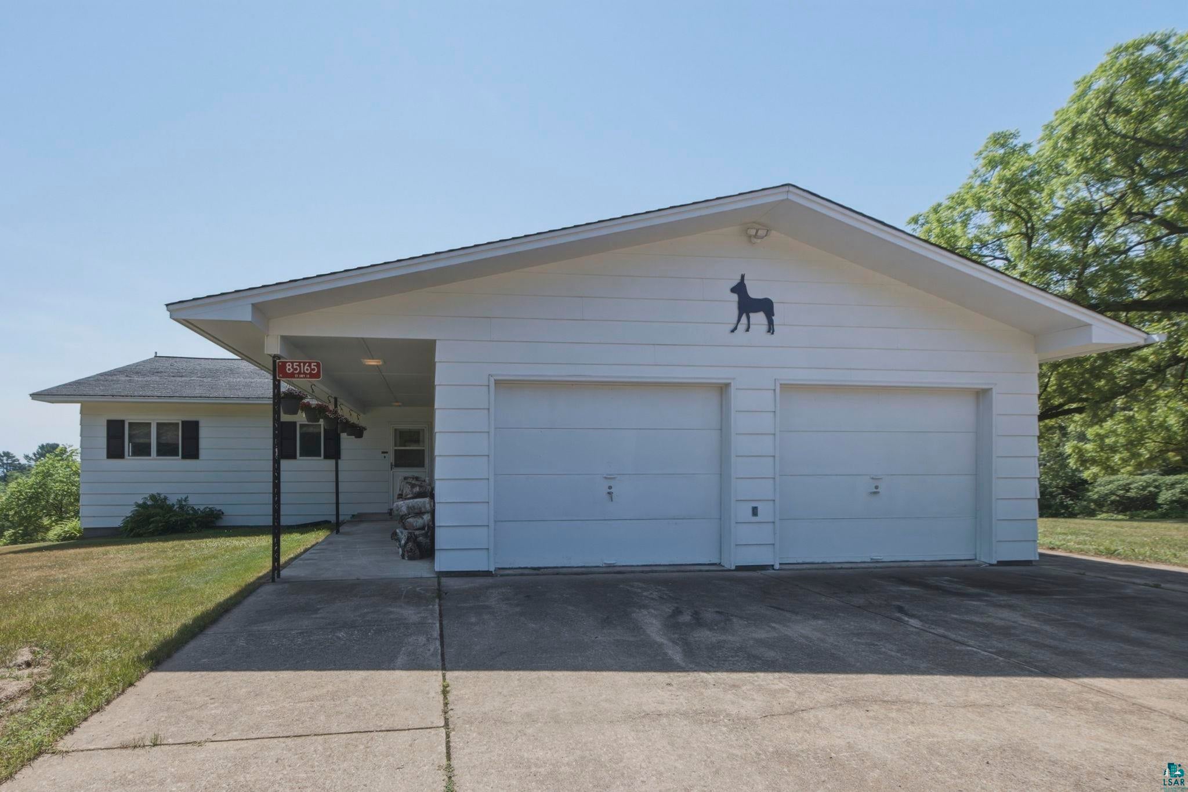
Experience the ultimate Lake Superior lifestyle with this exceptional 2-bedroom, 2-bathroom residence, perfectly situated on 9.5 private acres just outside the historic City of Bayfield. Combining unrivaled natural beauty with endless potential, this property is a rare Northwoods sanctuary. Anchored by a cozy wood-burning fireplace, the open living area is the perfect place to unwind after a day of North Shore adventures. Large primary bedroom with a view, two full baths, and main-floor laundry for your convenience. Informal dining with a gully kitchen. Step out onto the expansive, low-maintenance composite deck—an ideal setting for morning coffee, alfresco dining, or hosting friends against a breathtaking maritime backdrop. An oversized, 2-car attached garage provides seamless, weather-protected access and excellent storage for vehicles and outdoor gear. Bring your vision to life in the full, unfinished walk-out basement. Already equipped with rough-in utilities, this massive footprint is a blank canvas ready to be transformed into a luxurious primary suite, a spacious family room, a home gym, or a guest quarters—all while maintaining effortless access to the sweeping acreage outside.

Save
Ask
Tour
Hide
Share
Listing Snapshot
Price 
$648,000
Days On Site 
76 Days
Bedrooms 
2
Inside Area (SqFt) 
1,550 sqft
Total Baths 
2
Full Baths 
2
Partial Baths 
N/A
Lot Size 
9.5 Acres
Year Built 
1980
MLS® Number 
6126452
Status 
Active
Property Tax 
$5,805.51
HOA/Condo/Coop Fees 
N/A
Sq Ft Source 
N/A
Friends & Family
Recent Activity
2 months agoListing updated with changes from the MLS®
3 months agoListing first seen on site
General Features
Acres 
9.5
Disclosures 
Seller Provided Survey AvailableDisc./Condition Report
Garage 
Yes
Garage Spaces 
2
Number Of Stories 
1
Parking 
Off StreetAttached
Property Sub Type 
Townhouse
Sewer 
Public Sewer
SqFt Above 
1550
Style 
Ranch
Water Source 
Well
Zoning 
Residential-Rec Business
Interior Features
Appliances 
CooktopDryerMicrowaveRangeRefrigeratorWasherOven
Basement 
FullUnfinished
Cooling 
Central Air
Fireplace 
Yes
Fireplace Features 
Wood Burning
Fireplaces 
1
Heating 
Natural Gas
Interior 
High Speed InternetMaster Downstairs
Window Features 
Wood Frames
Bathroom 
Dimensions - 11x6Level - Main
Bedroom 
Dimensions - 15x12Level - Main
Dining Room 
Dimensions - 15x7Level - Main
Kitchen 
Dimensions - 11x8Level - Main
Laundry 
Dimensions - 8x7Level - Main
Living Room 
Dimensions - 30x13Level - MainDescription - lake view with fire place
Primary Bedroom 
Dimensions - 18x15Level - Main
Save
Ask
Tour
Hide
Share
Exterior Features
Lot Features 
LandscapedRolling Slope
Patio And Porch 
Deck
Road Frontage 
Private Road
Roof 
AsphaltShingle
View 
Lake
Waterview 
Lake
Windows/Doors 
Wood Frames
Community Features
MLS Area 
LSAR
School District 
Bayfield (WI) #315
Township 
Bayfield
Financing Terms Available 
CashConventional
Schools
School District
Bayfield (WI) #315
Elementary School
Unknown
Middle School
Unknown
High School
Unknown
Listing courtesy of Mirka Nelson of Coldwell Banker Realty - Ashland


Listing information is provided by Participants of the Lake Superior Area REALTORS MLS. IDX information is provided exclusively for personal, non-commercial use, and may not be used for any purpose other than to identify prospective properties consumers may be interested in purchasing. Information is deemed reliable but not guaranteed. Open House information is subject to change without notice. Copyright 2026, Lake Superior Area REALTORS MLS.
Last checked: 2026-09-15 03:22 AM UTC

Neighborhood & Commute
Source: Walkscore
Disclosure: Community information and market data powered by Constellation Data Labs. Information is deemed reliable but not guaranteed.
Save
Ask
Tour
Hide
Share