Save
Ask
Tour
Hide
Share
$459,000
77 Days On Site

8162 S Dowling Lk Rd W
Superior, WI 54880

For Sale|Single Family Residence|Active
2
Beds
1
Total Bath
1
Full Bath
1,232
SqFt
$373
/SqFt
2009
Built
County:
Douglas County
Listing courtesy of Steve Germond of RE/MAX Results
Call Now: 715-812-1135
Is this the listing for you? We can help make it yours.
715-812-1135
8162 S Dowling Lk Rd W8162 S Dowling Lk Rd W8162 S Dowling Lk Rd W8162 S Dowling Lk Rd W
Save
Ask
Tour
Hide
Share

Mortgage Calculator

Monthly Payment (Est.)

$2,094
Calculator powered by Showcase IDX, a Constellation1 Company. Copyright ©2026 Information is deemed reliable but not guaranteed.

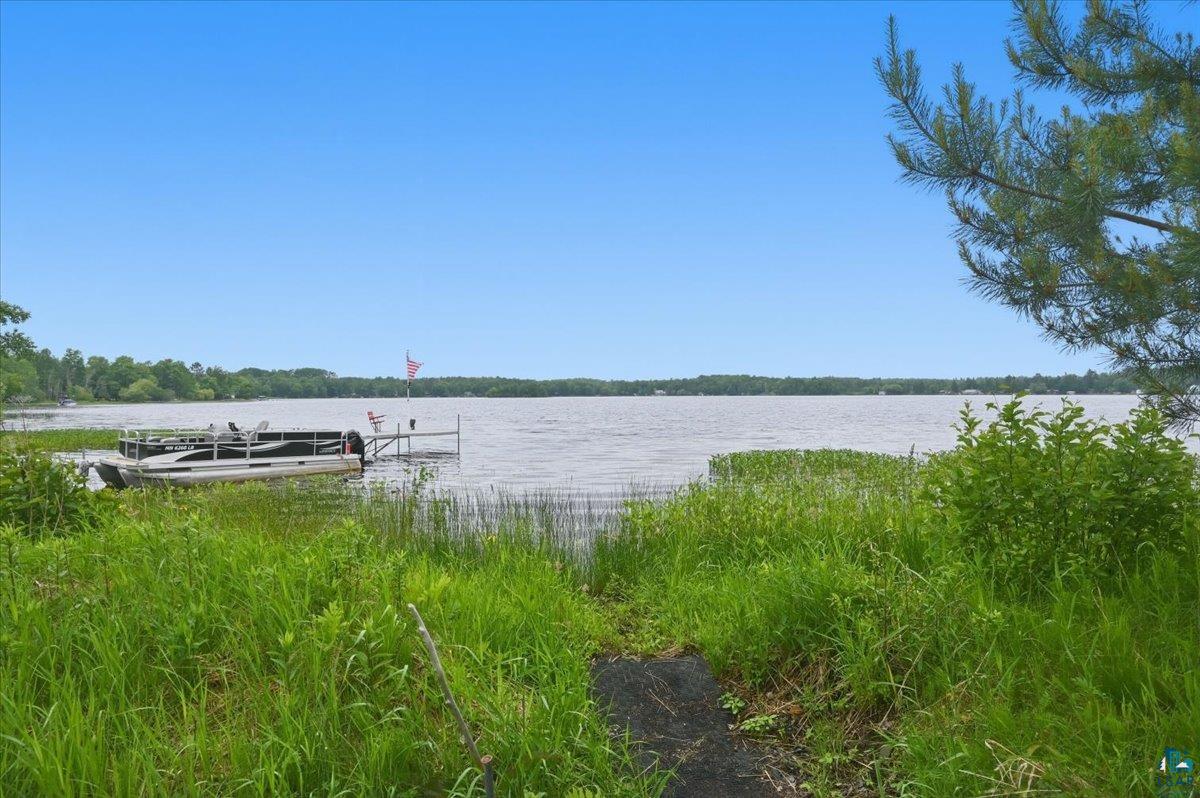
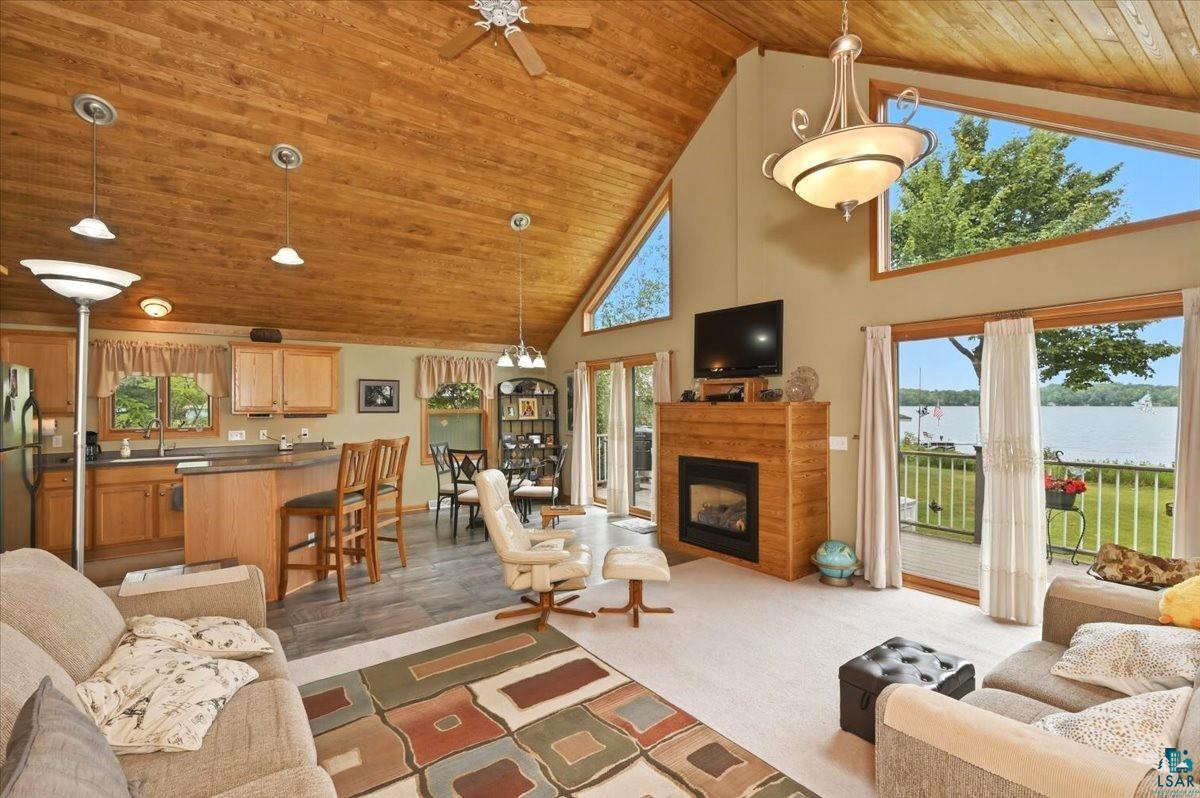
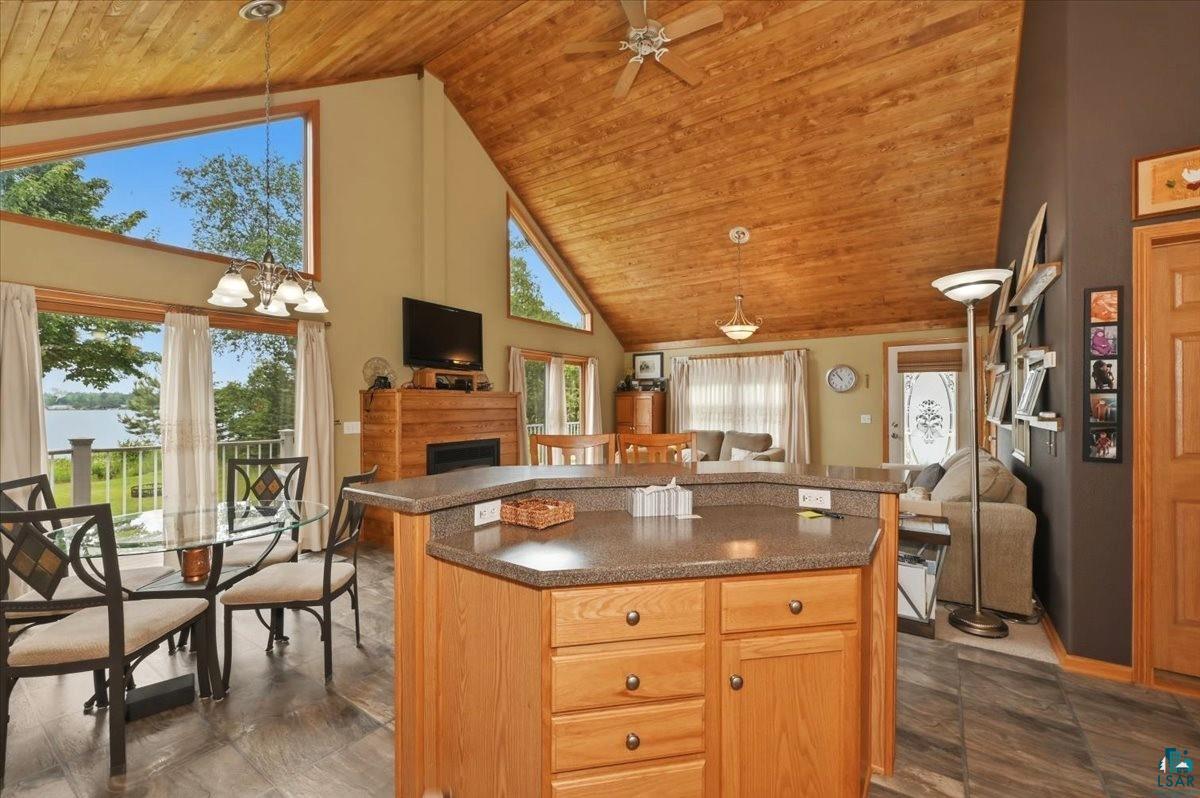
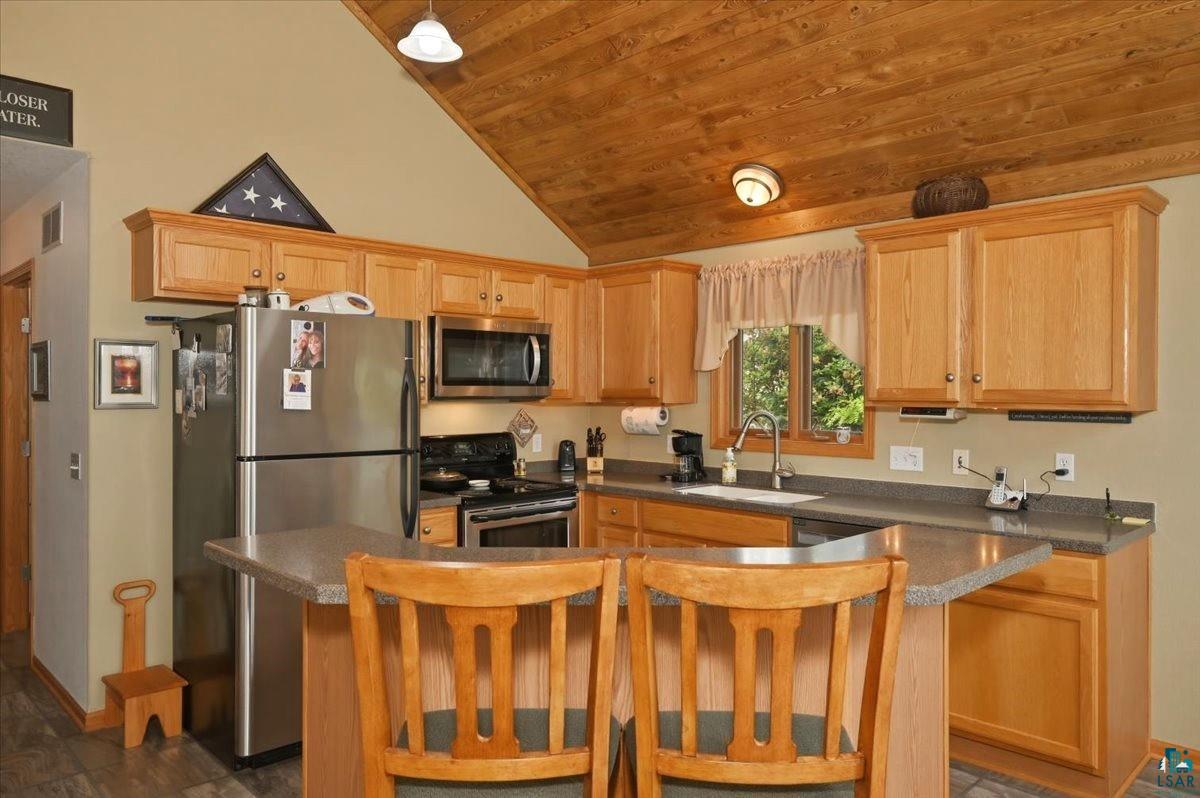
Don’t miss your chance to own this charming year-round home on beautiful Lake Dowling. The spacious living room offers clear views of the water and opens directly to the wrap-around deck—perfect for relaxing or entertaining. A cozy fireplace adds warmth and comfort as the seasons change. The modern kitchen is well appointed with quality appliances, generous counter space, and ample cabinetry. You’ll appreciate the convenience of main-level laundry and a comfortable full bath. Both bedrooms are nicely sized and offer good closet space, and the home is equipped with central air conditioning for summer comfort. Here's a bonus - the home was engineered to provide additional, second floor bedroom space. Outside, the garage is in great condition and provides abundant storage. Near the lakeshore, a delightful screen house offers a peaceful spot to unwind, and an additional storage building is ideal for water toys and lakeside gear. This property delivers the lake lifestyle with all the practical features you need for year-round enjoyment. All this is just a short drive from Duluth, MN and Superior, WI.

Save
Ask
Tour
Hide
Share
Listing Snapshot
Price 
$459,000
Days On Site 
77 Days
Bedrooms 
2
Inside Area (SqFt) 
1,232 sqft
Total Baths 
1
Full Baths 
1
Partial Baths 
N/A
Lot Size 
0.48 Acres
Year Built 
2009
MLS® Number 
6126437
Status 
Active
Property Tax 
$3,292
HOA/Condo/Coop Fees 
N/A
Sq Ft Source 
N/A
Friends & Family
Recent Activity
2 weeks agoListing updated with changes from the MLS®
2 months agoPrice changed to $459,000
3 months agoListing first seen on site
General Features
Acres 
0.48
Disclosures 
Disc./Condition Report
Foundation 
Slab
Garage 
Yes
Garage Spaces 
2
Number Of Stories 
1
Parking 
Detached
Property Sub Type 
Single Family Residence
Sewer 
Holding Tank
SqFt Above 
1232
Style 
Bungalow
Water Source 
Well
Zoning 
Residential
Interior Features
Basement 
Crawl Space
Cooling 
Central Air
Fireplace 
Yes
Fireplace Features 
Gas
Fireplaces 
1
Heating 
Forced AirPropane
Interior 
Master Downstairs
Bedroom 
Dimensions - 14x12Level - Main
Dining Room 
Dimensions - 8x6Level - Main
Kitchen 
Dimensions - 8x6Level - MainDescription - Modern and well-equiped
Living Room 
Dimensions - 14x12Level - MainDescription - Deck access, lake views, and fireplace
Save
Ask
Tour
Hide
Share
Exterior Features
Lot Features 
Level
Other Structures 
Shed(s)
Patio And Porch 
Deck
Roof 
Composition
View 
Lake
Waterfront 
Yes
Waterfront Features 
Lake
Waterview 
Lake
Community Features
MLS Area 
LSAR
School District 
Superior (WI) #5663
Roads 
Paved
Schools
School District
Superior (WI) #5663
Elementary School
Unknown
Middle School
Unknown
High School
Unknown
Listing courtesy of Steve Germond of RE/MAX Results


Listing information is provided by Participants of the Lake Superior Area REALTORS MLS. IDX information is provided exclusively for personal, non-commercial use, and may not be used for any purpose other than to identify prospective properties consumers may be interested in purchasing. Information is deemed reliable but not guaranteed. Open House information is subject to change without notice. Copyright 2026, Lake Superior Area REALTORS MLS.
Last checked: 2026-09-16 12:13 AM UTC

Neighborhood & Commute
Source: Walkscore
Disclosure: Community information and market data powered by Constellation Data Labs. Information is deemed reliable but not guaranteed.
Save
Ask
Tour
Hide
Share