Save
Ask
Tour
Hide
Share
$299,000
77 Days On Site

2004 Hughitt Ave
Superior, WI 54880

For Sale|Single Family Residence|Active
4
Beds
2
Total Baths
2
Partial Baths
2,726
SqFt
$110
/SqFt
1890
Built
County:
Douglas County
Listing courtesy of April Johnson of RE/MAX Results
Call Now: 715-812-1135
Is this the listing for you? We can help make it yours.
715-812-1135
2004 Hughitt Ave2004 Hughitt Ave2004 Hughitt Ave2004 Hughitt Ave
Save
Ask
Tour
Hide
Share

Mortgage Calculator

Monthly Payment (Est.)

$1,364
Calculator powered by Showcase IDX, a Constellation1 Company. Copyright ©2026 Information is deemed reliable but not guaranteed.

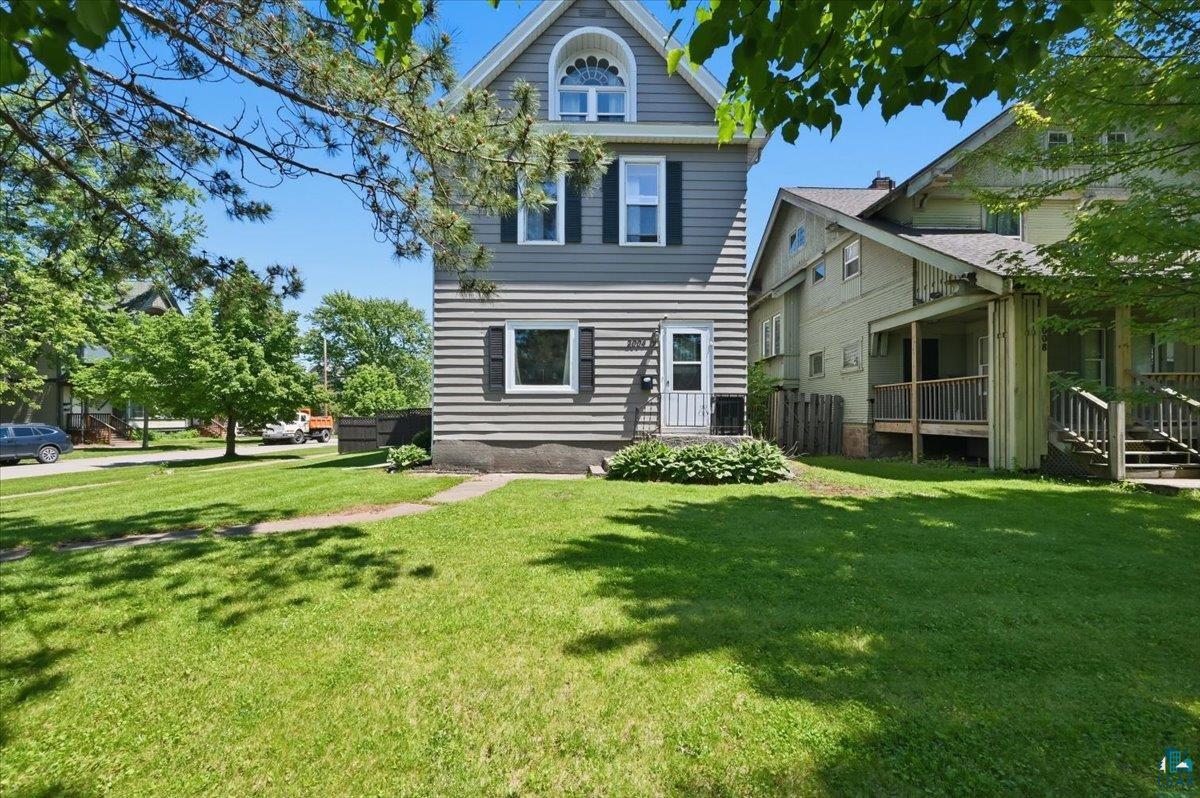
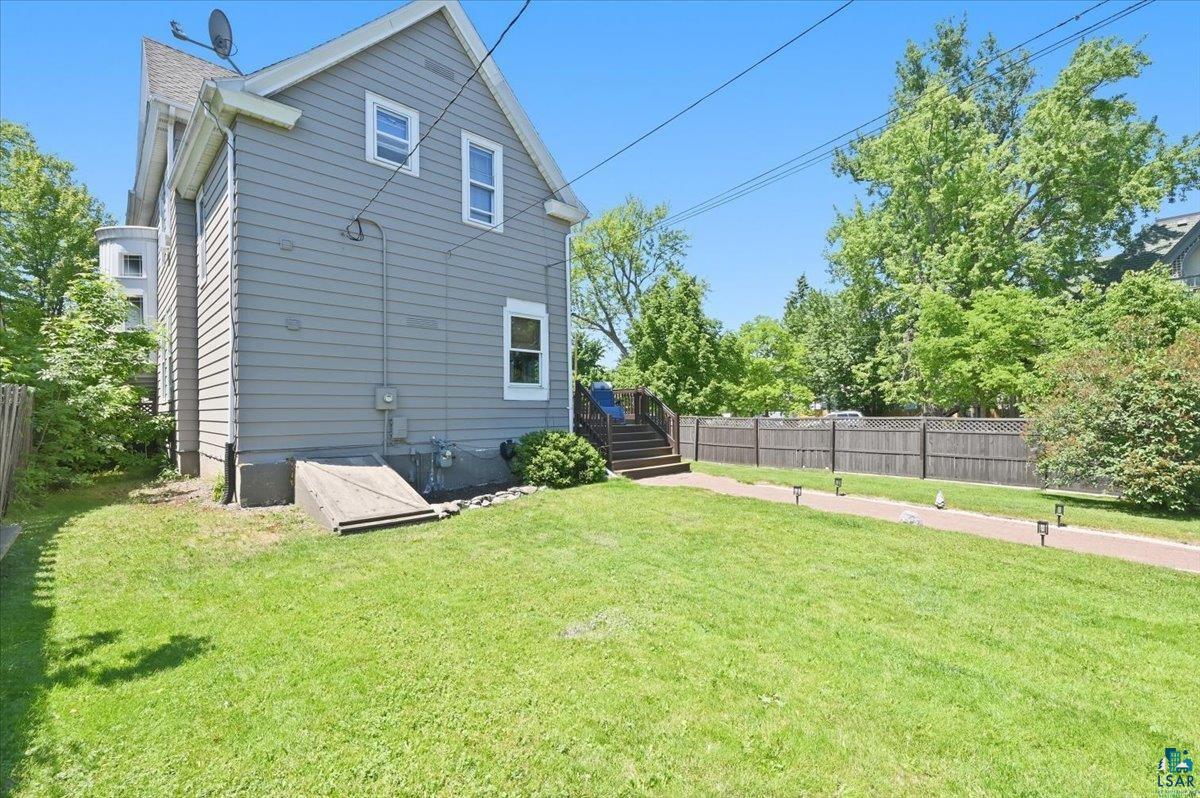
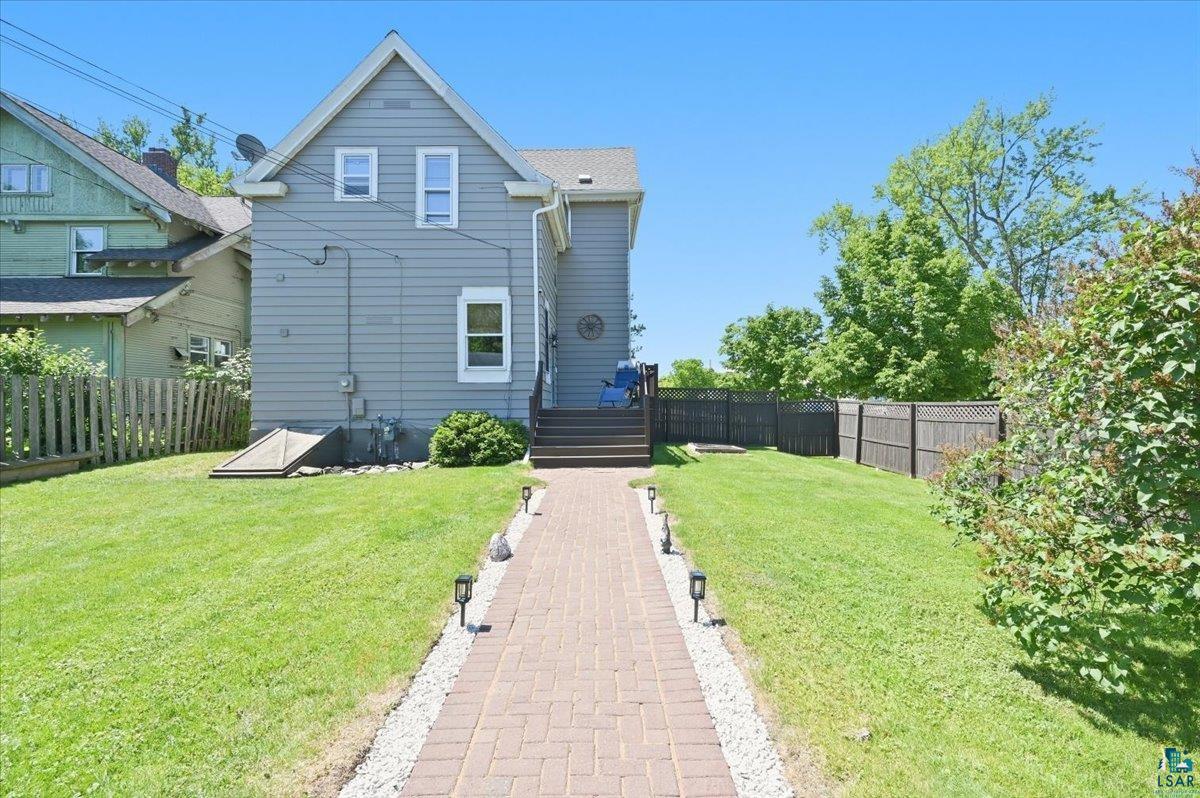
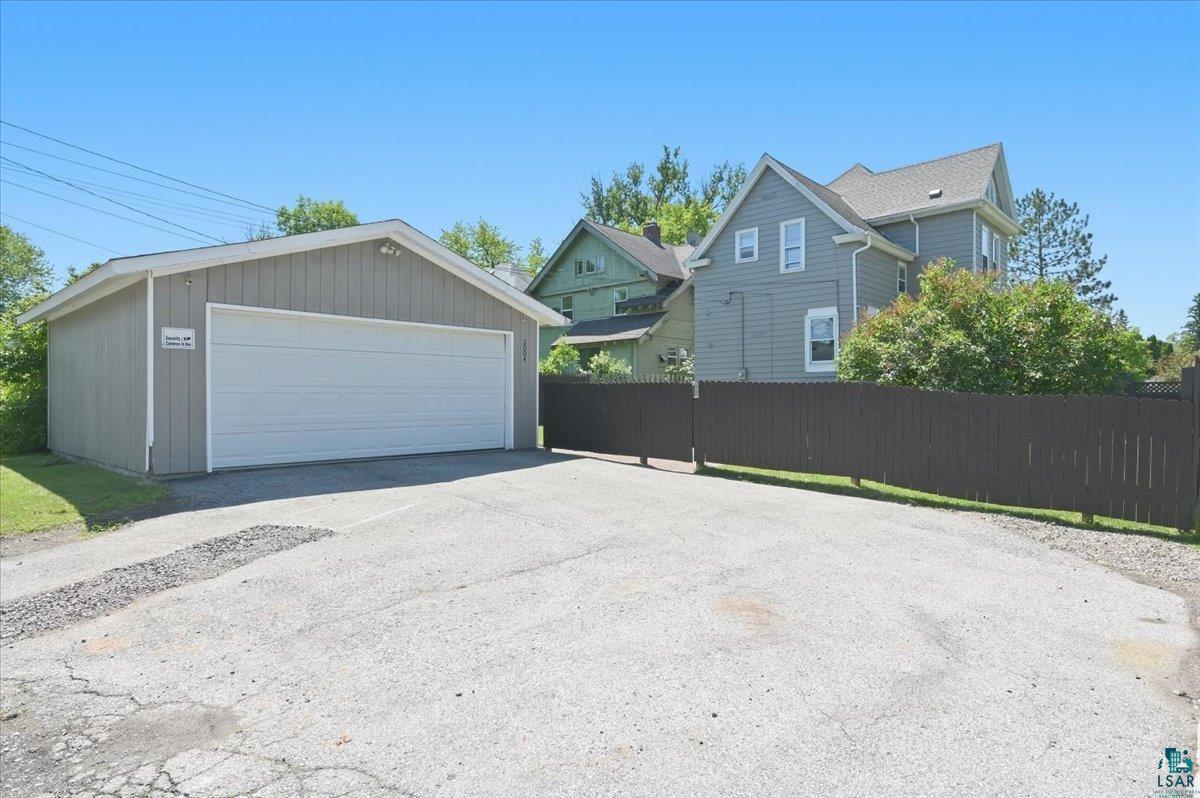
This solid 1890 Folk Victorian with Queen Anne style influence beautifully marries historic charm with modern updates throughout. The grand foyer welcomes you with exquisite original woodwork and the original front door, complemented by a wraparound bench with storage. A stunning staircase and landing lead the way upstairs, where the airy primary bedroom and three additional spacious bedrooms reside alongside a refreshed second-level bathroom featuring a walk-in shower completed in 2023. A finished walkup attic provides ample bonus space, perfect for a home office, den, or additional living areas. The parlor exudes classic elegance with its wood-burning fireplace and original pocket doors, echoed by similar doors in the living area that offer both style and privacy. Expansive ceilings in the front parlor, dining, and living areas enhance the sense of openness, while the formal dining room welcomes natural light, perfect for entertaining. The updated kitchen boasts a functional center island and a convenient half bath. Outside, the freshly painted exterior (June 2026) enhances the home’s curb appeal on a partially fenced corner lot featuring a wood fence, a 7 x 15 rear deck ideal for relaxing or gathering, and a 3-person corner hot tub included with the home sale. A large lilac bush adds mature landscaping charm, while a clean, insulated, and heated two-car garage with epoxy flooring offers practical luxury. Situated in close proximity to Hammond Park and just minutes from amenities, shopping, and dining, this home offers both a treasured piece of history and modern-day comfort. The home has been pre-inspected, and the inspection report is available upon request.

Save
Ask
Tour
Hide
Share
Listing Snapshot
Price 
$299,000
Days On Site 
77 Days
Bedrooms 
4
Inside Area (SqFt) 
2,726 sqft
Total Baths 
2
Full Baths 
N/A
Partial Baths 
2
Lot Size 
0.16 Acres
Year Built 
1890
MLS® Number 
6126431
Status 
Active
Property Tax 
$3,246
HOA/Condo/Coop Fees 
N/A
Sq Ft Source 
N/A
Friends & Family
Recent Activity
a month agoListing updated with changes from the MLS®
a month agoStatus changed to Active
3 months agoListing first seen on site
General Features
Acres 
0.16
Disclosures 
Disc./Condition ReportLBP Disclosure
Foundation 
Stone
Garage 
Yes
Garage Spaces 
2
Number Of Stories 
2
Parking 
Off StreetAsphaltGarage Door OpenerDetached
Property Sub Type 
Single Family Residence
Sewer 
Public Sewer
SqFt Above 
2726
Style 
Traditional
Utilities 
Cable Available
Water Source 
Public
Zoning 
Residential
Interior Features
Appliances 
DishwasherDryerMicrowaveRangeRefrigeratorWasher
Basement 
FullUnfinished
Cooling 
Window Unit(s)
Fireplace 
Yes
Fireplace Features 
Wood Burning
Fireplaces 
1
Flooring 
HardwoodTile
Heating 
BaseboardFireplace(s)Forced AirWoodNatural GasPropaneElectric
Interior 
Ceiling Fan(s)Kitchen IslandNatural Woodwork
Laundry Features 
Washer HookupUpper Level
Spa 
Yes
Window Features 
Wood Frames
Bedroom 
Dimensions - 9.8x12.9Level - Second
Bonus Room 
Dimensions - 27.2x8.9Level - Third
Dining Room 
Dimensions - 13.3x14.9Level - Main
Foyer 
Dimensions - 6.7x13.7Level - Main
Great Room 
Dimensions - 14x13Level - Main
Kitchen 
Dimensions - 15.7x13.7Level - Main
Living Room 
Dimensions - 13.3x14.8Level - Main
Primary Bedroom 
Dimensions - 20.11x12.7Level - Second
Save
Ask
Tour
Hide
Share
Exterior Features
Exterior 
Lighting
Fencing 
Fenced
Lot Features 
Corner LotLevel
Patio And Porch 
Deck
Road Frontage 
City Street
Roof 
AsphaltShingle
Spa 
Yes
Windows/Doors 
Wood Frames
Community Features
MLS Area 
LSAR
School District 
Superior (WI) #5663
Financing Terms Available 
CashConventionalFHAAssumableVA Loan
Roads 
Paved
Schools
School District
Superior (WI) #5663
Elementary School
Unknown
Middle School
Unknown
High School
Unknown
Listing courtesy of April Johnson of RE/MAX Results


Listing information is provided by Participants of the Lake Superior Area REALTORS MLS. IDX information is provided exclusively for personal, non-commercial use, and may not be used for any purpose other than to identify prospective properties consumers may be interested in purchasing. Information is deemed reliable but not guaranteed. Open House information is subject to change without notice. Copyright 2026, Lake Superior Area REALTORS MLS.
Last checked: 2026-09-16 12:13 AM UTC

Neighborhood & Commute
Source: Walkscore
Disclosure: Community information and market data powered by Constellation Data Labs. Information is deemed reliable but not guaranteed.
Save
Ask
Tour
Hide
Share