Save
Ask
Tour
Hide
Share
$599,900
71 Days On Site

88440 Huron Ave
Cornucopia, WI 54827

For Sale|Townhouse|Active
4
Beds
3
Total Baths
1
Full Bath
2
Partial Baths
1,860
SqFt
$323
/SqFt
1910
Built
County:
Bayfield County
Listing courtesy of Sherri Dehahn of RE/MAX Results
Call Now: 715-812-1135
Is this the listing for you? We can help make it yours.
715-812-1135
88440 Huron Ave88440 Huron Ave88440 Huron Ave88440 Huron Ave
Save
Ask
Tour
Hide
Share

Mortgage Calculator

Monthly Payment (Est.)

$2,737
Calculator powered by Showcase IDX, a Constellation1 Company. Copyright ©2026 Information is deemed reliable but not guaranteed.

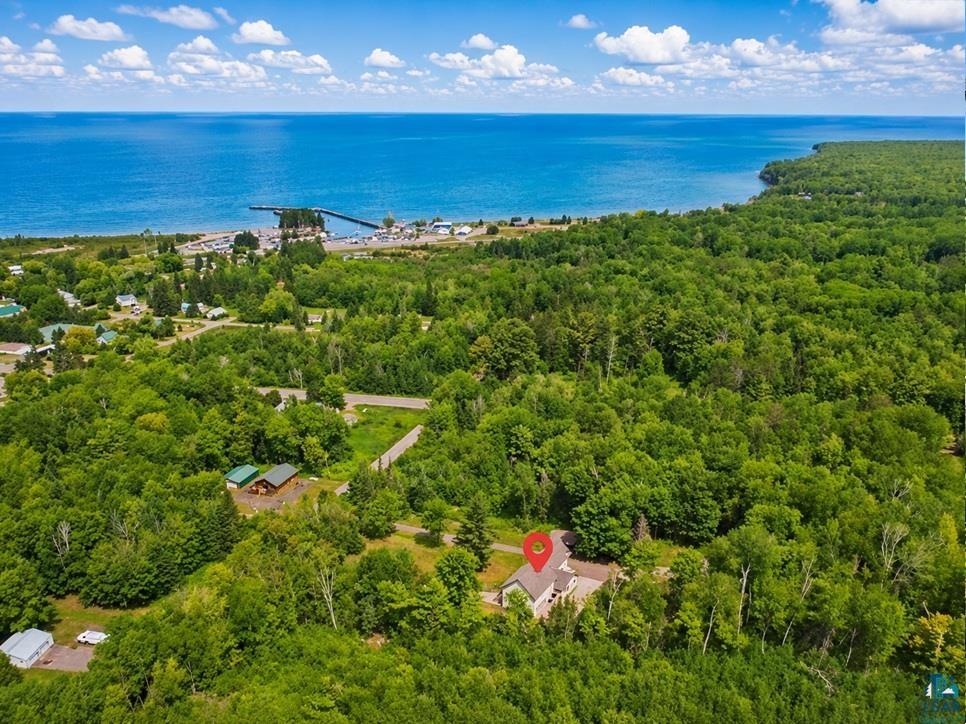
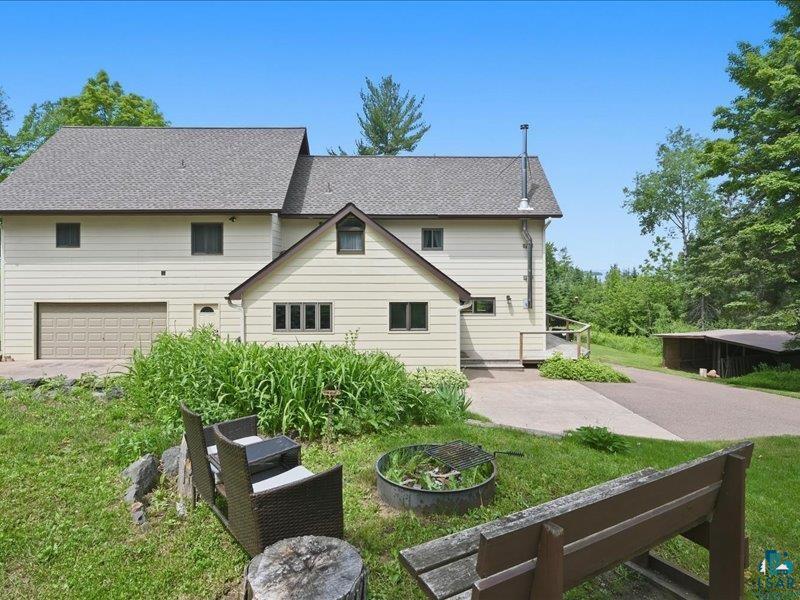
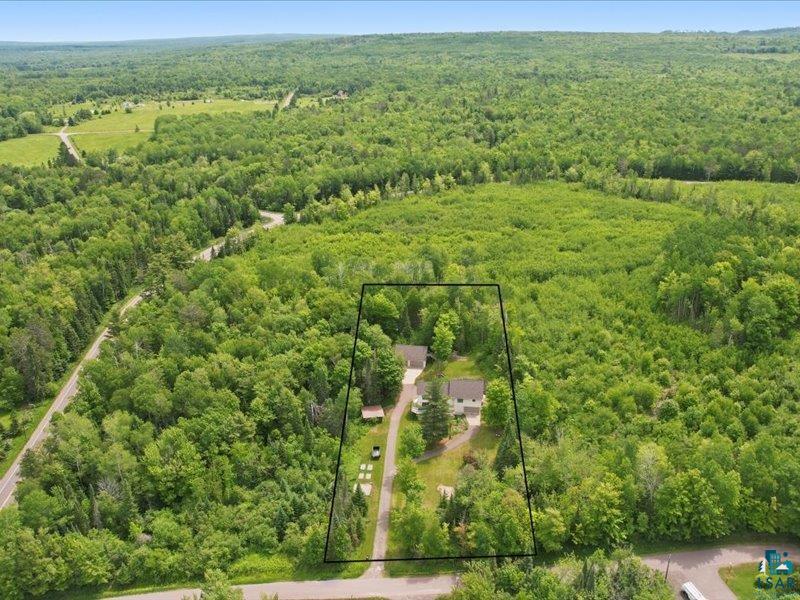
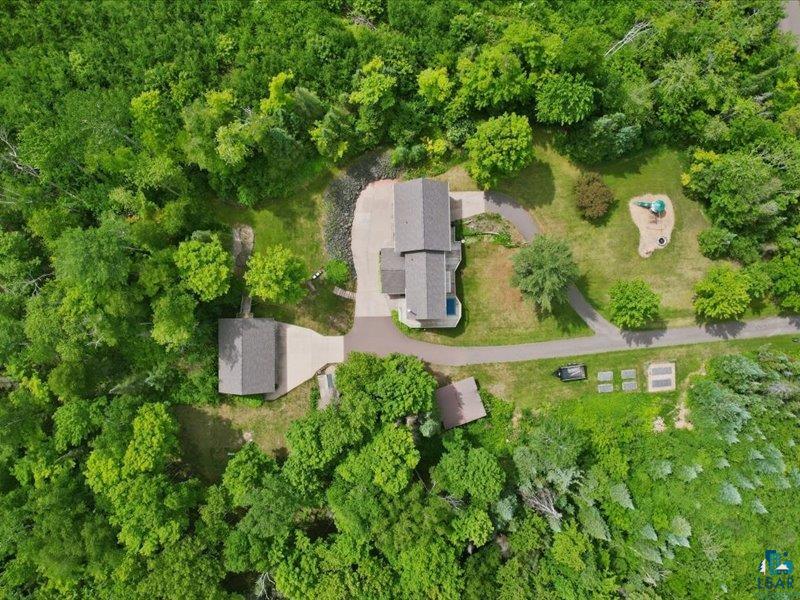
You’ll fall in love with this stunning contemporary home set on two private acres, beautifully blending a manicured lawn surrounded by mature woods for privacy, including sugar maple trees. Designed for comfort and style, the home features an open-concept kitchen and living area with hardwood floors, Silestone quartz countertops, a spacious breakfast bar, a refrigerator, a microwave, and a brand-new gas stove/range & dishwasher. The formal dining room offers an elegant setting for gatherings, while the expansive wraparound deck invites you to dine alfresco and take in the views. A main-level office provides an ideal work-from-home space with fiber-optic internet. Upstairs, the primary suite features its own private deck—perfect for morning coffee and peaceful surroundings. This level also includes a second family room, two additional bedrooms, a versatile flex room, and two spacious bathrooms. Updated 200-amp electrical systems and smart-home technology enhance everyday living, including a Lutron lighting-control system, Nest thermostats, and smoke and carbon monoxide detectors, all accessible from your phone. Outdoor enthusiasts will appreciate exceptional garage and storage space. The attached heated two-car garage provides drive-through access, convenient vehicle storage, and a practical space for everyday use. An additional detached heated three-car garage features a concrete slab and a 50-amp, 250-volt outlet—ideal for recreational equipment, hobbies, workshop space, or additional storage. Above the detached garage, a finished 11'9" x 35' bonus room with gas and electricity offers endless possibilities like an art studio, private retreat, recreation room, hobby space, or flexible overflow area. Most recent updates: 5/2022 $13,500 - Vapor barrier/foam insulation in crawl space, 5/2022 $16,500 - Spray foam in Attic, 5/2022 $2,000 - New main water line, 5/2023 $750 - Transfer 50-amp switch backup generator, 5/2023 $13,000 - Wood Stove, 7/2025 $40,000, New roofs on house and garage. 4/2026 $7,315- Air Quest Central Air units & furnace, 6/2026 New stove & dishwasher $2,100. Ideally located within a short stroll of downtown Cornucopia and a short drive to the marina and beach along the shores of Lake Superior. Whether you are enjoying quiet evenings with Lake Superior views or embracing year-round outdoor adventure, this exceptional property offers a rare combination of privacy, location, comfort, and lifestyle. Don’t miss the opportunity to own this GEM!!

Save
Ask
Tour
Hide
Share
Listing Snapshot
Price 
$599,900
Days On Site 
71 Days
Bedrooms 
4
Inside Area (SqFt) 
1,860 sqft
Total Baths 
3
Full Baths 
1
Partial Baths 
2
Lot Size 
2 Acres
Year Built 
1910
MLS® Number 
6126414
Status 
Active
Property Tax 
$3,307.28
HOA/Condo/Coop Fees 
N/A
Sq Ft Source 
N/A
Friends & Family
Recent Activity
10 hours agoListing updated with changes from the MLS®
yesterdayStatus changed to Active
2 weeks agoPrice changed to $599,900
2 months agoListing first seen on site
General Features
Acres 
2
Disclosures 
Disc./Condition ReportLBP Disclosure
Garage 
Yes
Garage Spaces 
5
Number Of Stories 
2
Parking 
Off StreetAsphaltGarage Door OpenerRV Access/ParkingAttachedDetached
Property Sub Type 
Townhouse
Sewer 
Public Sewer
SqFt Above 
1860
Style 
Traditional
Utilities 
Cable AvailablePhone AvailableUnderground Utilities
Water Source 
PrivateWell
Zoning 
Residential
Interior Features
Appliances 
DishwasherDryerExhaust FanMicrowaveRangeRefrigeratorWasher
Basement 
Crawl Space
Cooling 
Central Air
Fireplace 
Yes
Fireplace Features 
Wood Burning
Fireplaces 
1
Flooring 
HardwoodTile
Heating 
Forced AirPropaneElectric
Interior 
Ceiling Fan(s)Eat-in KitchenKitchen IslandBeamed CeilingsPantryHigh Speed InternetMaster Downstairs
Laundry Features 
Washer HookupUpper Level
Window Features 
ScreensENERGY STAR Qualified Windows
Bathroom 
Dimensions - 10.2x11.6Level - UpperDescription - Large bathroom between the two bedrooms.
Bedroom 
Dimensions - 13.11x10.8Level - UpperDescription - Bedroom 2 - Interior room featuring light gray walls, gray carpeting, a ceiling fan with light fixture, and two windows dressed with sheer and opaque.
Den/Office 
Dimensions - 8.6x10Level - MainDescription - Work from home with high-speed fiber optic internet. This could be a main floor (5th bedroom) if needed for a family member.
Dining Room 
Dimensions - 13.11x11.2Level - MainDescription - Light-filled dining area featuring wood-finish flooring, two large windows with white trim, and recessed ceiling lighting.
Family Room 
Dimensions - 12.11x15.3Level - UpperDescription - Recessed lighting illuminates this room featuring gray walls and gray carpet.
Foyer 
Dimensions - 5.1x10.4Level - MainDescription - Foyer entry where you can take your shoes off and hang up your jacket.
Kitchen 
Dimensions - 16x15Level - MainDescription - Spacious Kitchen with a pantry and a half bathroom on the main floor.
Laundry 
Dimensions - 6.5x7.9Level - UpperDescription - Laundry area with light gray walls, white baseboards, and a ceiling-mounted light fixture.
Living Room 
Dimensions - 19x15Level - MainDescription - Open concept with a new wood stove (Pacific Energy) for those cozy Fall nights.
Primary Bedroom 
Dimensions - 15x21.2Level - UpperDescription - Large bedroom with a closet, and a walk-out deck/balcony to relax and look at the Lake Superior views.
Save
Ask
Tour
Hide
Share
Exterior Features
Lot Features 
LandscapedLevel
Other Structures 
WorkshopOtherShed(s)
Patio And Porch 
Deck
Road Frontage 
County Road
Roof 
AsphaltShingle
View 
PanoramicLake
Waterview 
PanoramicLake
Windows/Doors 
ScreensENERGY STAR Qualified Windows
Community Features
MLS Area 
LSAR
School District 
South Shore (WI) #4522
Township 
Bell
Financing Terms Available 
CashConventional
Roads 
Paved
Schools
School District
South Shore (WI) #4522
Elementary School
Unknown
Middle School
Unknown
High School
Unknown
Listing courtesy of Sherri Dehahn of RE/MAX Results


Listing information is provided by Participants of the Lake Superior Area REALTORS MLS. IDX information is provided exclusively for personal, non-commercial use, and may not be used for any purpose other than to identify prospective properties consumers may be interested in purchasing. Information is deemed reliable but not guaranteed. Open House information is subject to change without notice. Copyright 2026, Lake Superior Area REALTORS MLS.
Last checked: 2026-09-09 11:03 AM UTC

Neighborhood & Commute
Source: Walkscore
Disclosure: Community information and market data powered by Constellation Data Labs. Information is deemed reliable but not guaranteed.
Save
Ask
Tour
Hide
Share