
Save
Ask
Tour
Hide
$50,000
80 Days On Site
619 Weeks AveSuperior, WI 54880
For Sale|Single Family Residence|Active
4
Beds
2
Total Baths
1
Full Bath
1
Partial Bath
1,252
SqFt
$40
/SqFt
1899
Built
County:
Douglas County
Listing courtesy of Adam Johnson of eXp Realty, LLC- MN
Call Now: 715-812-1135
Is this the listing for you? We can help make it yours.
715-812-1135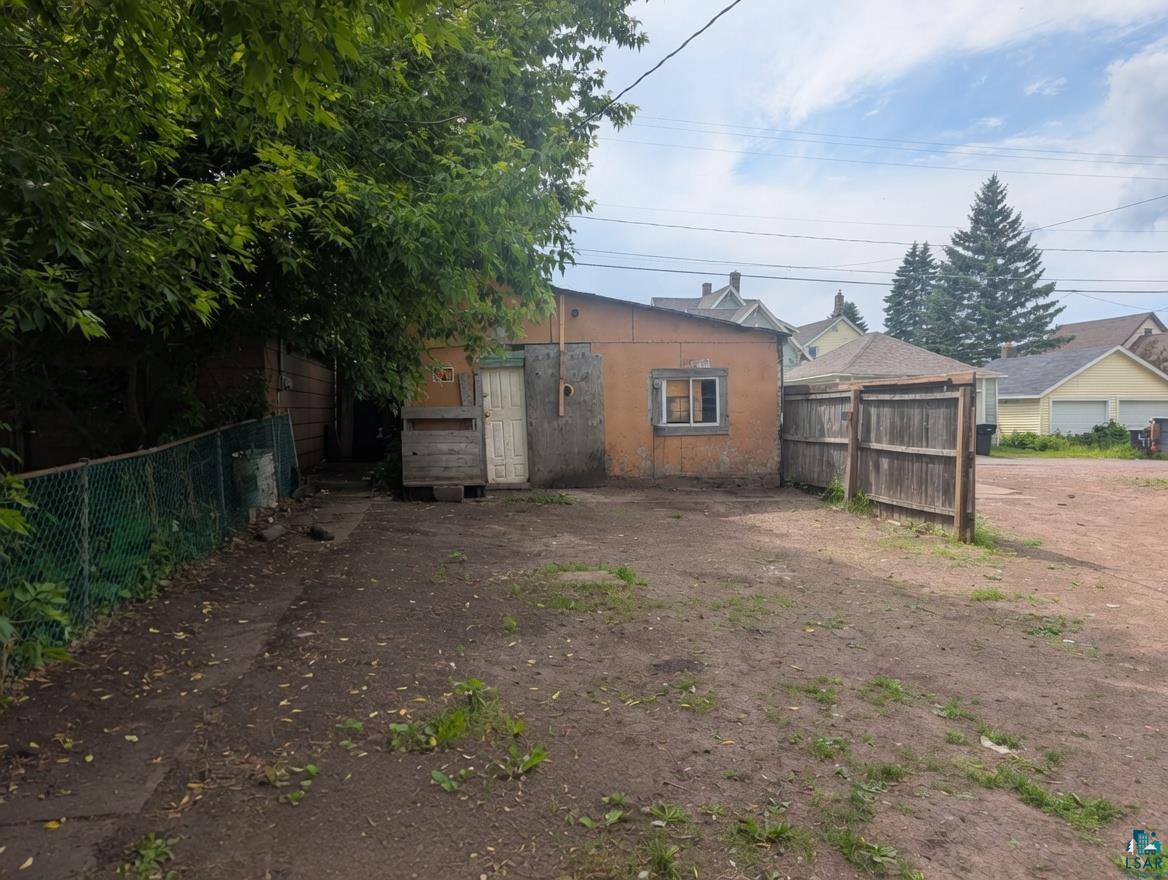
Save
Ask
Tour
Hide
Mortgage Calculator
Monthly Payment (Est.)
$228Calculator powered by Showcase IDX, a Constellation1 Company. Copyright ©2026 Information is deemed reliable but not guaranteed.
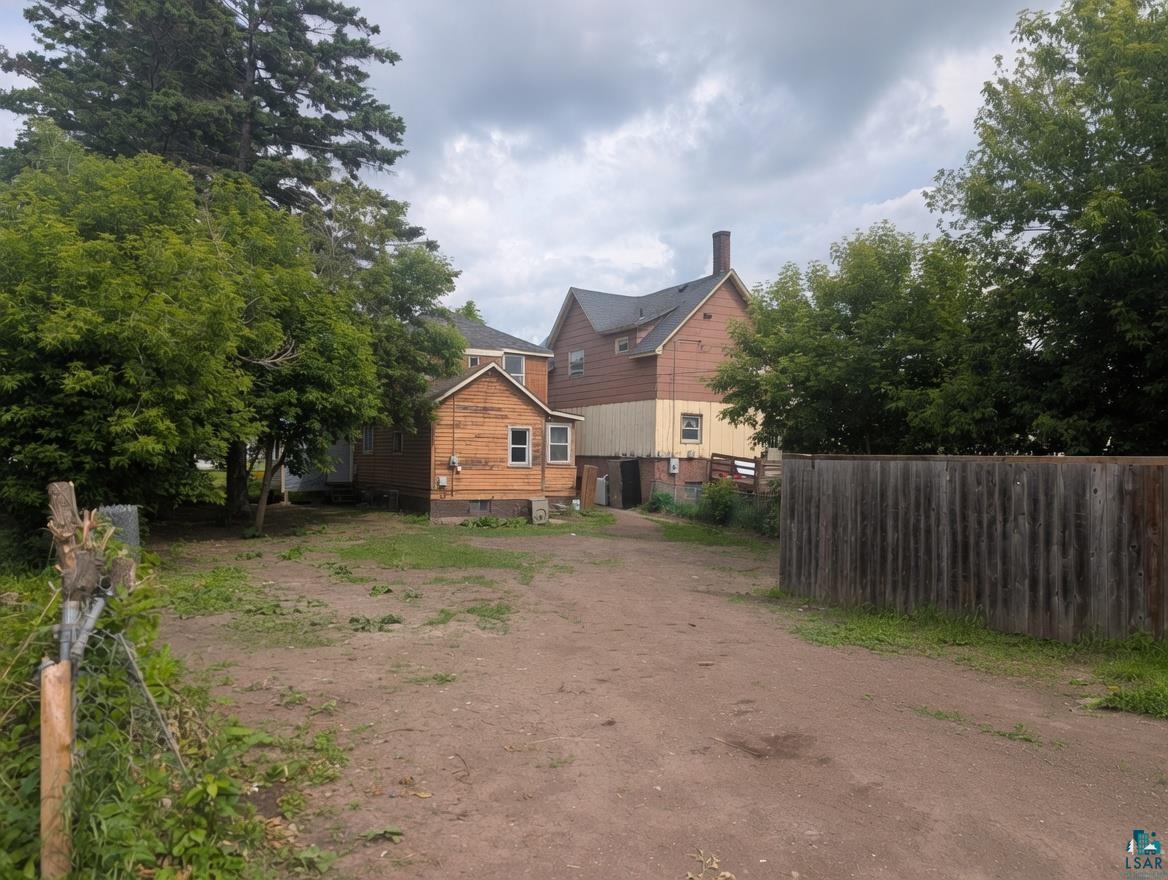
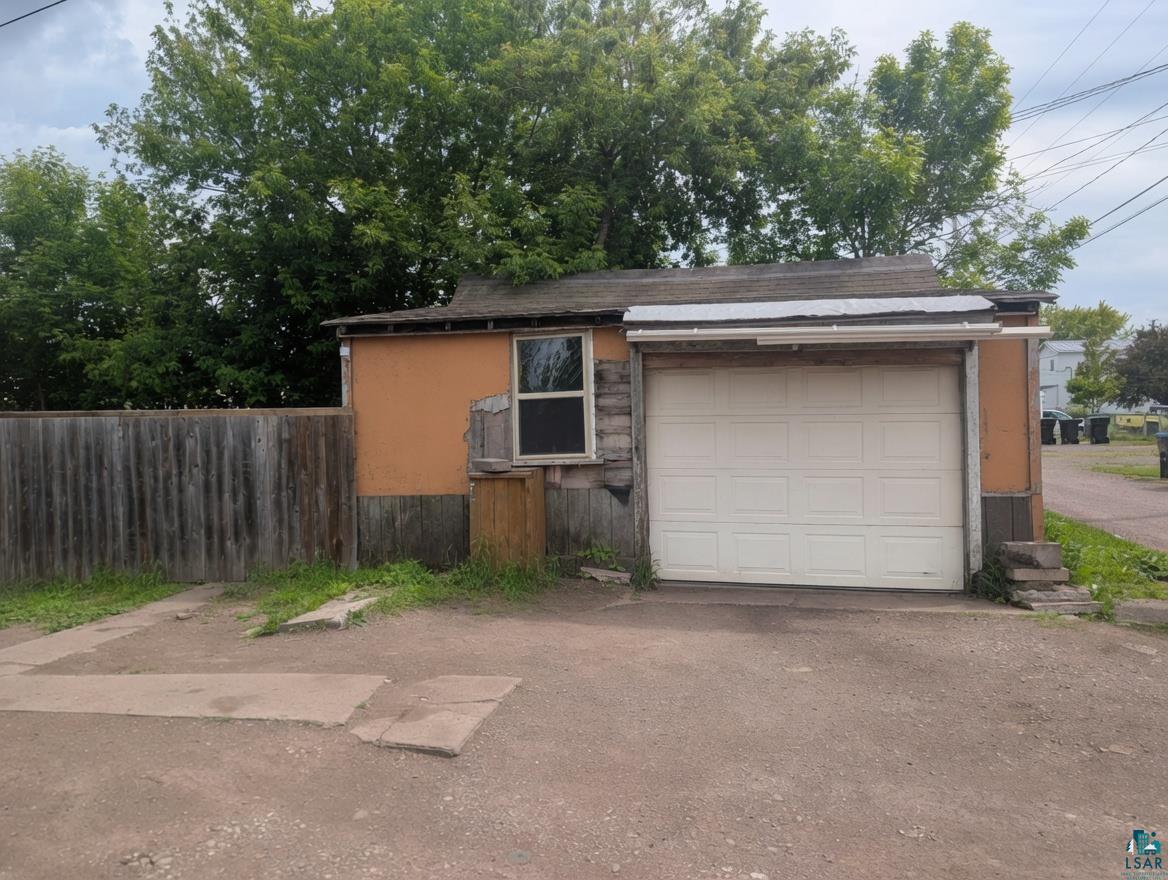
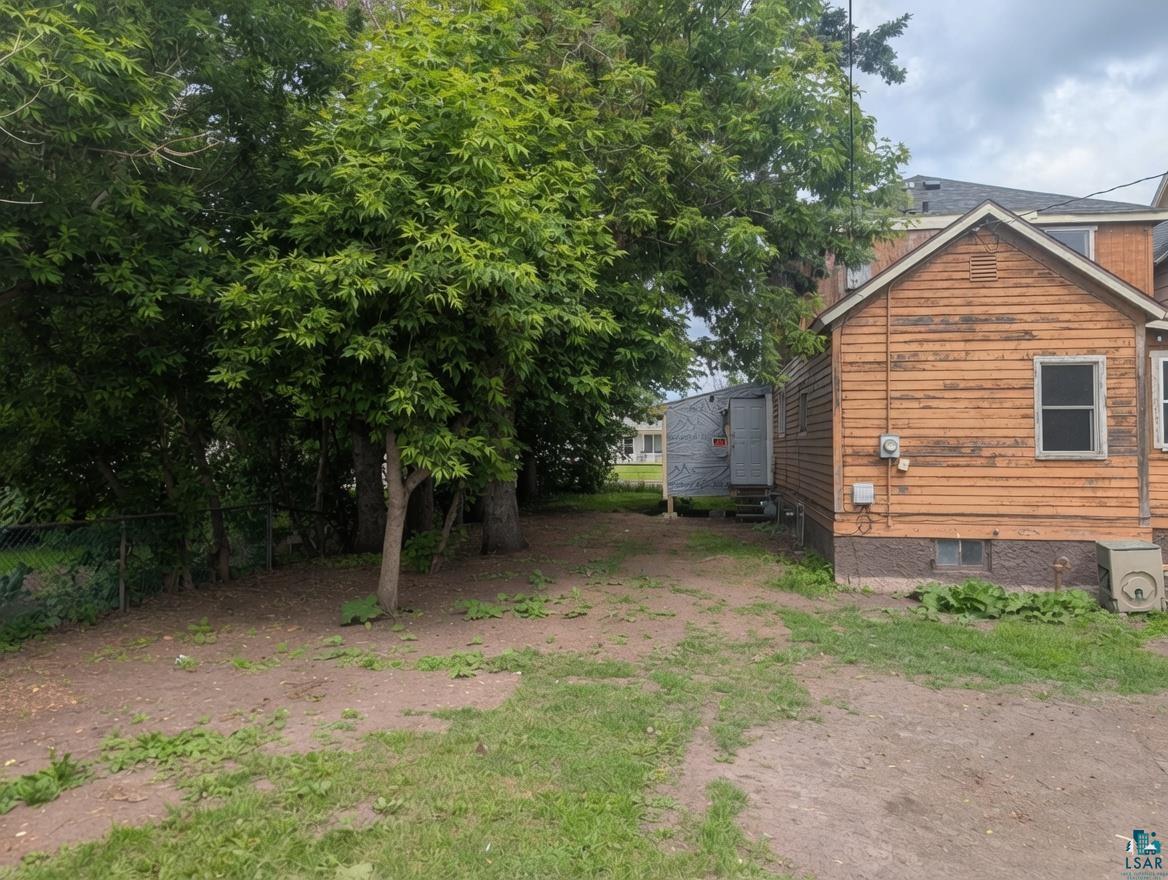
619 Weeks Ave, Superior, WI – $55,000This 1,252 sq ft 4-bedroom, 1.25-bath home is located on a 50x140 lot and includes a 20x20 detached garage. The property has been cleaned, and heat, water, gas, and electric are all currently on.The main floor offers a large living room, dining area, kitchen, one bedroom, laundry facilities, and a 1/4 bath. Upstairs you will find three more bedrooms and a full bathroom. There is also a kitchen hatch that provides access to the basement.This is a true fixer-upper that requires renovation work, but the basic utilities are functional and the layout provides a practical foundation for updates or investment purposes. Cash or renovation financing is preferred. Schedule your showing now.
Save
Ask
Tour
Hide
Listing Snapshot
Price
$50,000
Days On Site
80 Days
Bedrooms
4
Inside Area (SqFt)
1,252 sqft
Total Baths
2
Full Baths
1
Partial Baths
1
Lot Size
0.16 Acres
Year Built
1899
MLS® Number
6126391
Status
Active
Property Tax
$1,801
HOA/Condo/Coop Fees
N/A
Sq Ft Source
N/A
Friends & Family
Recent Activity
| 6 days ago | Listing updated with changes from the MLS® | |
| a week ago | Price changed to $50,000 | |
| 3 months ago | Listing first seen on site |
General Features
Acres
0.16
Garage
Yes
Garage Spaces
2
Number Of Stories
2
Parking
GravelDetached
Property Sub Type
Single Family Residence
Sewer
Public Sewer
SqFt Above
1252
Style
Traditional
Water Source
Public
Zoning
Residential
Interior Features
Basement
Crawl SpacePartial
Flooring
Hardwood
Heating
BaseboardRadiantNatural Gas
Interior
PantryMaster Downstairs
Laundry Features
Main Level
Window Features
Aluminum FramesWood FramesENERGY STAR Qualified Windows
Bathroom
Dimensions - 6x11Level - Upper
Bedroom
Dimensions - 8x7Level - Main
Dining Room
Dimensions - 10x12Level - Main
Entry Hall
Dimensions - 6x11Level - Main
Kitchen
Dimensions - 11x11Level - Main
Laundry
Dimensions - 4x4Level - Main
Living Room
Dimensions - 16x16Level - Main
Save
Ask
Tour
Hide
Exterior Features
Lot Features
Level
Patio And Porch
PorchEnclosed
Road Frontage
City Street
Roof
AsphaltShingle
Windows/Doors
Aluminum FramesWood FramesENERGY STAR Qualified Windows
Community Features
MLS Area
LSAR
School District
Superior (WI) #5663
Financing Terms Available
CashConventional
Schools
School District
Superior (WI) #5663
Elementary School
Unknown
Middle School
Unknown
High School
Unknown
Listing courtesy of Adam Johnson of eXp Realty, LLC- MN

Listing information is provided by Participants of the Lake Superior Area REALTORS MLS. IDX information is provided exclusively for personal, non-commercial use, and may not be used for any purpose other than to identify prospective properties consumers may be interested in purchasing. Information is deemed reliable but not guaranteed. Open House information is subject to change without notice. Copyright 2026, Lake Superior Area REALTORS MLS.
Last checked: 2026-09-16 12:13 AM UTC
Listing information is provided by Participants of the Lake Superior Area REALTORS MLS. IDX information is provided exclusively for personal, non-commercial use, and may not be used for any purpose other than to identify prospective properties consumers may be interested in purchasing. Information is deemed reliable but not guaranteed. Open House information is subject to change without notice. Copyright 2026, Lake Superior Area REALTORS MLS.
Last checked: 2026-09-16 12:13 AM UTC
Neighborhood & Commute
Source: Walkscore
Disclosure: Community information and market data powered by Constellation Data Labs. Information is deemed reliable but not guaranteed.
Save
Ask
Tour
Hide

Did you know? You can invite friends and family to your search. They can join your search, rate and discuss listings with you.