
8494 S Oliphant RdSouth Range, WI 54874
Mortgage Calculator
Monthly Payment (Est.)
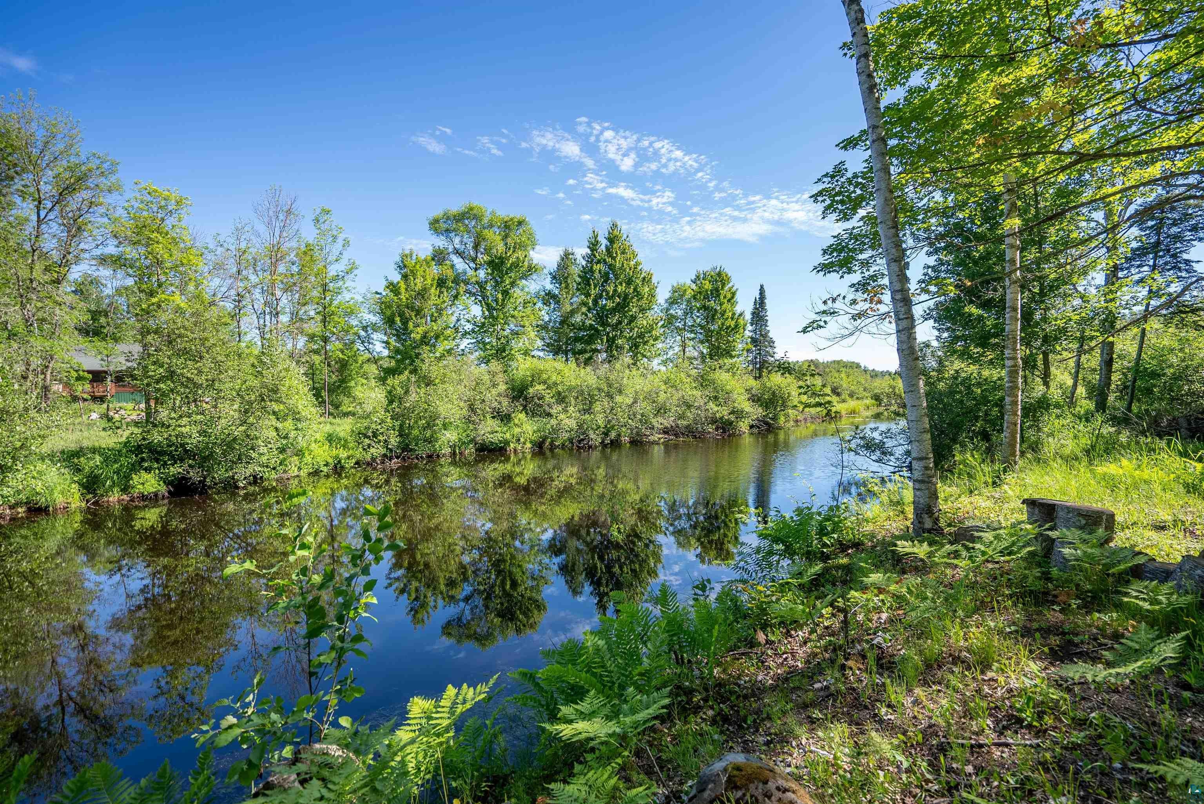
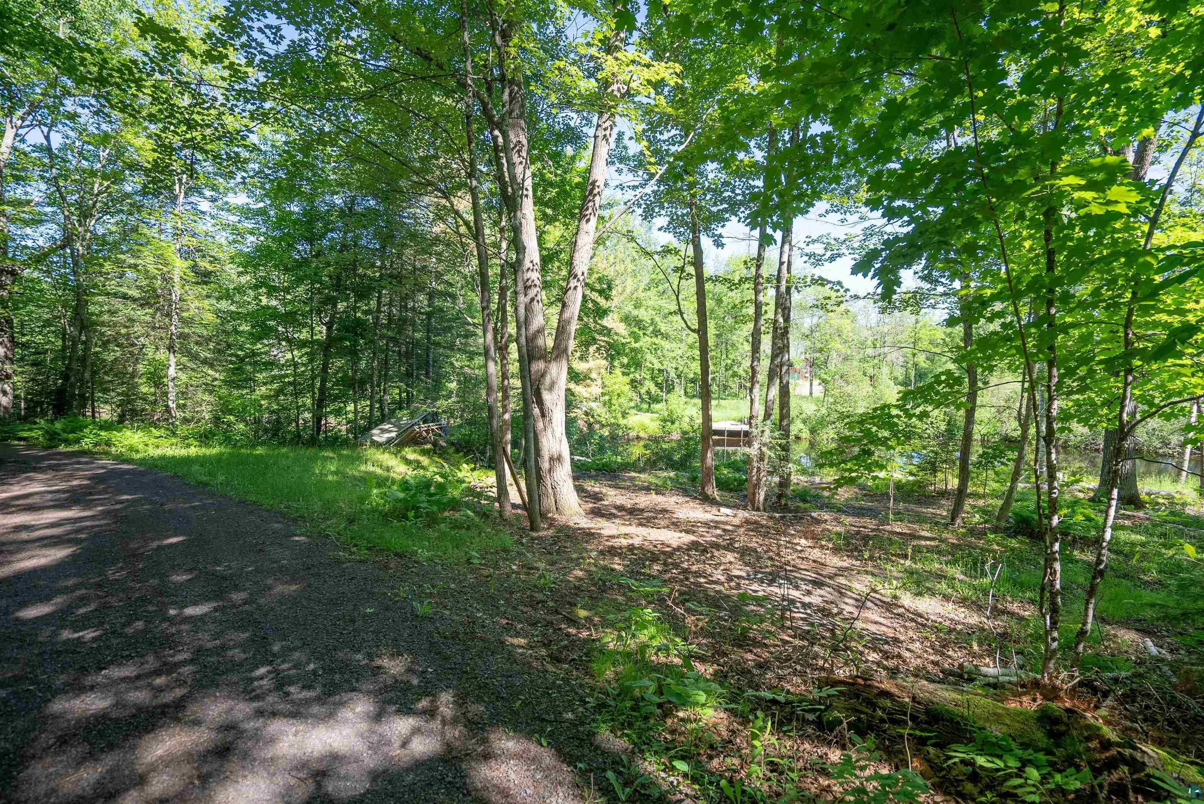
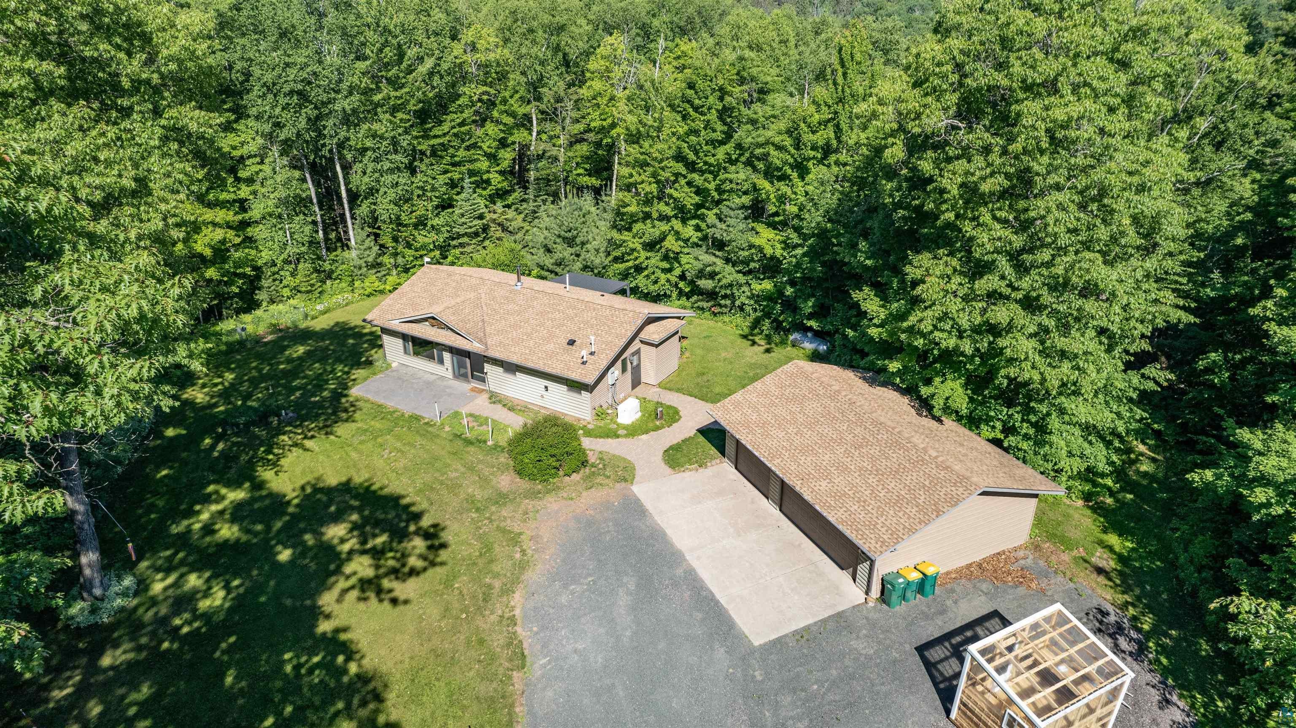
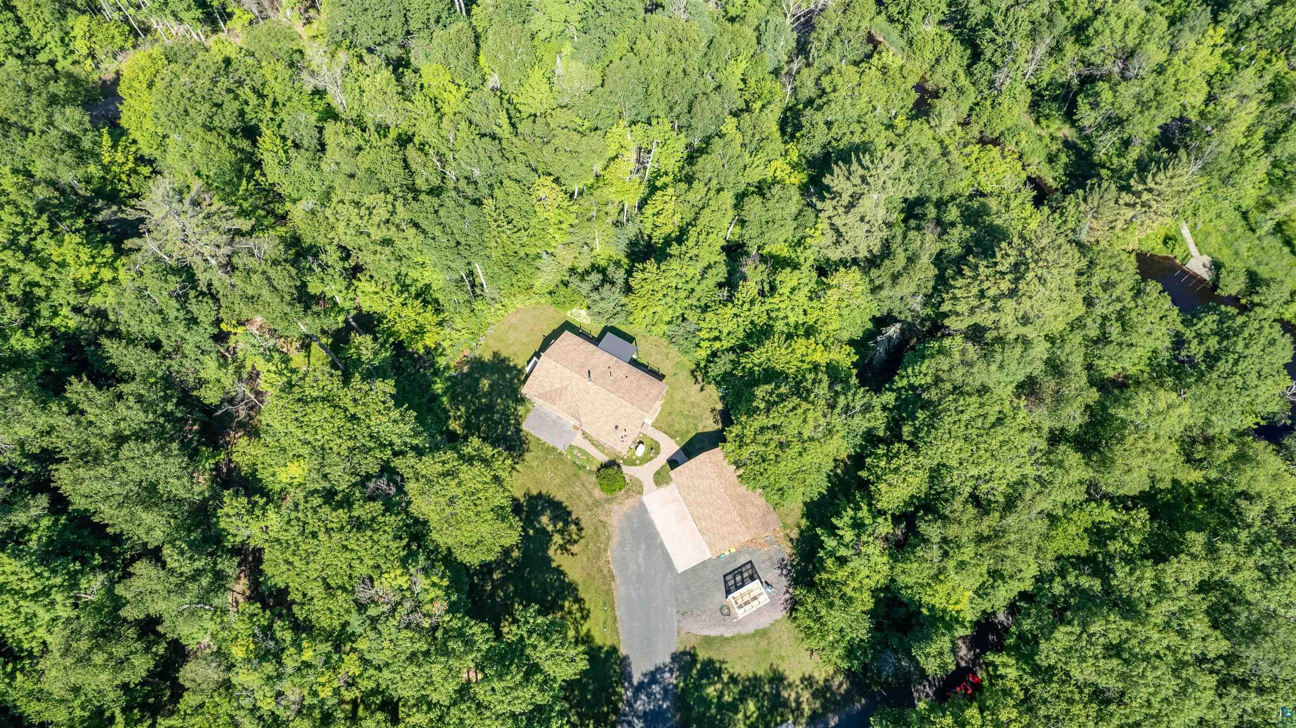
Enter an interest rate to see your estimated monthly payment.Waterfront living meets Northwoods adventure on this incredible Amnicon River property with 490' of frontage. Situated on over 7 private acres, this 2-bedroom, 2-bath ranch offers the perfect combination of river frontage, recreation, privacy, and comfort. Fish for walleye right from your private dock, relax along the riverfront, or take a short boat ride as the Amnicon flows into nearby Lyman Lake, less than a half mile away; just pontoon or kayak to the lake. Built in 2003, this well-maintained home features a modern open-concept floor plan designed for comfortable living and entertaining. You'll appreciate the in-floor heat, a new 3-ton mini-split system, propane fireplace, and cozy wood-burning stove that provide comfort in every season. The spacious kitchen offers tiled flooring, stainless steel appliances, abundant cabinetry, and excellent workspace. The large living room creates a welcoming gathering space, while the utility room includes stackable laundry and a convenient floor drain. Both bedrooms are generously sized with exceptional closet space and private walkout access to the rear deck. The oversized primary suite features its own ensuite bath and direct access to a hot tub with pergola, creating the perfect private retreat to unwind after a day on the water or trails. Outside, the property is loaded with amenities including a stamped concrete patio, asparagus gardens, lilac bushes, perennial flower beds, an irrigation system surrounding the home, electric service at the dock, trails throughout the acreage, and a deer shack for hunting enthusiasts. This property also shares a sugar farm that they get absolutely delicious maple syrup. The outbuildings are equally impressive with two detached garages measuring 32x24 and 32x30. The larger garage includes attached guest living quarters, providing additional space for visitors, hobbies, or recreational use. Whether you're looking for a year-round residence, a waterfront retreat, hunting property, or recreational getaway, this exceptional Amnicon River property offers a lifestyle that few properties can match. Come experience the peace, privacy, and endless outdoor opportunities this one-of-a-kind property has to offer. ***Buyer's offer on their home fell through; nothing to do with this listing ***
| yesterday | Listing updated with changes from the MLS | |
| 3 weeks ago | Status changed to Active | |
| 3 weeks ago | Price changed to $479,900 | |
| 4 months ago | Listing first seen on site |

Listing information is provided by Participants of the Lake Superior Area REALTORS MLS. IDX information is provided exclusively for personal, non-commercial use, and may not be used for any purpose other than to identify prospective properties consumers may be interested in purchasing. Information is deemed reliable but not guaranteed. Open House information is subject to change without notice. Copyright 2026, Lake Superior Area REALTORS MLS.
Last checked: 2026-11-02 08:56 AM UTC