Save
Ask
Tour
Hide
Share
$445,000
89 Days On Site

2865 North Shore Rd
LaPointe, WI 54850

For Sale|Townhouse|Active
3
Beds
3
Total Baths
1
Full Bath
2
Partial Baths
1,628
SqFt
$273
/SqFt
2008
Built
County:
Ashland County
Listing courtesy of Sally North of eXp Realty, LLC- WI
Call Now: 715-812-1135
Is this the listing for you? We can help make it yours.
715-812-1135
2865 North Shore Rd2865 North Shore Rd2865 North Shore Rd2865 North Shore Rd
Save
Ask
Tour
Hide
Share

Mortgage Calculator

Monthly Payment (Est.)

$2,030
Calculator powered by Showcase IDX, a Constellation1 Company. Copyright ©2026 Information is deemed reliable but not guaranteed.

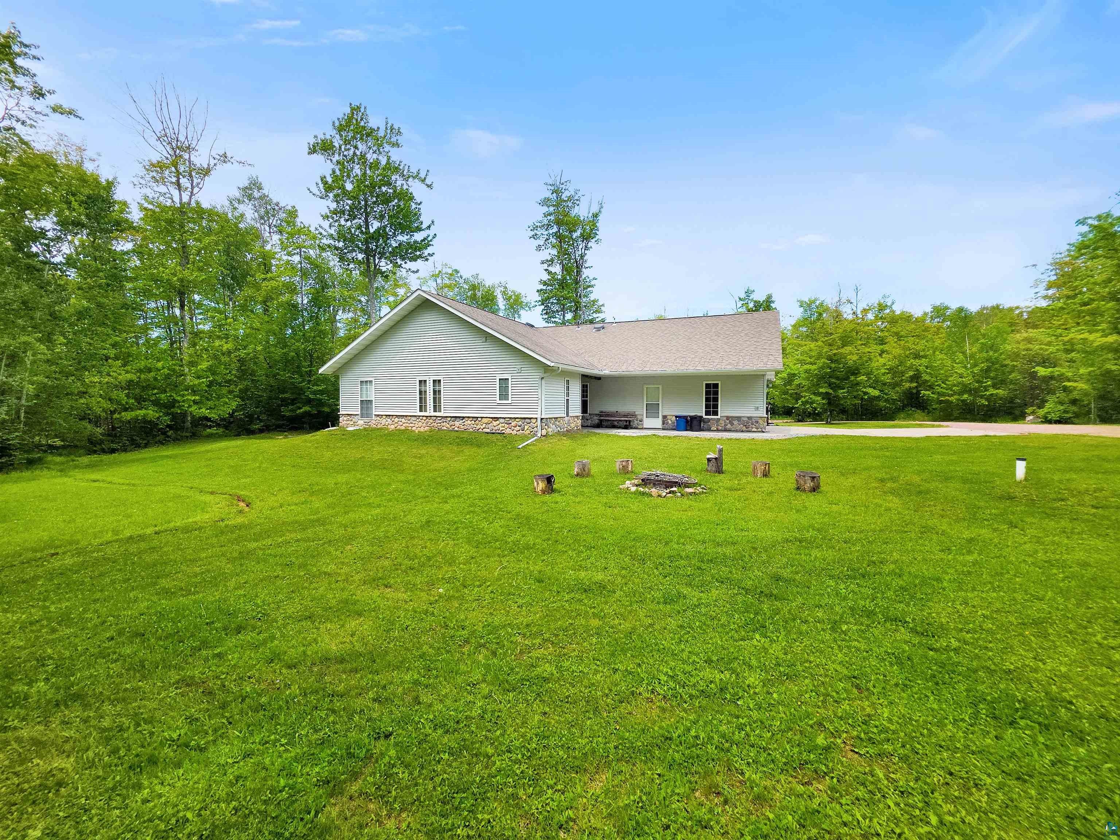
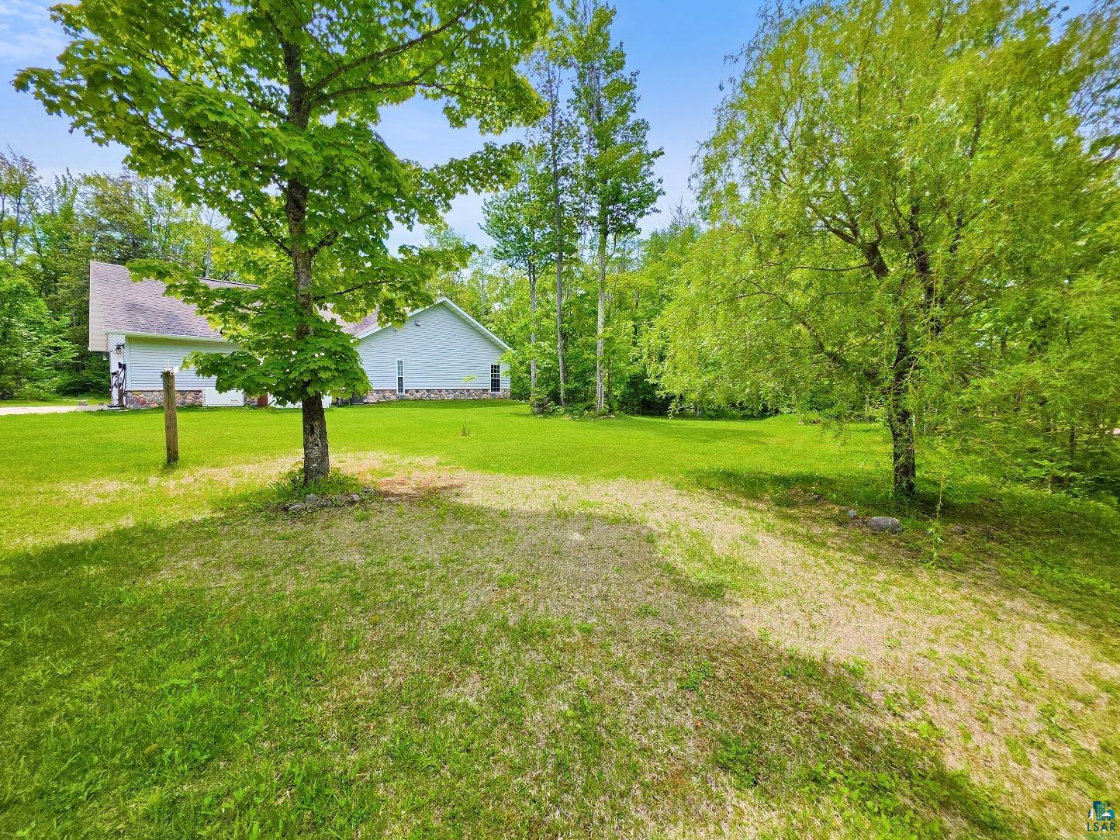
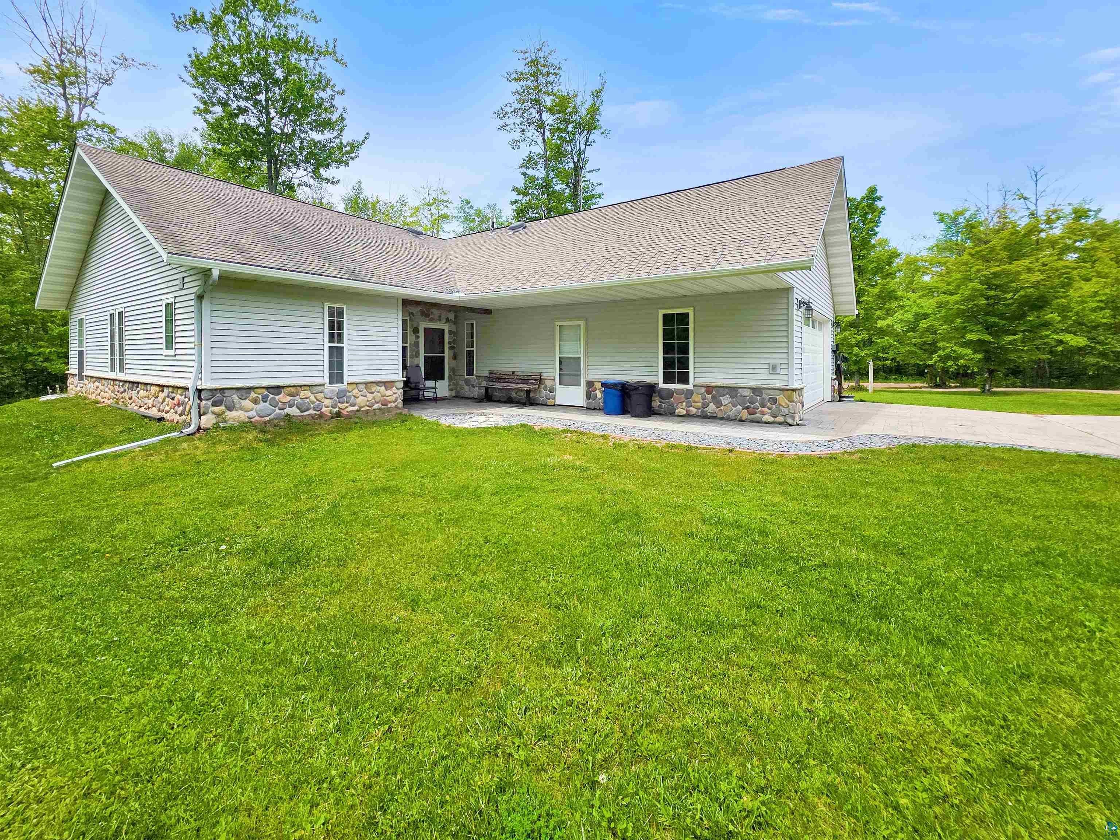
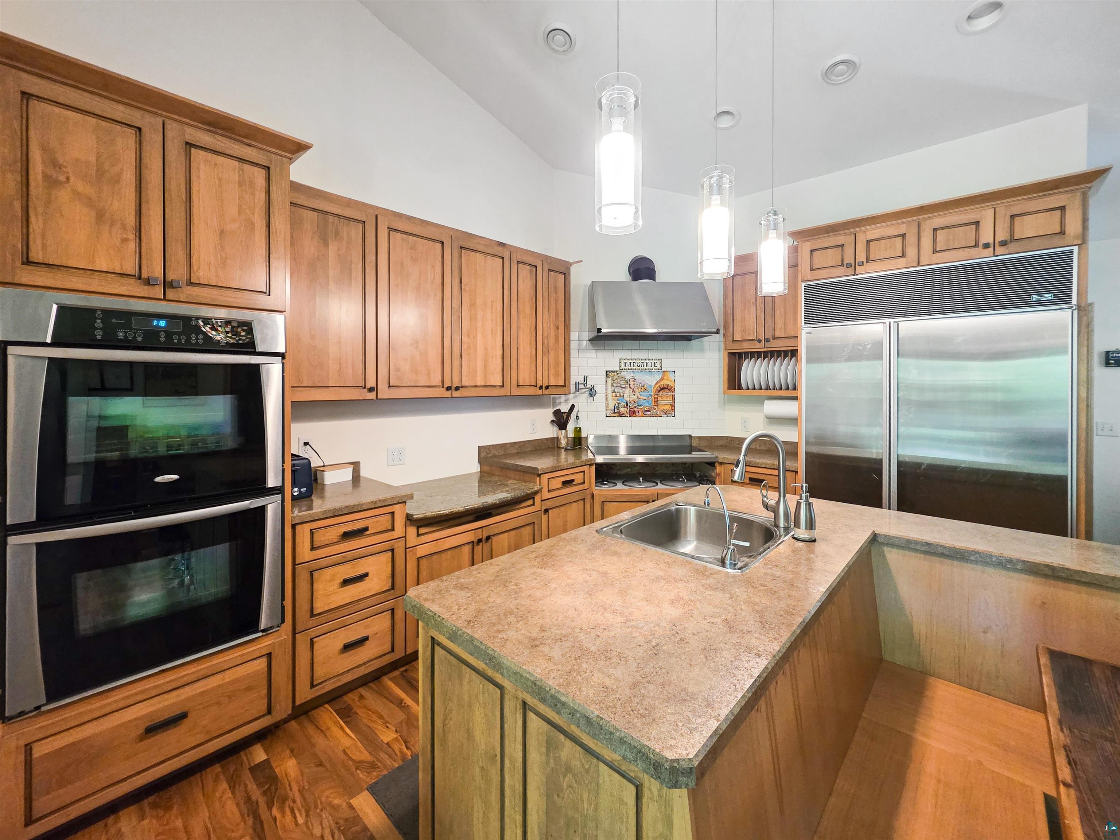
Located on the edge of a wilderness preserve, this private year-round Madeline Island home offers the perfect combination of comfort, modern amenities, and nature. Featuring 3 bedrooms, 3 bathrooms, and a heated attached two garage with additional living space w/ a half bath above, the home is designed for both everyday living and entertaining. The custom kitchen includes high-end appliances, granite countertops, a walk-in pantry, and a beautiful hand-painted Italian ceramic tile backsplash. The spacious primary suite features a large bath with a walk-in tiled shower. Fiber optic internet and Ethernet wiring throughout make working from home effortless, while two EV charging stations and a Generac generator provide added convenience and peace of mind. Just 3 miles from Big Bay Beach and close to ski trails and outdoor recreation, this property is an ideal retreat for every island season.

Save
Ask
Tour
Hide
Share
Listing Snapshot
Price 
$445,000
Days On Site 
89 Days
Bedrooms 
3
Inside Area (SqFt) 
1,628 sqft
Total Baths 
3
Full Baths 
1
Partial Baths 
2
Lot Size 
1.2 Acres
Year Built 
2008
MLS® Number 
6126175
Status 
Active
Property Tax 
$4,821.8
HOA/Condo/Coop Fees 
N/A
Sq Ft Source 
N/A
Friends & Family
Recent Activity
3 months agoListing updated with changes from the MLS®
3 months agoListing first seen on site
General Features
Acres 
1.2
Foundation 
Slab
Garage 
Yes
Garage Spaces 
2
Number Of Stories 
1
Parking 
GravelAttached
Property Sub Type 
Townhouse
Sewer 
Private Sewer
SqFt Above 
1628
Style 
Ranch
Utilities 
Underground Utilities
Water Source 
Well
Zoning 
Residential
Interior Features
Appliances 
DishwasherDryerRangeRefrigeratorWasher
Cooling 
Central Air
Heating 
Forced AirPropaneFloor Furnace
Interior 
Ceiling Fan(s)Eat-in KitchenKitchen IslandVaulted Ceiling(s)PantryHigh Speed InternetMaster Downstairs
Laundry Features 
Main Level
Bedroom 
Dimensions - 12x13Level - Main
Bonus Room 
Dimensions - 21x11Level - Upper
Kitchen 
Dimensions - 18x14Level - Main
Living Room 
Dimensions - 17x14Level - Main
Pantry 
Dimensions - 7x5Level - Main
Primary Bedroom 
Dimensions - 13x15Level - Main
Save
Ask
Tour
Hide
Share
Exterior Features
Lot Features 
Level
Other Structures 
GreenhouseOther
Roof 
AsphaltShingle
Community Features
MLS Area 
LSAR
School District 
Bayfield (WI) #315
Township 
La Pointe
Schools
School District
Bayfield (WI) #315
Elementary School
Unknown
Middle School
Unknown
High School
Unknown
Listing courtesy of Sally North of eXp Realty, LLC- WI


Listing information is provided by Participants of the Lake Superior Area REALTORS MLS. IDX information is provided exclusively for personal, non-commercial use, and may not be used for any purpose other than to identify prospective properties consumers may be interested in purchasing. Information is deemed reliable but not guaranteed. Open House information is subject to change without notice. Copyright 2026, Lake Superior Area REALTORS MLS.
Last checked: 2026-09-16 12:26 AM UTC

Neighborhood & Commute
Source: Walkscore
Disclosure: Community information and market data powered by Constellation Data Labs. Information is deemed reliable but not guaranteed.
Save
Ask
Tour
Hide
Share