
1605 Hughitt AveSuperior, WI 54880
Mortgage Calculator
Monthly Payment (Est.)
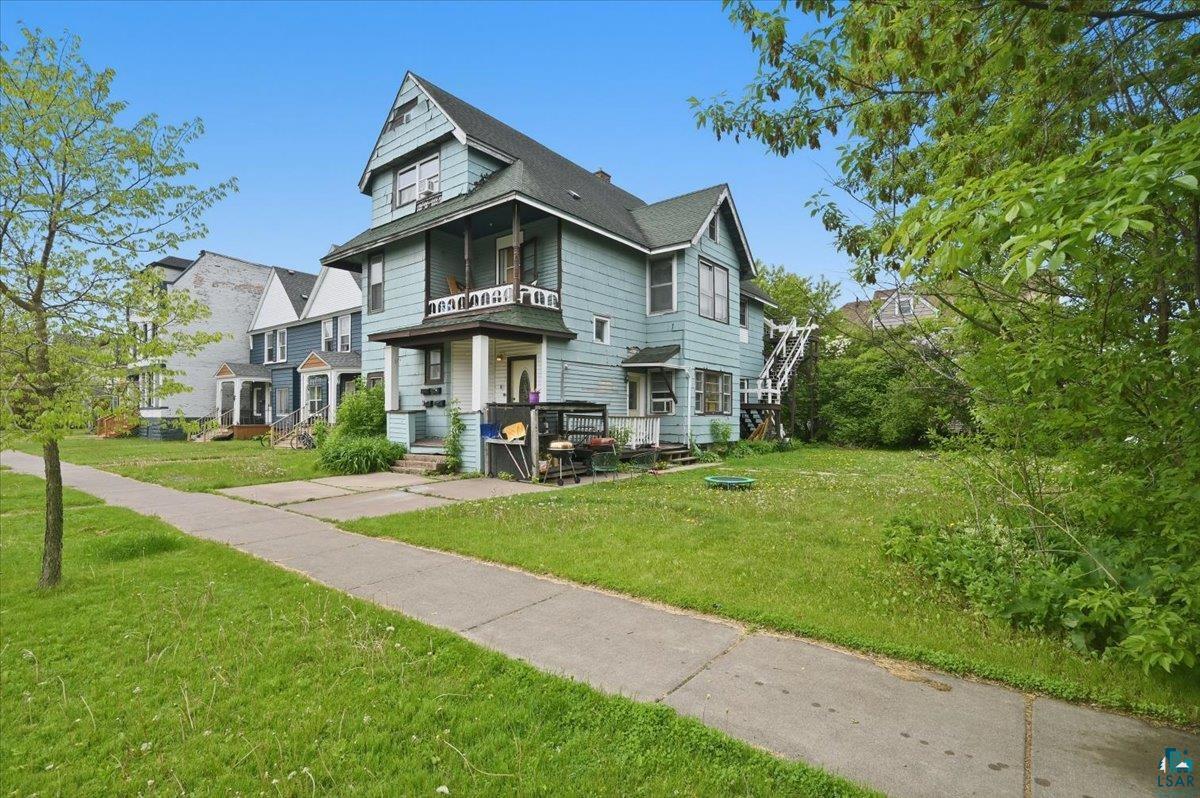
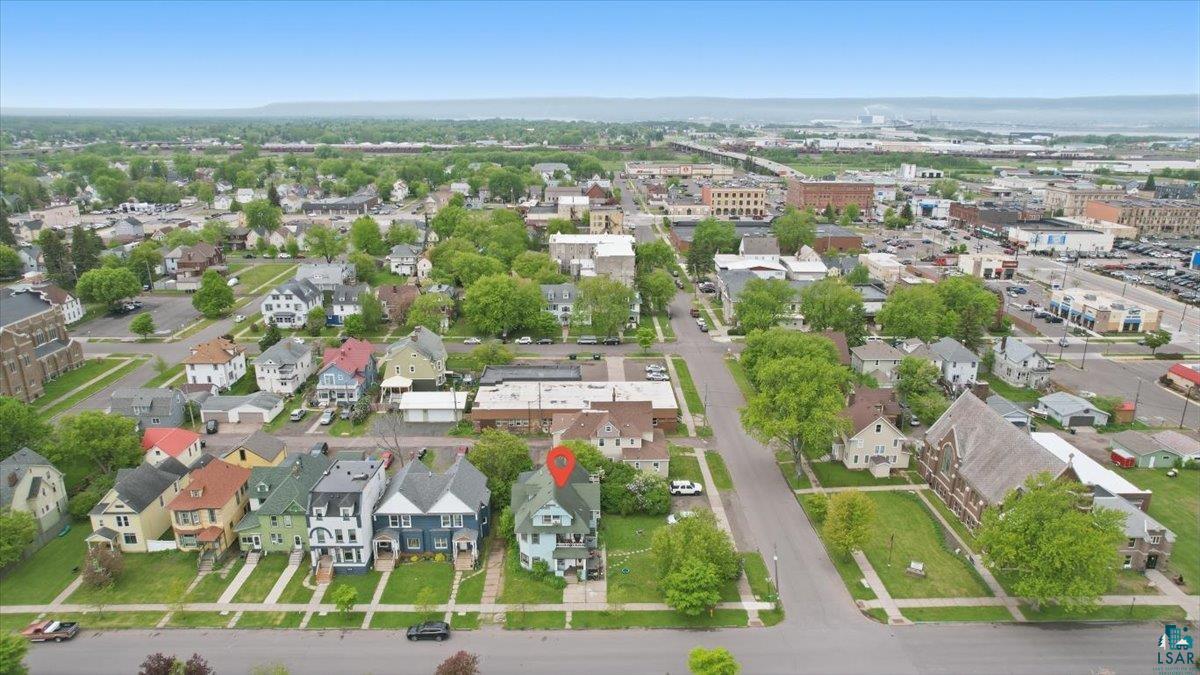
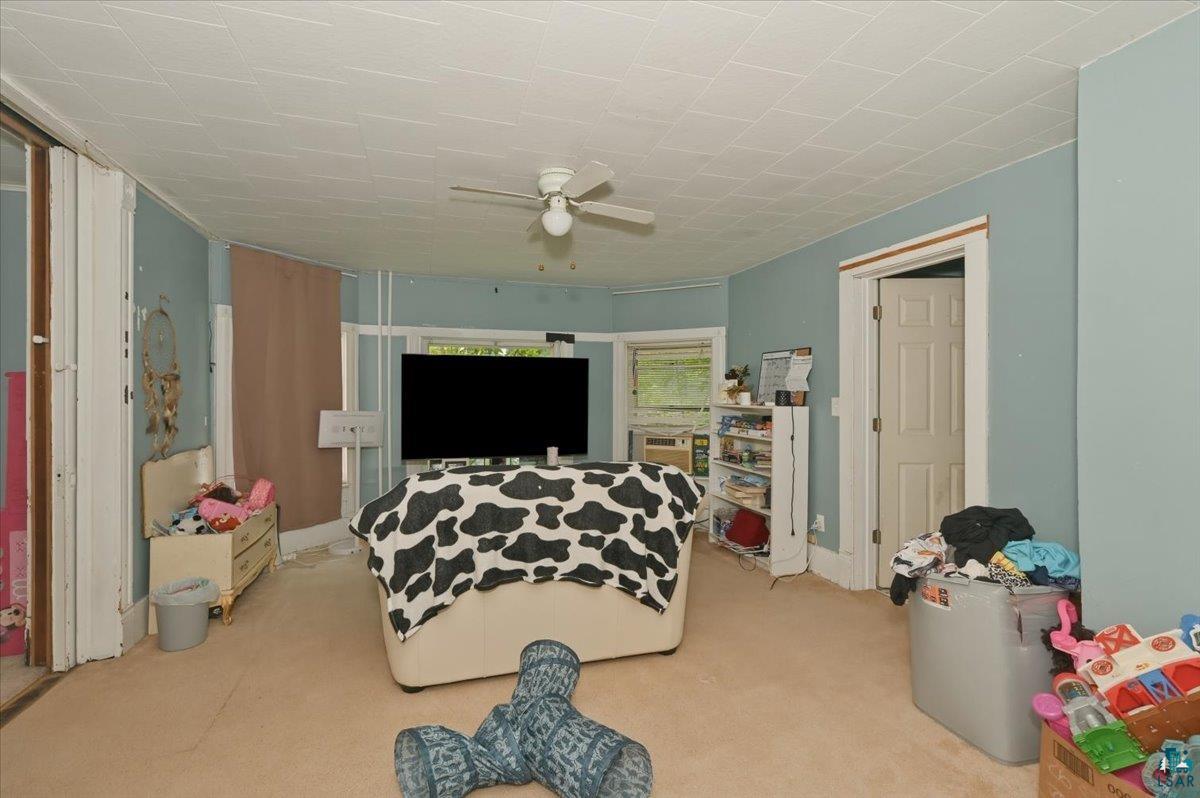
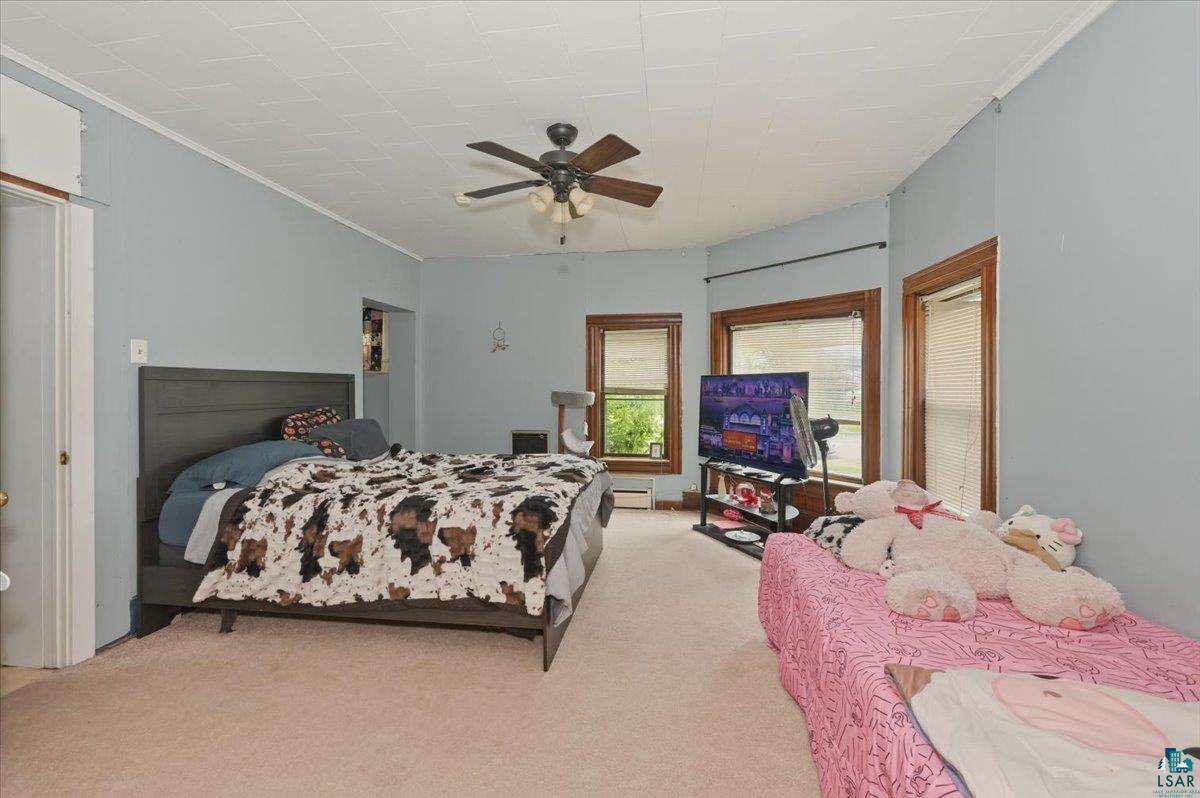
$1,369If you’re looking for a 4-plex, we have got you covered. This four-unit building features one spacious main floor unit, two second floor units, and a large third-floor one bedroom apartment. Three of the units are currently rented on a month-to-month basis, while the main-floor tenant has a lease in place through October 31, 2026. There is ample off-street parking which is hard to find in this part of town. There is a fire escape from the upper level and 3 units access the home from the front. The main-floor unit has its own private side entrance, as well as access from the rear of the home. It also includes its own in-unit washer and dryer. The shared basement is accessed from the back of the home and features a coin-operated washer and dryer for tenant use. Unit 2 has an amazing balcony—perfect for relaxing and enjoying the outdoors. The property also includes a spacious yard and sits on a desirable corner lot. While the main-floor unit is officially a one-bedroom, it includes a second room that could be used as a bedroom or office. Please note that access to this room is through the bathroom. All apartments pay their own water, garbage and recycling. Apartments 1 and 4 pay electric, per the lease. Because the property is located within the city, tenants have access to multiple internet service providers. Recent updates include: Updated flooring and bathtub in 3rd floor apartment (2026) New water heaters (2022), Boiler (2019), New gas lines (2020), Partial Roof (2011), Fire-rated boiler room (2009), Electrical service (2004), and approximately $30,000 in roofing and siding improvements (2003). With the upcoming bridge closure expected to increase demand in the area, this property offers excellent investment potential.
| 2 months ago | Listing updated with changes from the MLS® | |
| 3 months ago | Listing first seen on site |

Listing information is provided by Participants of the Lake Superior Area REALTORS MLS. IDX information is provided exclusively for personal, non-commercial use, and may not be used for any purpose other than to identify prospective properties consumers may be interested in purchasing. Information is deemed reliable but not guaranteed. Open House information is subject to change without notice. Copyright 2026, Lake Superior Area REALTORS MLS.
Last checked: 2026-09-16 12:26 AM UTC
