Save
Ask
Tour
Hide
Share
$327,000
91 Days On Site

21695 Hwy 13
Cornucopia, WI 54827

For Sale|Single Family Residence|Active
2
Beds
2
Total Baths
1
Full Bath
1
Partial Bath
1,989
SqFt
$164
/SqFt
2012
Built
County:
Bayfield County
Listing courtesy of Esme Martinson of Broad Street Brokers, LLC
Call Now: 715-812-1135
Is this the listing for you? We can help make it yours.
715-812-1135
21695 Hwy 1321695 Hwy 1321695 Hwy 1321695 Hwy 13
Save
Ask
Tour
Hide
Share

Mortgage Calculator

Monthly Payment (Est.)

$1,492
Calculator powered by Showcase IDX, a Constellation1 Company. Copyright ©2026 Information is deemed reliable but not guaranteed.

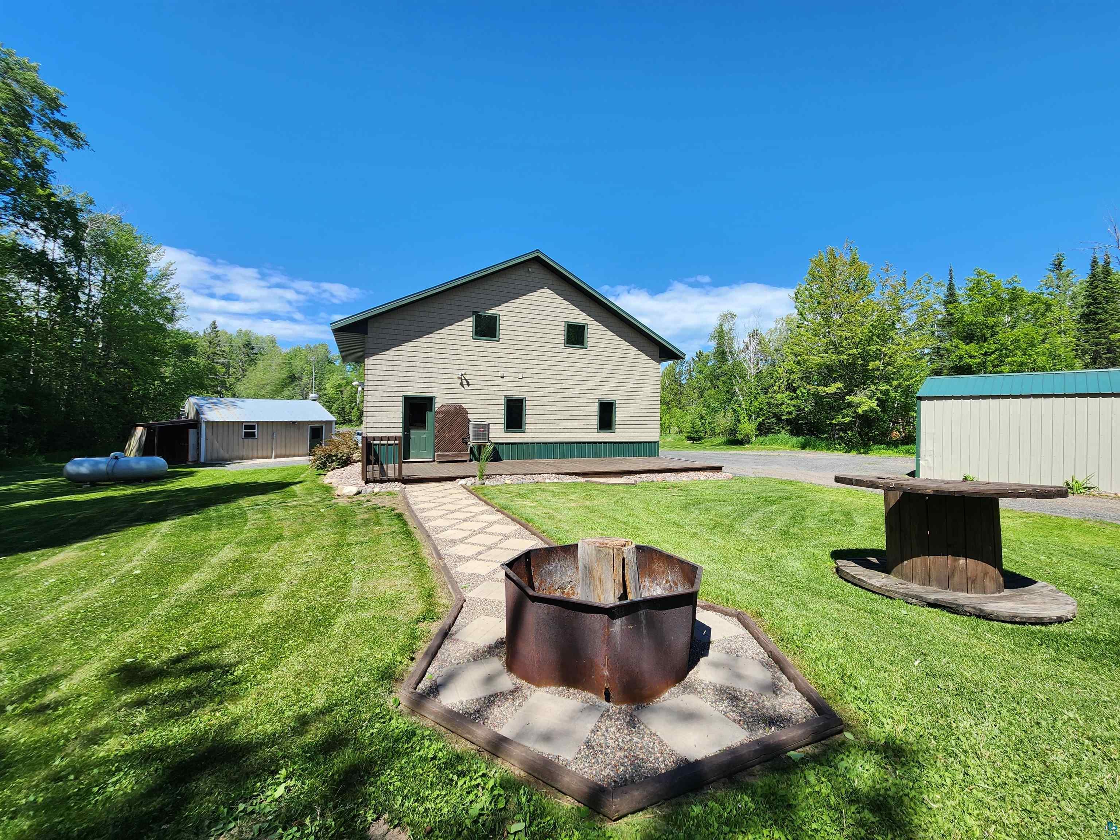
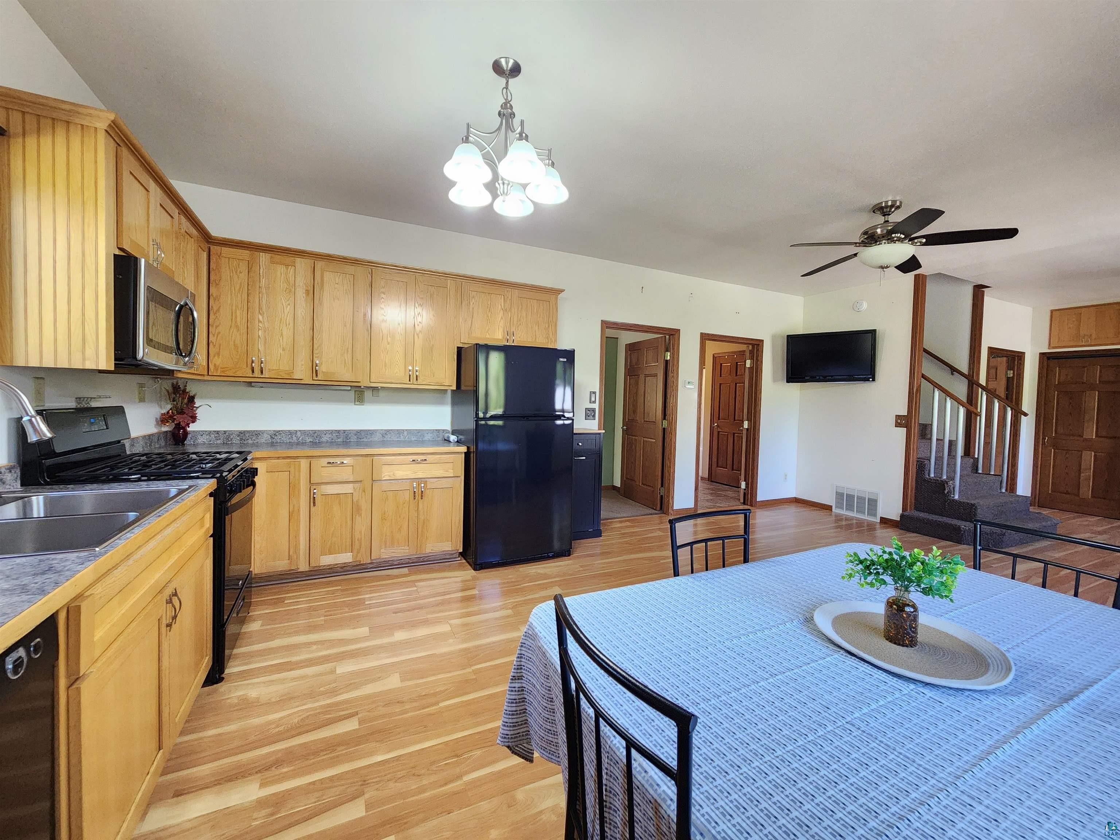
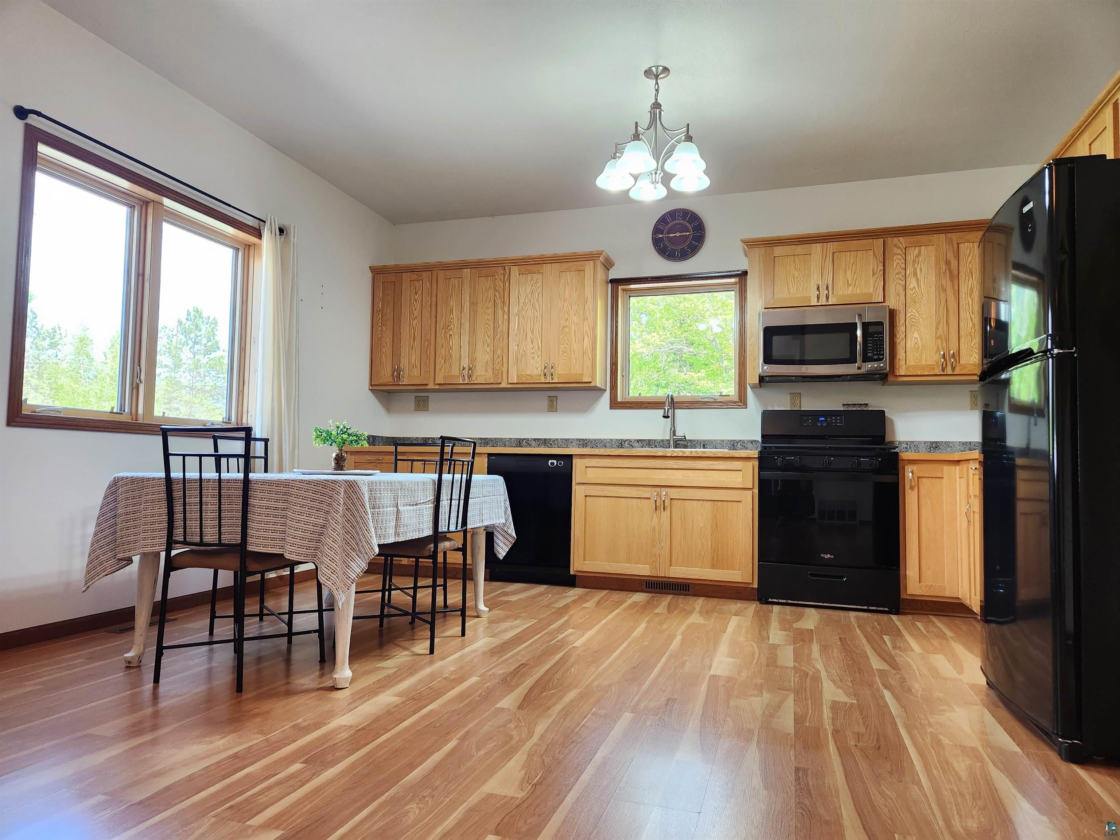
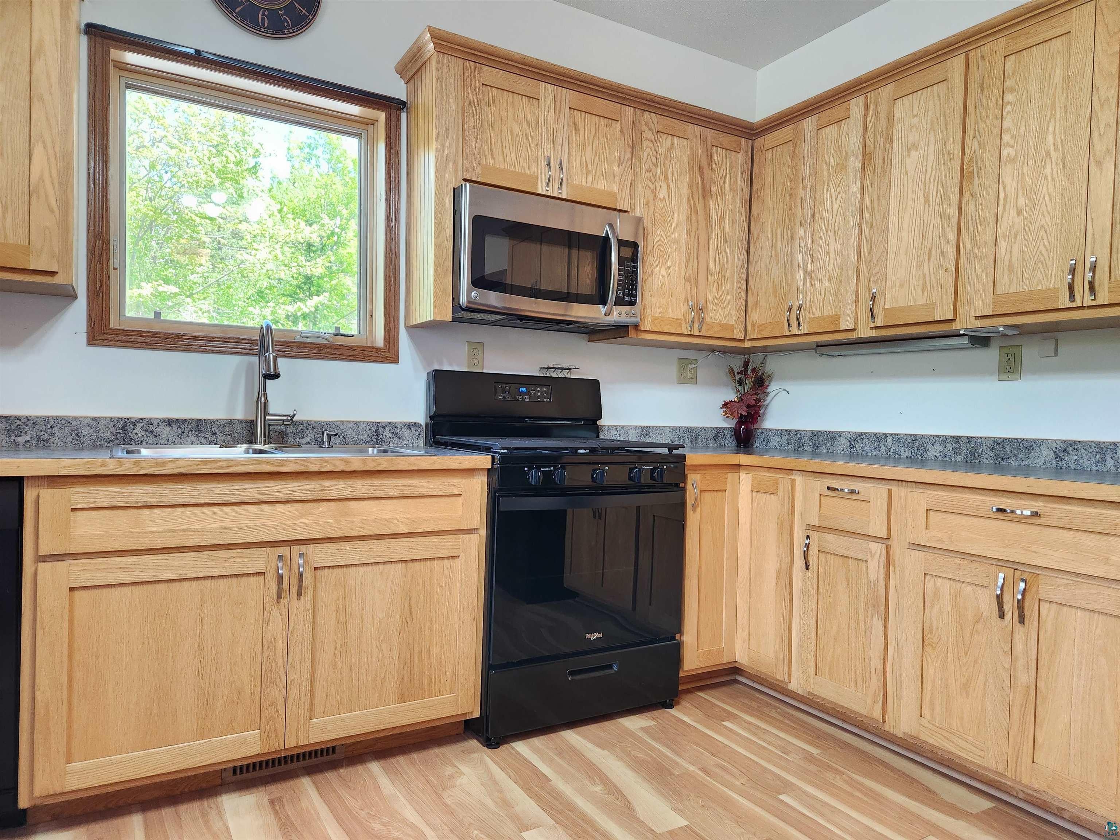
Built in 2012, this single owner home sits on just under two acres a short distance from Cornucopia's gorgeous sandy beaches and quaint downtown. The house comes equipped with central air and main floor living, as well as two beds and two baths. On the main floor you'll find a spacious back entry, equipped with laundry and plenty of cabinet space as well as a full bath and bedroom. The kitchen has oak cabinetry, and the entire main floor has nine-foot ceilings and large windows, letting you enjoy the natural lighting and those Lake Superior breezes. A two-car garage, expansive outdoor space, firepit and two additional storage sheds add to the property and make this both a convenient year-round home or vacation home that you're sure to enjoy for years to come.

Save
Ask
Tour
Hide
Share
Listing Snapshot
Price 
$327,000
Days On Site 
91 Days
Bedrooms 
2
Inside Area (SqFt) 
1,989 sqft
Total Baths 
2
Full Baths 
1
Partial Baths 
1
Lot Size 
1.49 Acres
Year Built 
2012
MLS® Number 
6126097
Status 
Active
Property Tax 
$3,589.34
HOA/Condo/Coop Fees 
N/A
Sq Ft Source 
N/A
Friends & Family
Recent Activity
2 months agoListing updated with changes from the MLS®
2 months agoPrice changed to $327,000
3 months agoListing first seen on site
General Features
Acres 
1.49
Disclosures 
Disc./Condition Report
Garage 
Yes
Garage Spaces 
2
Number Of Stories 
2
Parking 
Off StreetGravelGarage Door OpenerDetached
Property Sub Type 
Single Family Residence
Sewer 
Private SewerHolding Tank
SqFt Above 
1989
Style 
Traditional
Water Source 
PrivateWell
Zoning 
Residential
Interior Features
Appliances 
DishwasherDryerMicrowaveRangeRefrigeratorWasher
Basement 
Crawl Space
Cooling 
Central Air
Heating 
Forced Air
Interior 
Ceiling Fan(s)High Speed InternetMaster Downstairs
Laundry Features 
Washer HookupMain Level
Bathroom 
Dimensions - 7.1x9.6Level - MainDescription - Full bath with tons of space
Bedroom 
Dimensions - 11.2x15.3Level - MainDescription - Carpet flooring, closet, large windows
Kitchen 
Dimensions - 12.8x15Level - MainDescription - Oak cabinetry, large windows, ceiling fan
Living Room 
Dimensions - 22.6x15Level - MainDescription - Open concept
Mud Room 
Dimensions - 15.3x8.2Level - MainDescription - Laundry, utility room, on demand hot water, great storage!
Primary Bedroom 
Dimensions - 26.7x34Level - SecondDescription - Loft style bedroom with attached bathroom.
Save
Ask
Tour
Hide
Share
Exterior Features
Lot Features 
Level
Other Structures 
Shed(s)
Patio And Porch 
Deck
Road Frontage 
County Road
Roof 
Metal
Community Features
Accessibility Features 
Therapeutic Whirlpool
MLS Area 
LSAR
School District 
South Shore (WI) #4522
Township 
Bell
Financing Terms Available 
ConventionalFHAVA Loan
Roads 
Paved
Schools
School District
South Shore (WI) #4522
Elementary School
Unknown
Middle School
Unknown
High School
Unknown
Listing courtesy of Esme Martinson of Broad Street Brokers, LLC


Listing information is provided by Participants of the Lake Superior Area REALTORS MLS. IDX information is provided exclusively for personal, non-commercial use, and may not be used for any purpose other than to identify prospective properties consumers may be interested in purchasing. Information is deemed reliable but not guaranteed. Open House information is subject to change without notice. Copyright 2026, Lake Superior Area REALTORS MLS.
Last checked: 2026-09-16 12:41 AM UTC

Neighborhood & Commute
Source: Walkscore
Disclosure: Community information and market data powered by Constellation Data Labs. Information is deemed reliable but not guaranteed.
Save
Ask
Tour
Hide
Share