Save
Ask
Tour
Hide
Share
$427,500
94 Days On Site

6318 Tower Ave
Superior, WI 54880

For Sale|Single Family Residence|Active
3
Beds
2
Total Baths
2
Full Baths
1,644
SqFt
$260
/SqFt
2026
Built
County:
Douglas County
Listing courtesy of Aiden Bachand of RE/MAX Results
Call Now: 715-812-1135
Is this the listing for you? We can help make it yours.
715-812-1135
Upcoming Open Houses
Thu, Sep 17, 5:00 PM - 6:30 PM
Fri, Sep 18, 11:30 AM - 1:00 PM
6318 Tower Ave6318 Tower Ave6318 Tower Ave6318 Tower Ave
Save
Ask
Tour
Hide
Share

Mortgage Calculator

Monthly Payment (Est.)

$1,950
Calculator powered by Showcase IDX, a Constellation1 Company. Copyright ©2026 Information is deemed reliable but not guaranteed.

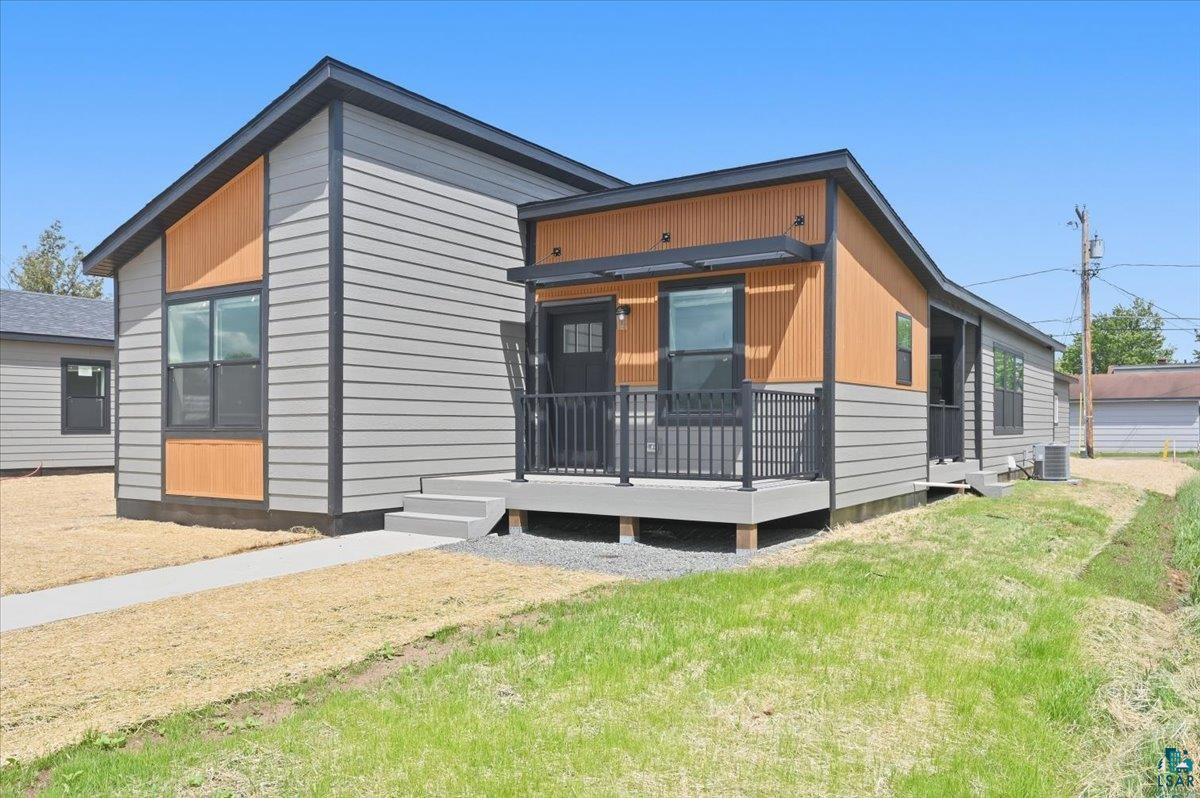
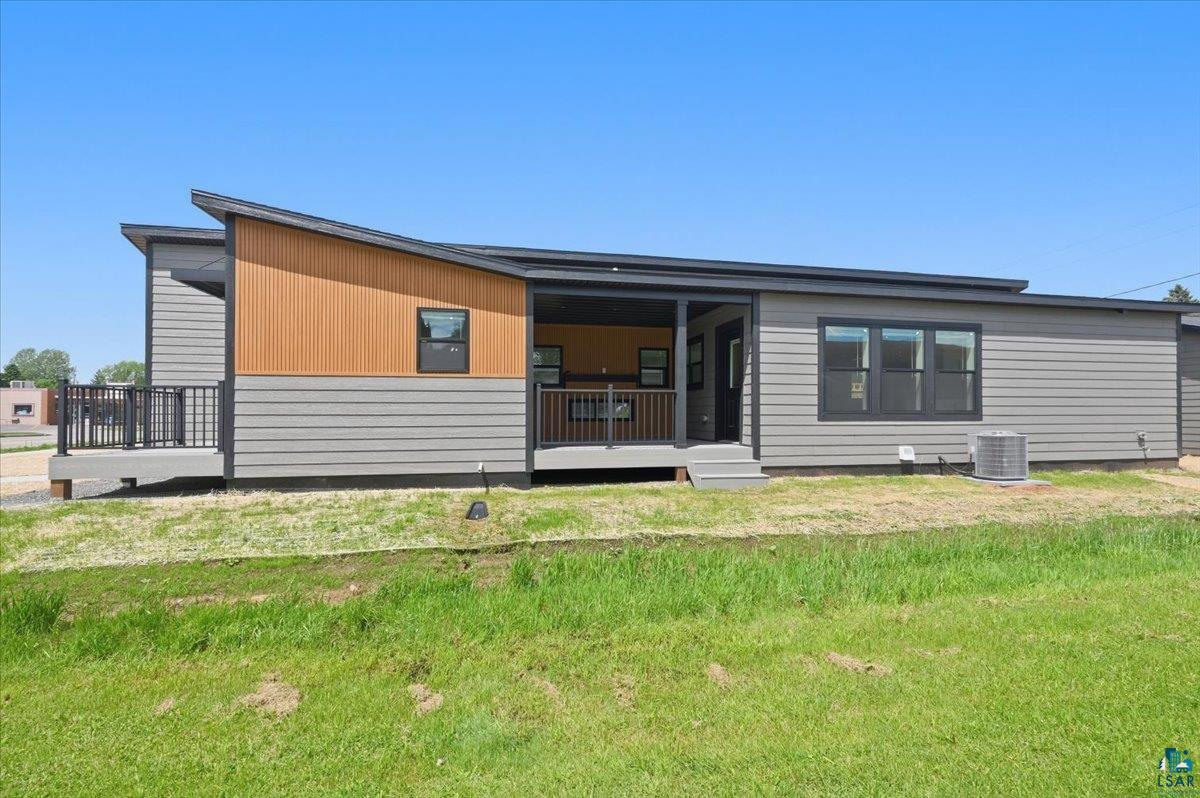
Welcome to 6318 Tower Ave! This beautifully designed 3-bedroom, 2-bath modular home offering 1,644 square feet of comfortable one level living. This ranch style layout features an open and functional floor plan with a spacious kitchen, bright living area, and a private primary suite designed for everyday comfort. The kitchen offers excellent workspace and flows easily into the main living and dining areas, making it ideal for both relaxing and entertaining. With generous bedroom sizes, two full bathrooms, and a smart layout throughout, this home blends modern style with practical everyday living. Quality modular construction combined with an ICF crawl space helps create an energy-efficient home built for long-term comfort. Don't miss out on seeing this one!

Save
Ask
Tour
Hide
Share
Listing Snapshot
Price 
$427,500
Days On Site 
94 Days
Bedrooms 
3
Inside Area (SqFt) 
1,644 sqft
Total Baths 
2
Full Baths 
2
Partial Baths 
N/A
Lot Size 
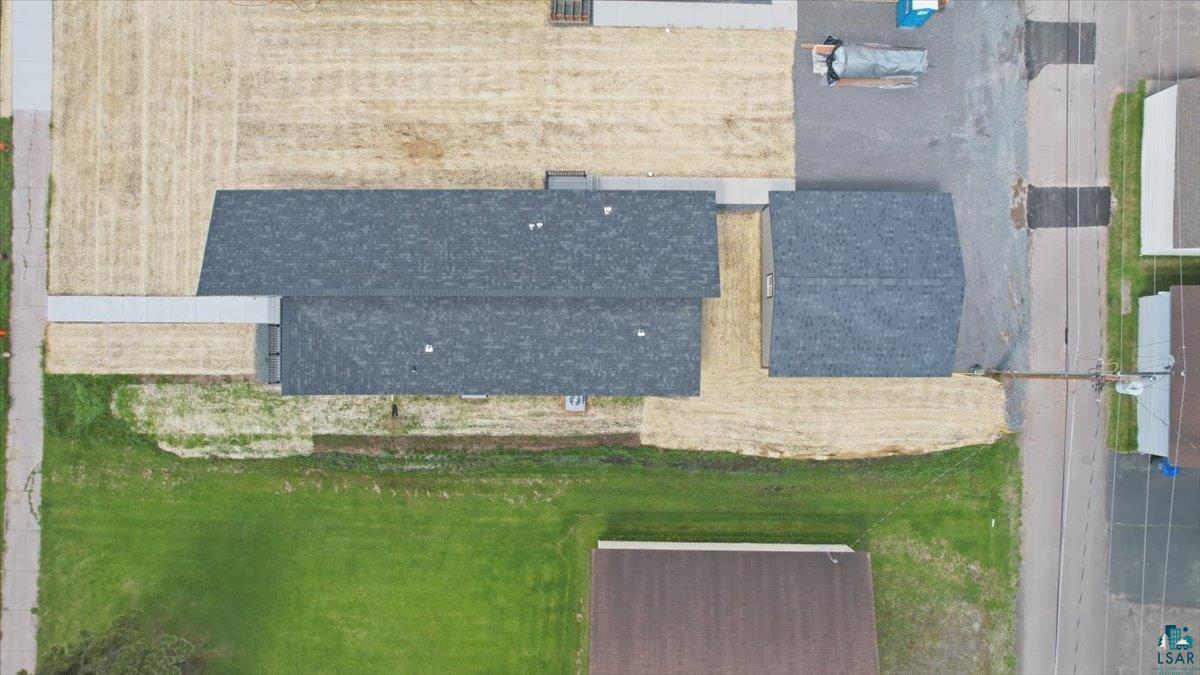
0.16 Acres
Year Built 
2026
MLS® Number 
6126045
Status 
Active
Property Tax 
$266.14
HOA/Condo/Coop Fees 
N/A
Sq Ft Source 
N/A
Friends & Family
Recent Activity
2 weeks agoListing updated with changes from the MLS®
3 weeks agoPrice changed to $427,500
3 months agoListing first seen on site
General Features
Acres 
0.16
Garage 
Yes
Garage Spaces 
2
Number Of Stories 
1
Parking 
Off StreetGravelGarage Door OpenerDetached
Property Sub Type 
Single Family Residence
Sewer 
Public Sewer
SqFt Above 
1644
Style 
Ranch
Water Source 
Public
Interior Features
Appliances 
DishwasherExhaust FanMicrowaveRangeRefrigerator
Basement 
Crawl SpaceUnfinished
Cooling 
Central Air
Fireplace 
Yes
Fireplace Features 
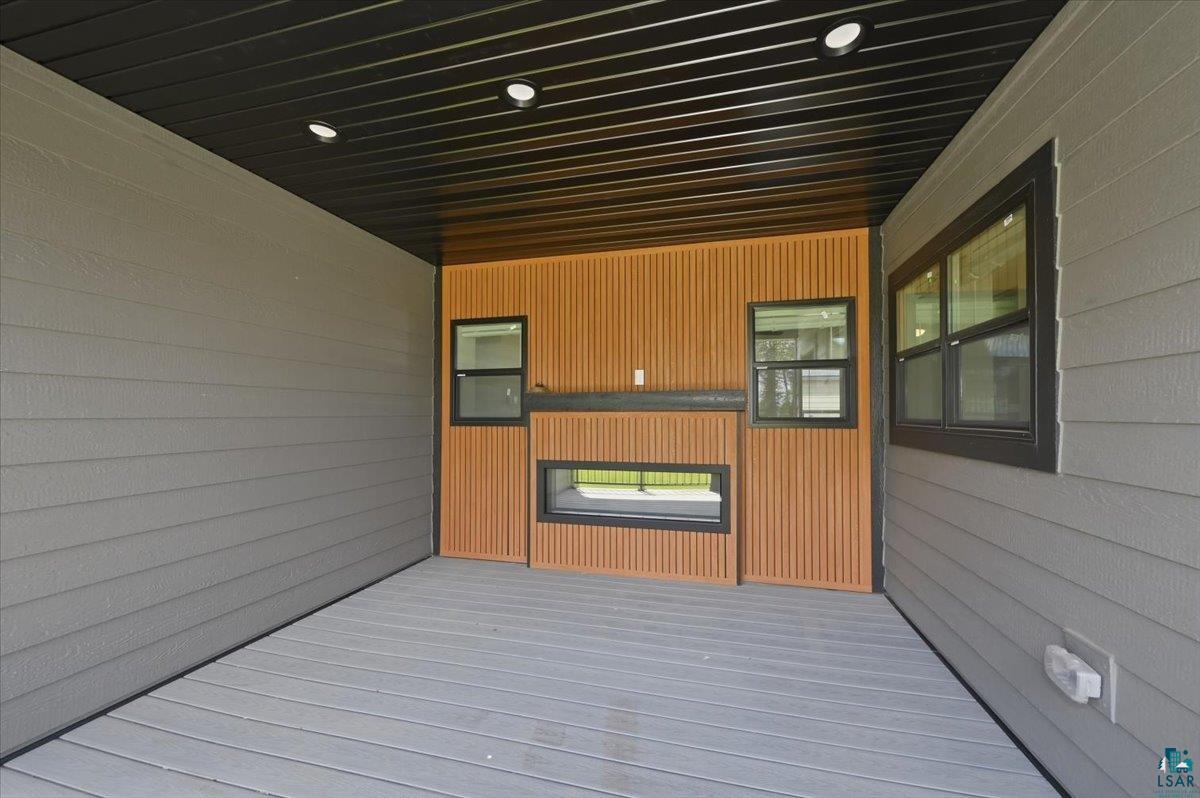
Electric
Fireplaces 
1
Heating 
Forced AirNatural Gas
Interior 
Ceiling Fan(s)Kitchen IslandMaster Downstairs
Laundry Features 
Washer HookupMain Level
Bathroom 
Level - MainDescription - Primary
Bedroom 
Level - Main
Dining Room 
Level - Main
Kitchen 
Level - Main
Living Room 
Level - Main
Mud Room 
Level - Main
Primary Bedroom 
Level - Main
Save
Ask
Tour
Hide
Share
Exterior Features
Lot Features 
Level
Road Frontage 
City StreetHighway
Roof 
AsphaltShingle
Community Features
MLS Area 
LSAR
School District 
Superior (WI) #5663
Financing Terms Available 
CashConventionalFHAUSDA LoanVA Loan
Schools
School District
Superior (WI) #5663
Elementary School
Unknown
Middle School
Unknown
High School
Unknown
Listing courtesy of Aiden Bachand of RE/MAX Results


Listing information is provided by Participants of the Lake Superior Area REALTORS MLS. IDX information is provided exclusively for personal, non-commercial use, and may not be used for any purpose other than to identify prospective properties consumers may be interested in purchasing. Information is deemed reliable but not guaranteed. Open House information is subject to change without notice. Copyright 2026, Lake Superior Area REALTORS MLS.
Last checked: 2026-09-16 12:41 AM UTC

Neighborhood & Commute
Source: Walkscore
Disclosure: Community information and market data powered by Constellation Data Labs. Information is deemed reliable but not guaranteed.
Save
Ask
Tour
Hide
Share