Save
Ask
Tour
Hide
Share
$500,000
1 Day On Site

4973 S County Rd F
Maple, WI 54854

For Sale|Single Family Residence|Active
3
Beds
2
Total Baths
2
Full Baths
2,995
SqFt
$167
/SqFt
1982
Built
County:
Douglas County
Listing courtesy of Sam Olson of Edina Realty, Inc. - Duluth
Call Now: 715-812-1135
Is this the listing for you? We can help make it yours.
715-812-1135
4973 S County Rd F4973 S County Rd F4973 S County Rd F4973 S County Rd F
Save
Ask
Tour
Hide
Share

Mortgage Calculator

Monthly Payment (Est.)

$2,281
Calculator powered by Showcase IDX, a Constellation1 Company. Copyright ©2026 Information is deemed reliable but not guaranteed.

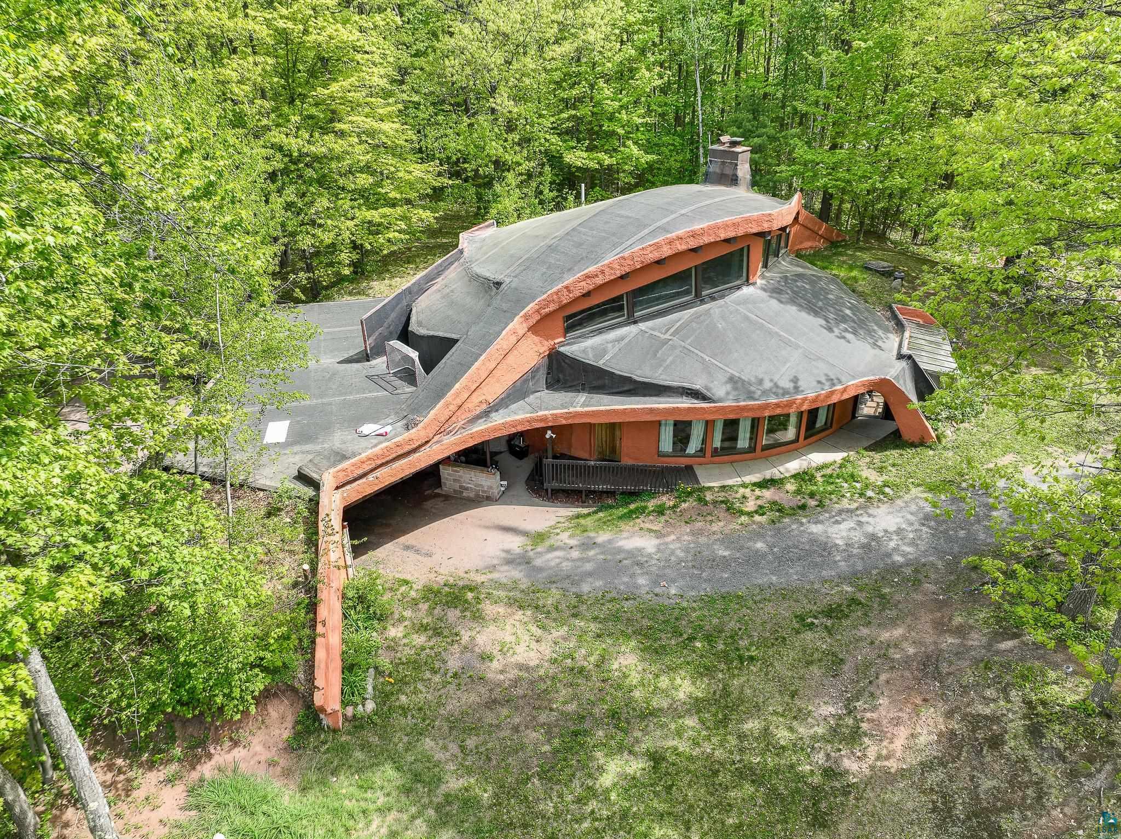
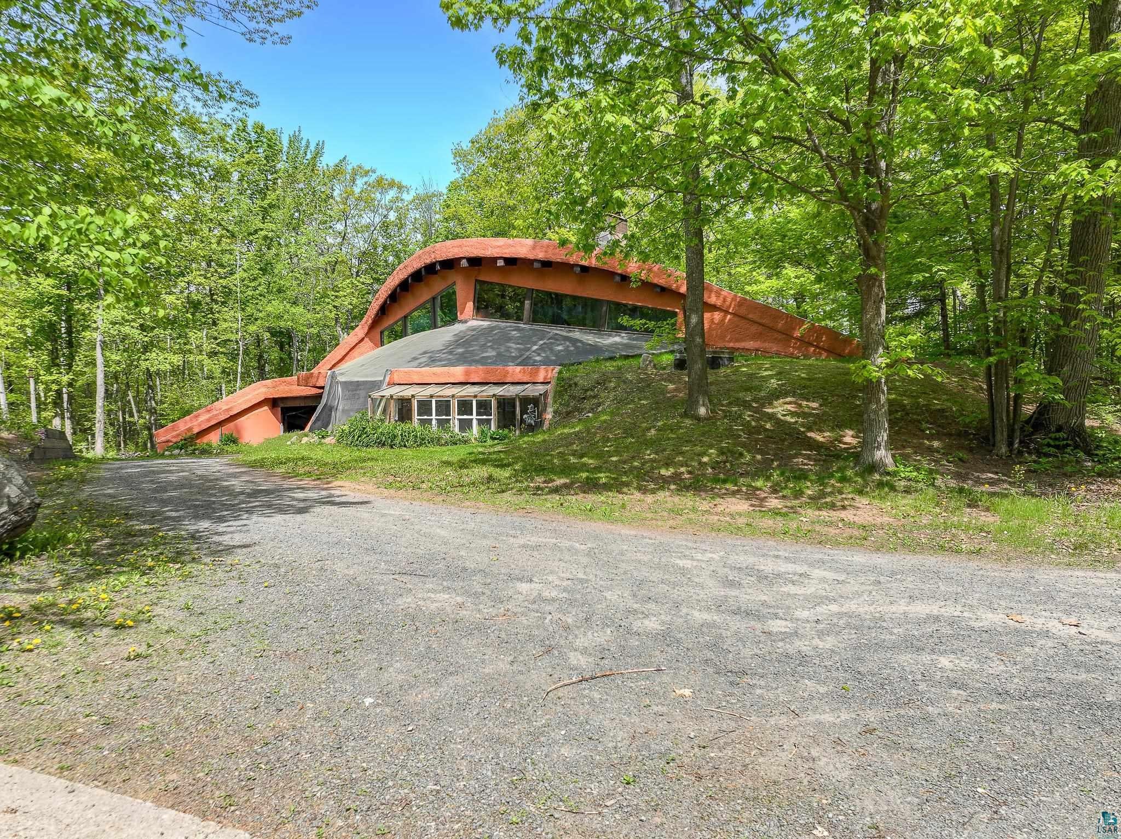
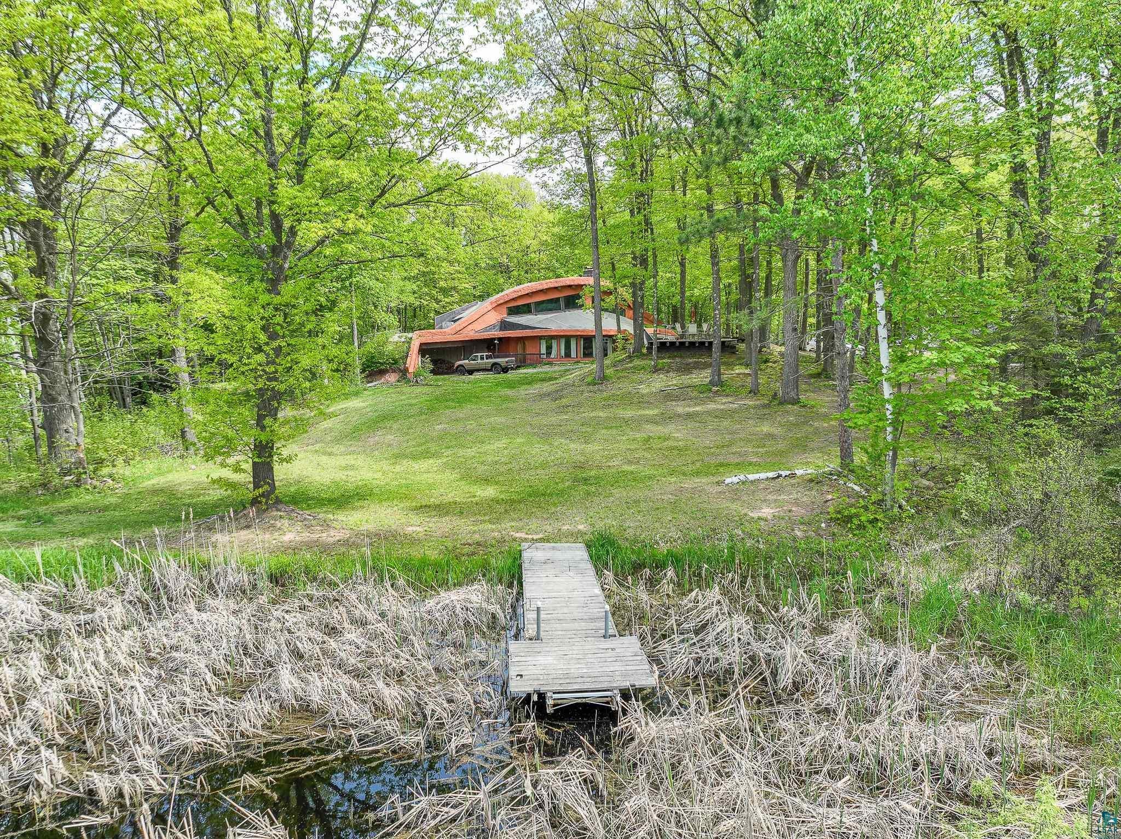
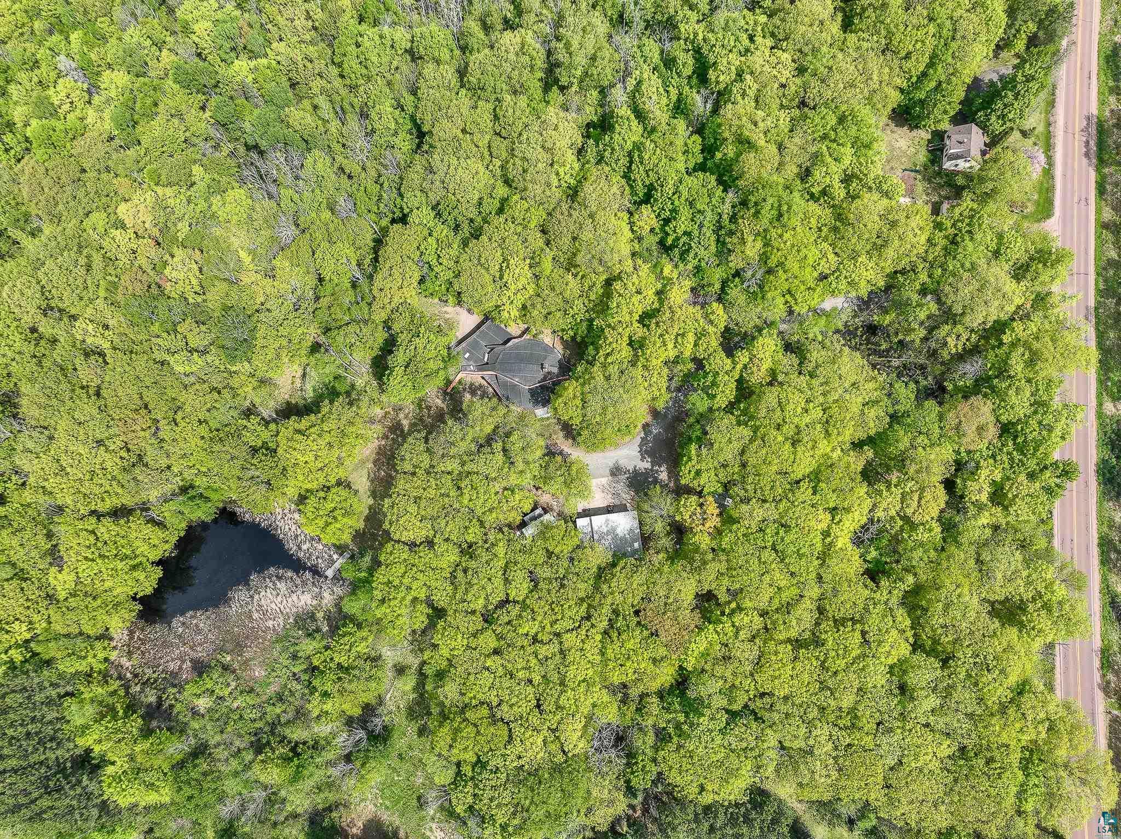
Extraordinary one-of-a-kind luxury earth home privately set on 16.14 scenic acres with 200 feet of serene pond frontage. Built with poured concrete and thoughtfully integrated into the natural landscape, this remarkable 3-bedroom, 2-bath residence offers passive solar efficiency, timeless durability, effortless one-level living, and additional upper-level living space. Inside, curved beam ceilings, custom woodwork, expansive south-facing windows, and a dramatic sunken living room with a stone wood-burning fireplace create unforgettable warmth and character. Positioned as the heart of the home, this striking central gathering space can be enjoyed from multiple vantage points throughout the thoughtful wraparound design. The gourmet kitchen features stainless-steel appliances, a curved island with gas cooktop, a large window overlooking the greenhouse, and a high-end wood-burning stove. An adjoining informal dining room with a custom beverage center completes the space, offering an ideal setting for everyday living and effortless entertaining. The private primary suite includes a built-in safe and a walk-through bath with a thoughtfully designed pass-through laundry closet offering direct access from the laundry room. Upstairs, a graceful curved staircase leads to a spacious family room overlooking the main level, a cozy sitting area with a pristine third fireplace, two additional bedrooms, and a bathroom with jetted tub. Large south-facing windows frame beautiful views and fill the upper level with natural light. Additional highlights include a sunroom/greenhouse, extensive pantry and cold-storage spaces, a heated attached garage with hidden safe room, and a detached 19x19 workshop garage with flexible space partially transformed into additional living quarters. Surrounded by natural beauty, privacy, serene waterfront views, and unparalleled craftsmanship, this remarkable estate offers a truly unmatched living experience.

Save
Ask
Tour
Hide
Share
Listing Snapshot
Price 
$500,000
Days On Site 
1 Day
Bedrooms 
3
Inside Area (SqFt) 
2,995 sqft
Total Baths 
2
Full Baths 
2
Partial Baths 
N/A
Lot Size 
16.14 Acres
Year Built 
1982
MLS® Number 
6125671
Status 
Active
Property Tax 
$5,179.52
HOA/Condo/Coop Fees 
N/A
Sq Ft Source 
N/A
Friends & Family
Recent Activity
6 hours agoListing updated with changes from the MLS®
yesterdayListing first seen on site
General Features
Acres 
16.14
Disclosures 
Well DisclosureDisc./Condition ReportSeptic Disclosure
Garage 
Yes
Garage Spaces 
2
Number Of Stories 
2
Parking 
GravelGarage Door OpenerAttachedDetached
Property Sub Type 
Single Family Residence
Sewer 
Private Sewer
SqFt Above 
2995
Style 
Contemporary
Water Source 
PrivateWell
Zoning 
Residential
Interior Features
Appliances 
CooktopDishwasherDryerMicrowaveRefrigeratorWasherOven
Basement 
Crawl Space
Fireplace 
Yes
Fireplace Features 
Wood Burning
Fireplaces 
3
Flooring 
Tile
Heating 
BaseboardFireplace(s)Natural Gas
Interior 
Ceiling Fan(s)Kitchen IslandVaulted Ceiling(s)Beamed CeilingsHigh Speed InternetMaster Downstairs
Laundry Features 
Main Level
Window Features 
Wood FramesENERGY STAR Qualified Windows
Bathroom 
Dimensions - 8.2x9Level - UpperDescription - Upper-level full bathroom featuring a relaxing jetted tub.
Bedroom 
Dimensions - 11.7x12.9Level - UpperDescription - Upper-level bedroom offering added privacy and comfort.
Dining Room 
Dimensions - 17x22Level - MainDescription - Informal dining area with an open-concept design flowing into the kitchen and sunken living room with perfect space for entertaining.
Family Room 
Dimensions - 15.11x20.6Level - UpperDescription - Expansive upper-level family room overlooking the lower level, highlighted by striking beamed wood ceilings.
Kitchen 
Dimensions - 13x16Level - MainDescription - Spacious kitchen with center island, stainless steel appliances, and a cozy wood-burning stove.
Laundry 
Dimensions - 10.9x16.8Level - MainDescription - Laundry with pass-through laundry closet into bathroom.
Living Room 
Dimensions - 16x20Level - MainDescription - Centrally located sunken living room featuring a striking stone wood-burning fireplace.
Primary Bedroom 
Dimensions - 14.11x16.6Level - MainDescription - Main-level bedroom featuring a walk-through bathroom and built-in safe.
Save
Ask
Tour
Hide
Share
Exterior Features
Construction Details 
OtherConcreteBlock
Exterior 
Dock
Other Structures 
WorkshopOther
Road Frontage 
County Road
Roof 
Rubber
Waterfront 
Yes
Waterfront Features 
Pond
Windows/Doors 
Wood FramesENERGY STAR Qualified Windows
Community Features
Financing Terms Available 
CashConventionalFHAVA Loan
MLS Area 
LSAR
Roads 
Paved
School District 
Maple (WI) #3297
Schools
School District
Maple (WI) #3297
Elementary School
Unknown
Middle School
Unknown
High School
Unknown
Listing courtesy of Sam Olson of Edina Realty, Inc. - Duluth


Listing information is provided by Participants of the Lake Superior Area REALTORS MLS. IDX information is provided exclusively for personal, non-commercial use, and may not be used for any purpose other than to identify prospective properties consumers may be interested in purchasing. Information is deemed reliable but not guaranteed. Open House information is subject to change without notice. Copyright 2026, Lake Superior Area REALTORS MLS.
Last checked: 2026-05-31 06:35 AM UTC

Neighborhood & Commute
Source: Walkscore
Disclosure: Community information and market data powered by Constellation Data Labs. Information is deemed reliable but not guaranteed.
Save
Ask
Tour
Hide
Share