
11806 S Heidtke DrSolon Springs, WI 54873
Mortgage Calculator
Monthly Payment (Est.)
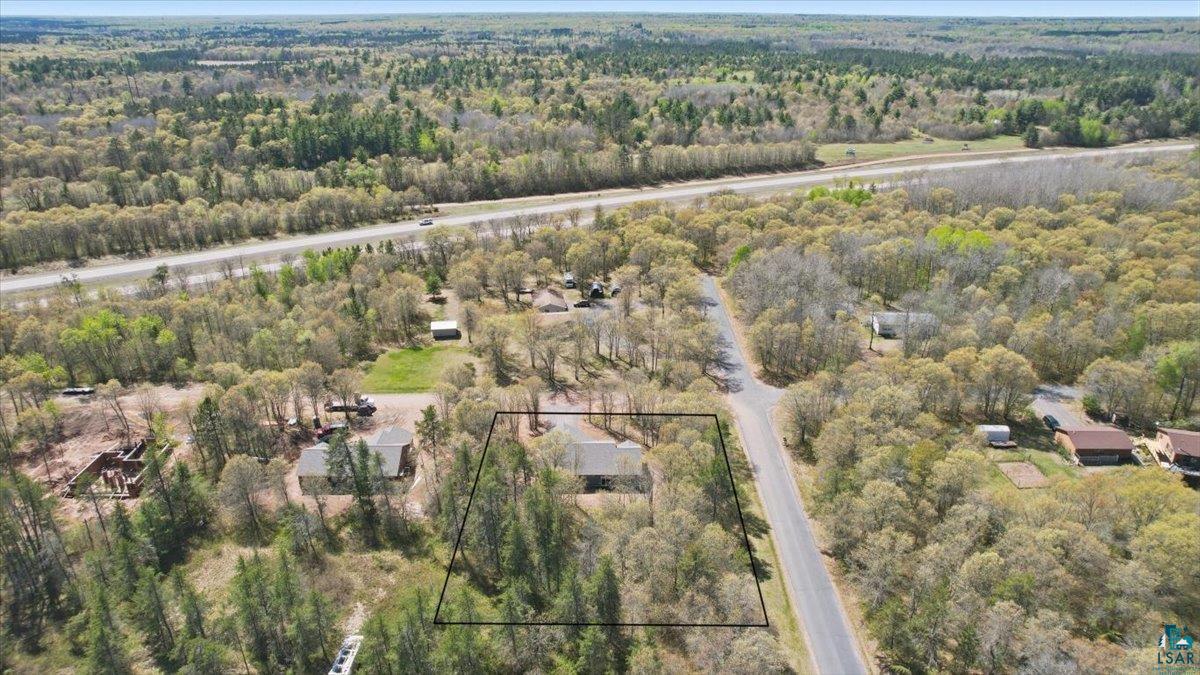
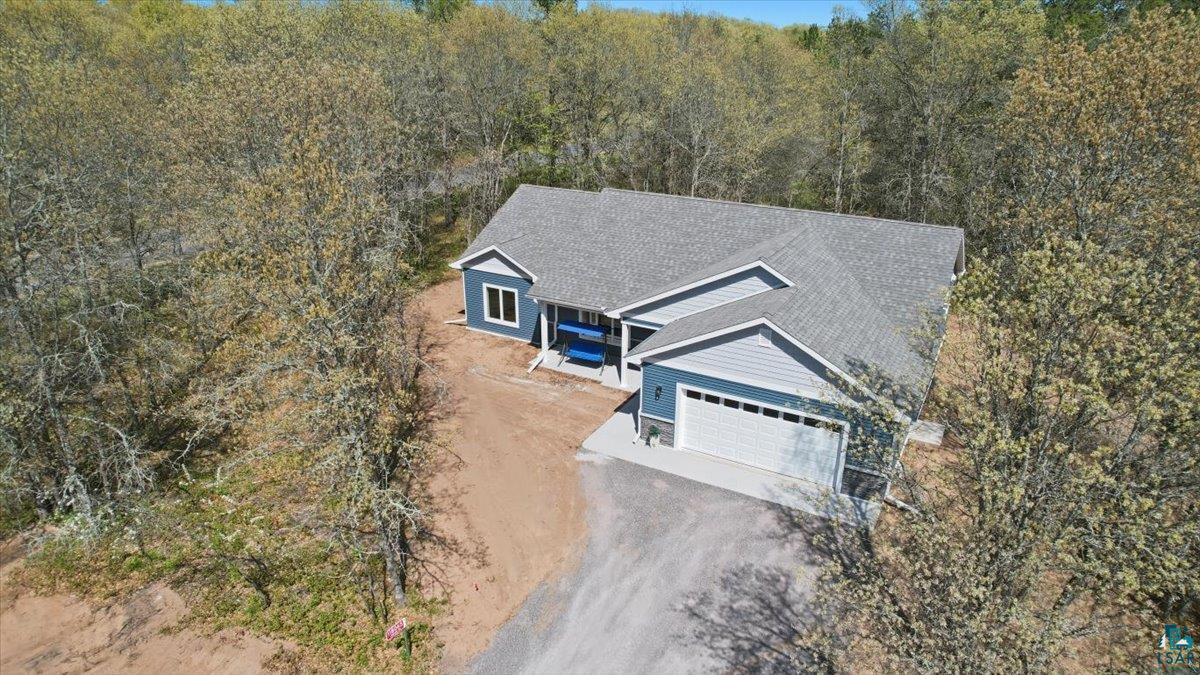
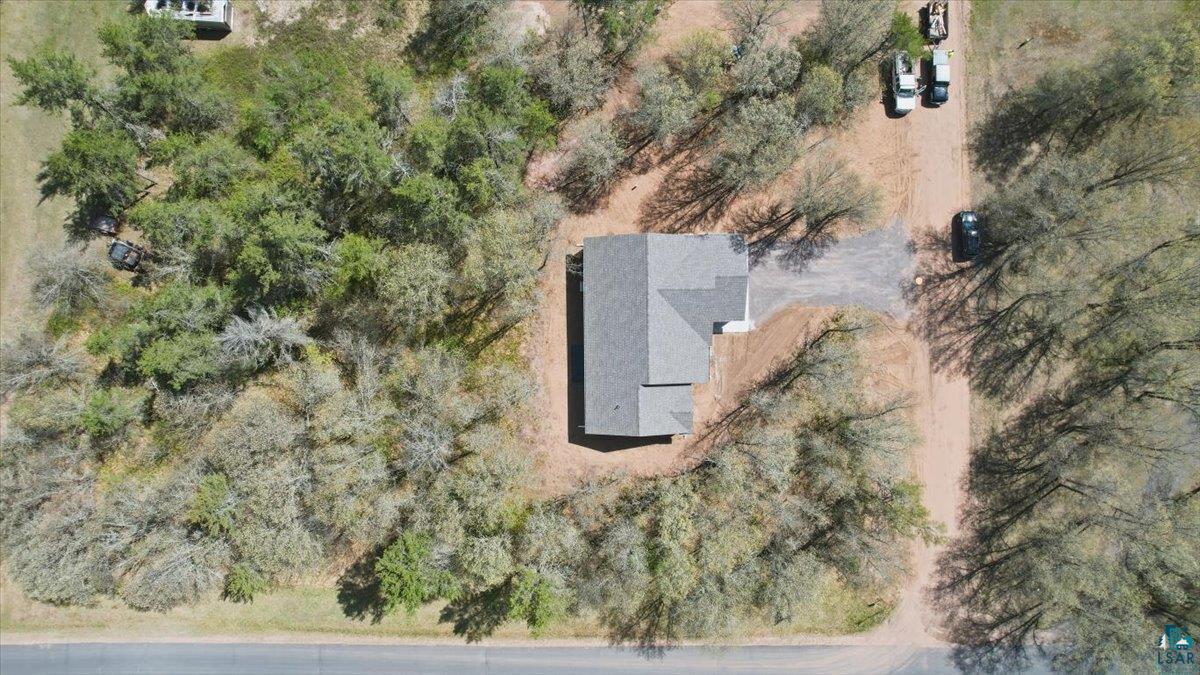
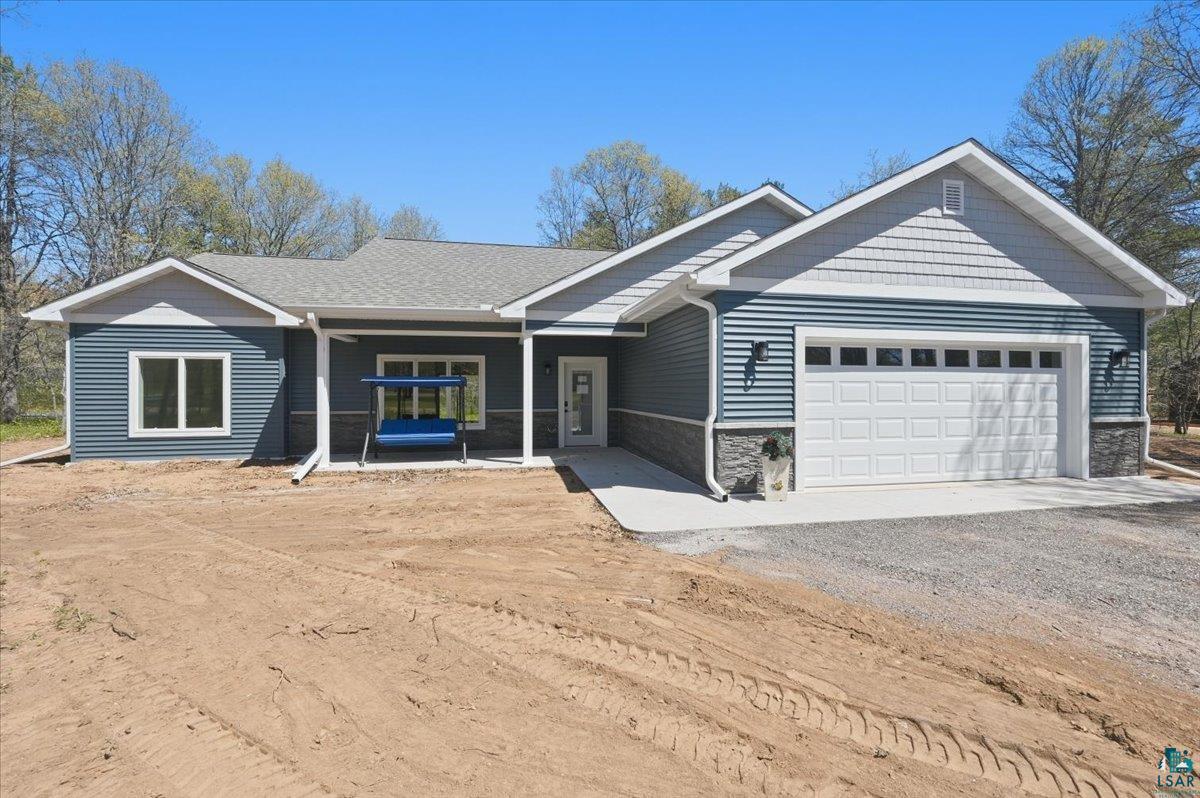
$2,053Welcome to 11806 S Heidtke Dr, a stunning new construction home by Bear Creek Development LLC in Solon Springs, Wisconsin. Step inside this inviting 1,500 sq ft modern ranch and you’ll immediately feel right at home. Notice the impressive 9-foot ceilings, open-concept layout creates a warm and welcoming atmosphere. The gourmet kitchen flows beautifully from the living area, featuring beautiful countertops, a spacious center island, abundant wood cabinetry, and stainless steel appliances—perfect for everyday meals and gatherings with family and friends.Continuing through the home, you’ll find three bedrooms and two baths. The large primary suite offers a peaceful retreat with a generous walk-in closet and a custom-tiled en-suite bath. The two additional bedrooms provide ample closet space, while the main bathroom features a full tile surround for a relaxing, spa-like experience. You’ll also appreciate the convenience of main-floor laundry, a welcoming covered front porch, and a sliding glass door that opens to the rear deck—ideal for enjoying the lush, wooded views.Outside, this beautiful home sits on a generous 0.69-acre corner lot nestled among mature woods, offering exceptional privacy and year-round natural beauty. A large two-car attached garage provides plenty of space for vehicles and storage. Just minutes away, Solon Springs’ extensive walking trails invite daily strolls, hiking, and the true Northwoods lifestyle.This home is equipped with excellent utilities, including city sewer, natural gas in-floor radiant heat, Mini-split Ac, and high-speed internet. Solon Springs and the surrounding Douglas County area offer abundant recreation, from pristine lakes for boating and fishing to extensive trails for hiking and ATV adventures.Blending modern finishes, thoughtful design, superior construction quality, and an unbeatable Northwoods location, this beautiful home is move-in ready and waiting to welcome you. Schedule your private showing today!
| a month ago | Listing updated with changes from the MLS® | |
| 2 months ago | Price changed to $450,000 | |
| 4 months ago | Listing first seen on site |

Listing information is provided by Participants of the Lake Superior Area REALTORS MLS. IDX information is provided exclusively for personal, non-commercial use, and may not be used for any purpose other than to identify prospective properties consumers may be interested in purchasing. Information is deemed reliable but not guaranteed. Open House information is subject to change without notice. Copyright 2026, Lake Superior Area REALTORS MLS.
Last checked: 2026-09-16 01:17 AM UTC

Did you know? You can invite friends and family to your search. They can join your search, rate and discuss listings with you.