Save
Ask
Tour
Hide
Share
$1,679,000
116 Days On Site

3705 Big Bay Rd
La Pointe, WI 54850

For Sale|Single Family Residence|Active
3
Beds
3
Total Baths
1
Full Bath
2
Partial Baths
3,400
SqFt
$494
/SqFt
2005
Built
County:
Ashland County
Listing courtesy of Sally North of eXp Realty, LLC- WI
Call Now: 715-812-1135
Is this the listing for you? We can help make it yours.
715-812-1135
3705 Big Bay Rd3705 Big Bay Rd3705 Big Bay Rd3705 Big Bay Rd
Save
Ask
Tour
Hide
Share

Mortgage Calculator

Monthly Payment (Est.)

$7,660
Calculator powered by Showcase IDX, a Constellation1 Company. Copyright ©2026 Information is deemed reliable but not guaranteed.

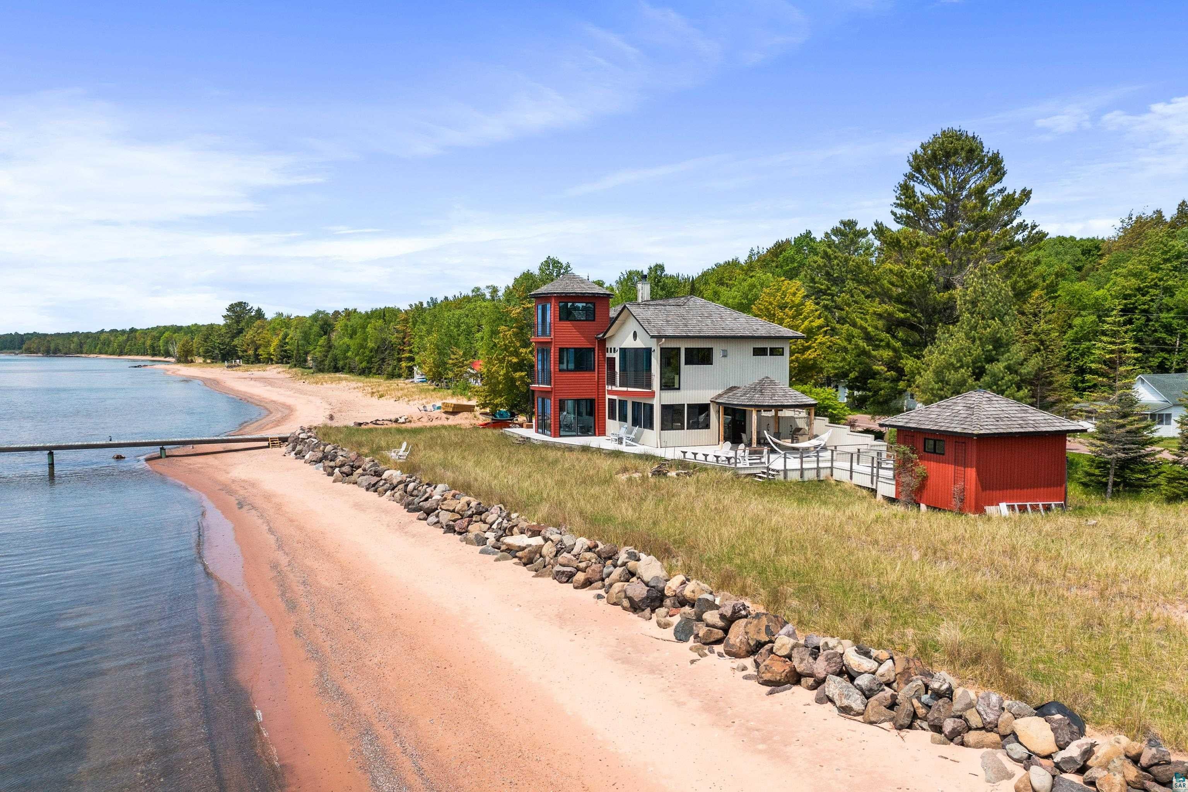
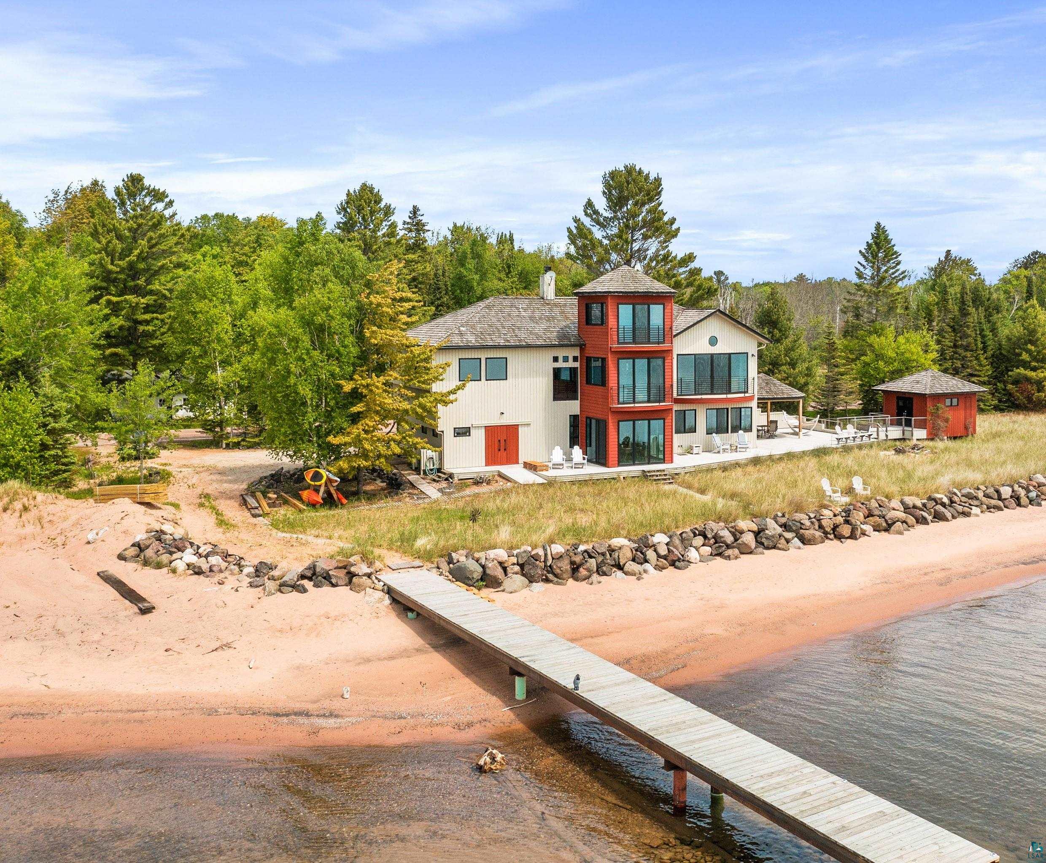
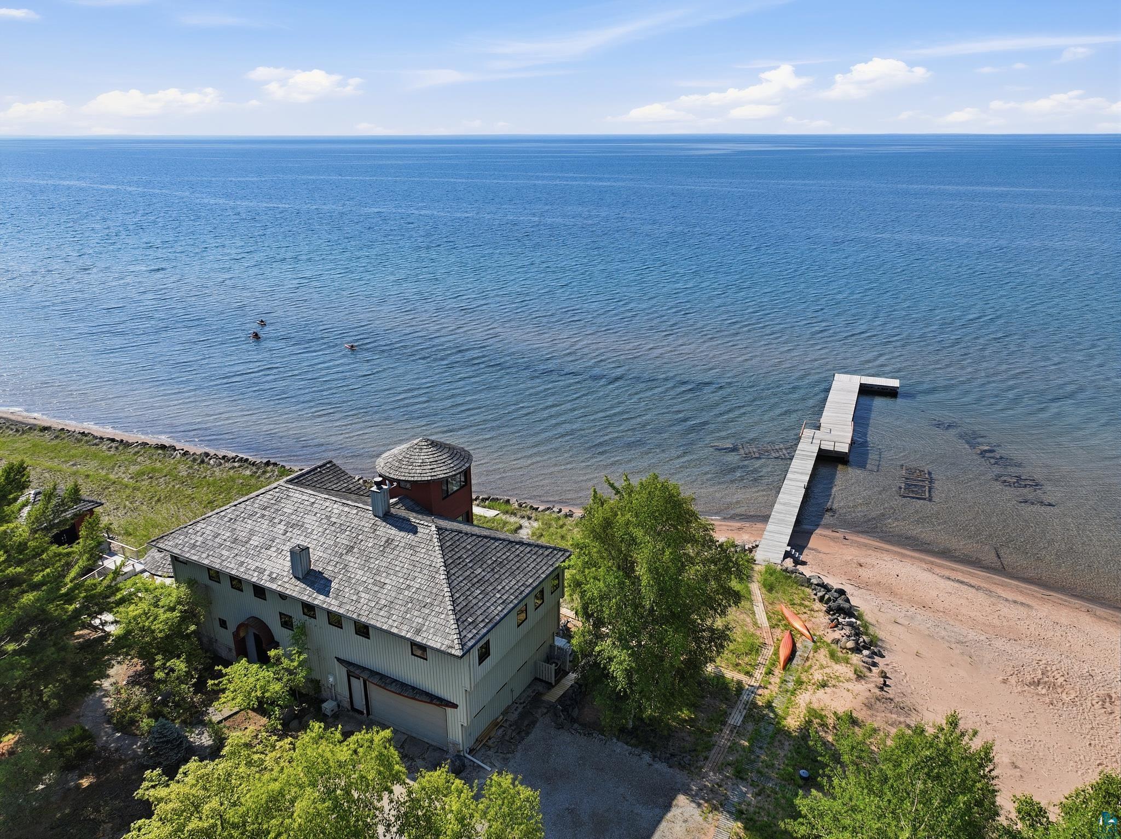
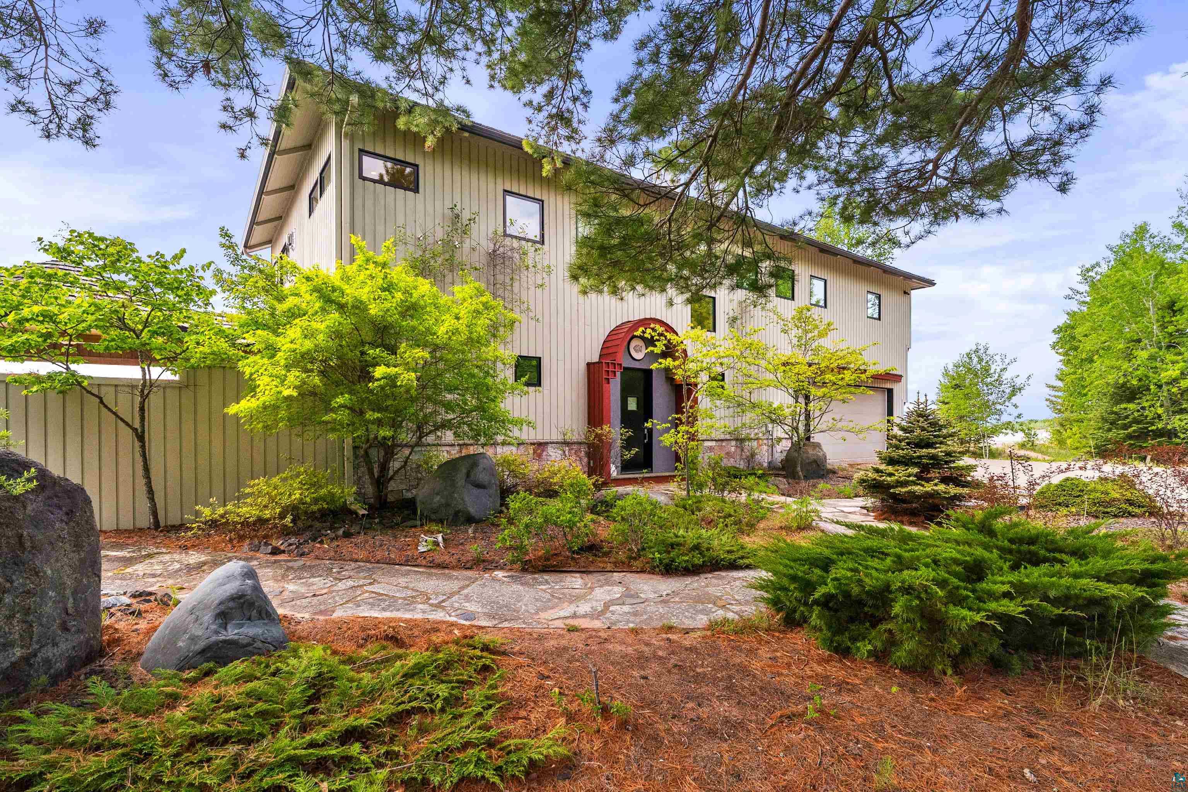
Experience unparalleled Lake Superior living in this one-of-a-kind custom-built lakefront home featuring 350 feet of south-facing sandy beach frontage and breathtaking views. Thoughtfully designed custom architecture, that blends curving clean lines and natural materials for peaceful comfortable living. luxury finishes, and exceptional craftsmanship, this remarkable retreat offers a seamless blend of elegance and comfort. Professionally landscaped with custom stone walkways and low-maintenance native beach grass along the lakeside, the property embraces its natural surroundings. The open-concept interior showcases a chef’s kitchen with custom cabinetry and high-end appliances flowing into a spacious living area, while an elevator provides convenient access from the ground floor to the second level. The primary suite features a spa-inspired ensuite and private lakeview deck, A luxurious VIP guest bedroom and unique third bedroom has two private separately enclosed double bed sleeping spaces, and double and single pullout trundle beds designed to accommodate up to seven guests A charming spiral staircase leads to the turret’s third-level sitting room, where panoramic views stretch across Big Bay Beach, Lake Superior, and the distant Porcupine Mountains. Designed for year-round enjoyment, the property also includes a 150-foot dock, private outdoor shower, inviting pergola-covered sitting area, and an attached two-car garage with an oversized rear door for easy watercraft and recreational equipment storage. This extraordinary waterfront estate is the perfect setting for lakeside relaxation, entertaining, and creating unforgettable memories.

Save
Ask
Tour
Hide
Share
Listing Snapshot
Price 
$1,679,000
Days On Site 
116 Days
Bedrooms 
3
Inside Area (SqFt) 
3,400 sqft
Total Baths 
3
Full Baths 
1
Partial Baths 
2
Lot Size 
1.3 Acres
Year Built 
2005
MLS® Number 
6125499
Status 
Active
Property Tax 
$18,570.59
HOA/Condo/Coop Fees 
N/A
Sq Ft Source 
N/A
Friends & Family
Recent Activity
2 months agoListing updated with changes from the MLS®
4 months agoListing first seen on site
General Features
Acres 
1.3
Disclosures 
Seller Provided Survey AvailableDisc./Condition Report
Foundation 
Slab
Garage 
Yes
Garage Spaces 
2
Number Of Stories 
2
Parking 
GravelGarage Door OpenerAttached
Property Sub Type 
Single Family Residence
Security 
Security System
Sewer 
Private SewerHolding Tank
SqFt Above 
3400
Style 
Contemporary
Utilities 
Underground Utilities
Water Source 
PrivateWell
Zoning 
Residential
Interior Features
Appliances 
DishwasherDryerMicrowaveRangeRefrigeratorTrash CompactorWasherOven
Cooling 
Central Air
Fireplace 
Yes
Fireplace Features 
Gas
Fireplaces 
2
Heating 
PropaneFloor Furnace
Interior 
Ceiling Fan(s)Kitchen IslandVaulted Ceiling(s)Walk-In Closet(s)Breakfast BarPantryHigh Speed Internet
Laundry Features 
Upper Level
Bedroom 
Dimensions - 18x16Level - UpperDescription - Third bedroom has two private separately enclosed double bed sleeping spaces, and double and single pullout trundle beds for sleeping capacity of 7.
Den/Office 
Dimensions - 19x11Level - MainDescription - Adjacent to the kitchen, a welcoming sitting area offers easy access to the expansive back deck
Dining Room 
Dimensions - 12x11Level - MainDescription - With patio doors on three sides, it feels like you're eating al fresco.
Kitchen 
Dimensions - 20x13Level - MainDescription - Designed for both function and style, open floor plan.
Living Room 
Dimensions - 19x14Level - MainDescription - The open-concept living room is centered around a stunning floor-to-ceiling fireplace
Other 
Dimensions - 11x11Level - ThirdDescription - Spiral stairwell leading to the third level of the Turret, which offers a delightful sitting area with panoramic views.
Pantry 
Dimensions - 7x5Level - MainDescription - Thoughtfully designed walk-in pantry and full-size fridge
Primary Bedroom 
Dimensions - 18x18Level - UpperDescription - Enjoy a serene retreat in the primary bedroom, with ensuite, walk-in closet, and access to a private deck.
Save
Ask
Tour
Hide
Share
Exterior Features
Exterior 
Dock
Lot Features 
LandscapedLevel
Other Structures 
Shed(s)Workshop
Patio And Porch 
Deck
Road Frontage 
Highway
Roof 
Shake
View 
Lake
Waterfront 
Yes
Waterfront Features 
Lake
Waterview 
Lake
Community Features
Accessibility Features 
Accessible Elevator Installed
MLS Area 
LSAR
School District 
Bayfield (WI) #315
Township 
LaPointe township (Ashland County)
Roads 
Paved
Schools
School District
Bayfield (WI) #315
Elementary School
Unknown
Middle School
Unknown
High School
Unknown
Listing courtesy of Sally North of eXp Realty, LLC- WI


Listing information is provided by Participants of the Lake Superior Area REALTORS MLS. IDX information is provided exclusively for personal, non-commercial use, and may not be used for any purpose other than to identify prospective properties consumers may be interested in purchasing. Information is deemed reliable but not guaranteed. Open House information is subject to change without notice. Copyright 2026, Lake Superior Area REALTORS MLS.
Last checked: 2026-09-16 01:17 AM UTC

Neighborhood & Commute
Source: Walkscore
Disclosure: Community information and market data powered by Constellation Data Labs. Information is deemed reliable but not guaranteed.
Save
Ask
Tour
Hide
Share