Save
Ask
Tour
Hide
Share
$574,900
7 Days On Site

2213 Maple Ln
Ashland, WI 54806

For Sale|Single Family Residence|Active
6
Beds
5
Total Baths
4
Full Baths
1
Partial Bath
4,558
SqFt
$126
/SqFt
1981
Built
County:
Ashland County
Listing courtesy of Jay Emmert of Coldwell Banker Realty - Ashland
Call Now: 715-812-1135
Is this the listing for you? We can help make it yours.
715-812-1135
2213 Maple Ln2213 Maple Ln2213 Maple Ln2213 Maple Ln
Save
Ask
Tour
Hide
Share

Mortgage Calculator

Monthly Payment (Est.)

$2,623
Calculator powered by Showcase IDX, a Constellation1 Company. Copyright ©2026 Information is deemed reliable but not guaranteed.

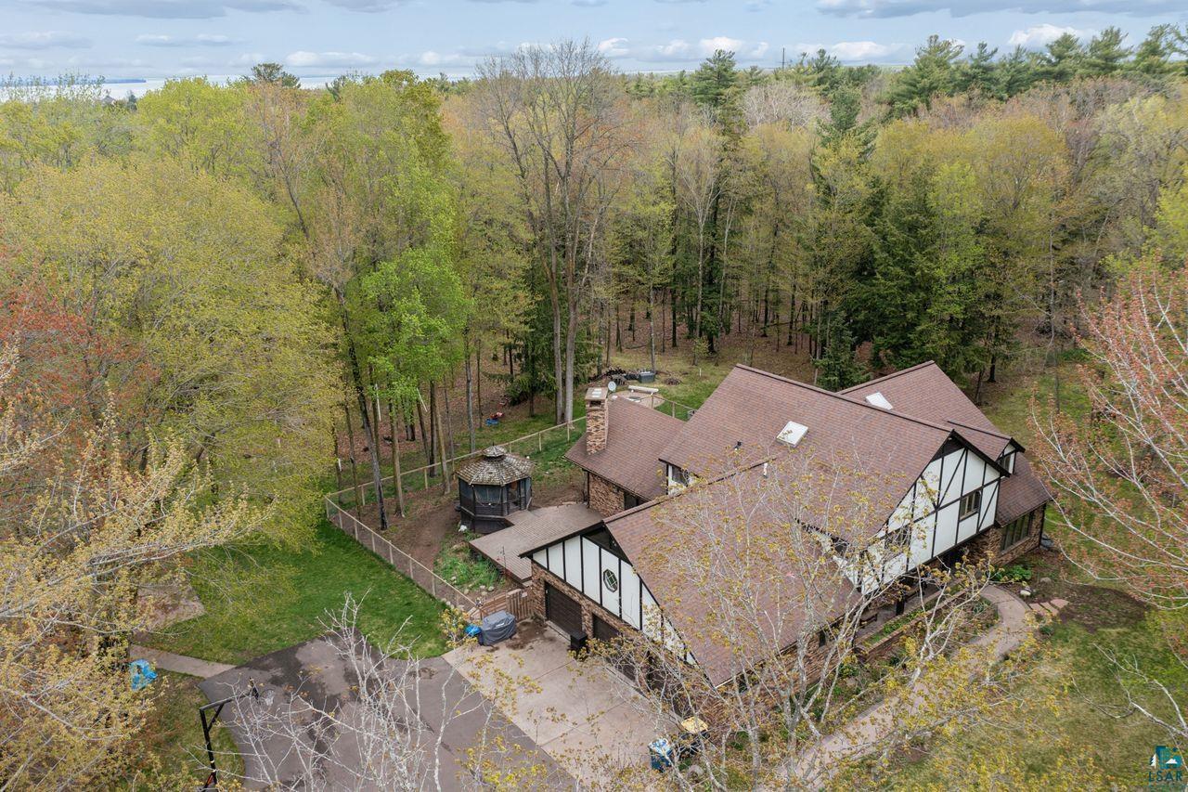
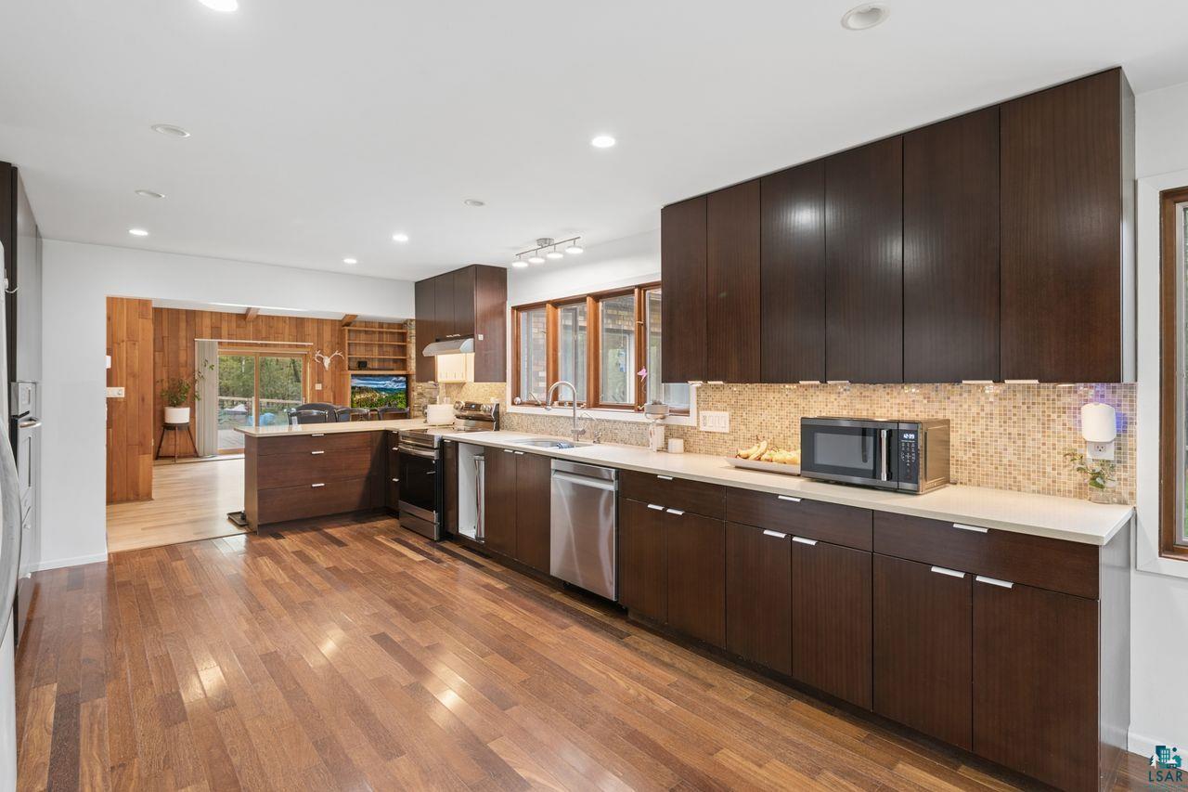
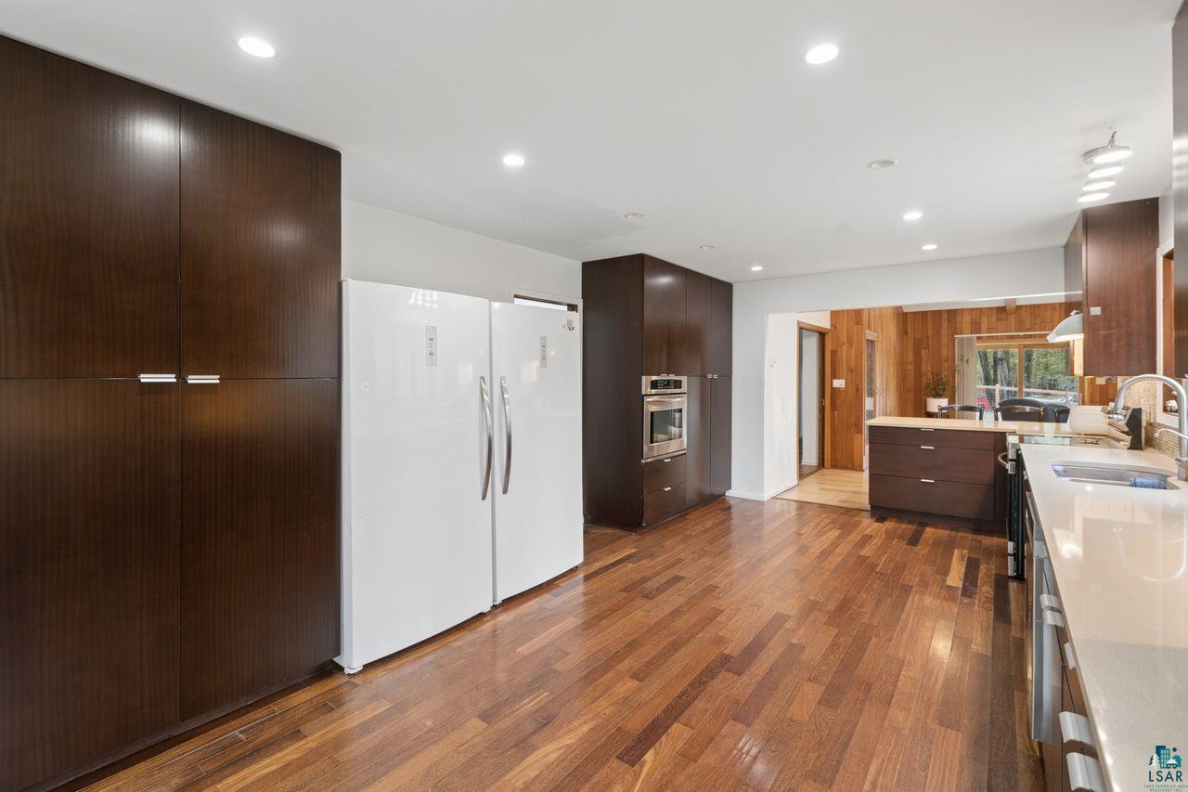
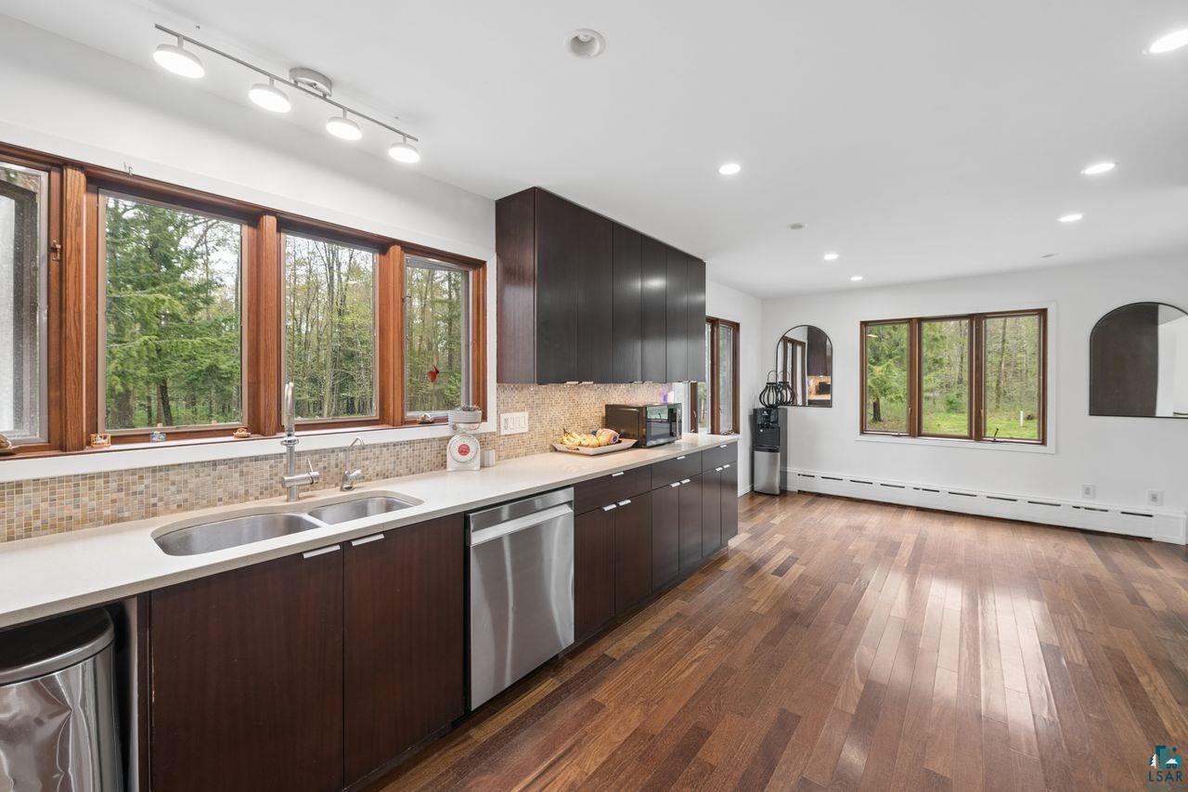
Exceptional estate property nestled on 23 acres. Beautifully wooded acres in one of Ashland's finest locations. Enjoy the privacy and serenity of country living while being within walking distance to the hospital and the schools. This impressive home features a spacious main floor master suite, large living room, formal dining area, large living room, formal dining area, and a stunning great room highlighted by a beautiful fireplace. The expansive kitchen overlooks the private backyard and offers plenty of space for entertaining and everyday living. Upstairs you will find 5 generously sized bedrooms, multiple bathrooms and additional flex space for a craft room, play area or study. Lower level offers an oversized recreation room with sauna, fireplace, and bath creating an ideal space for relaxation and gatherings.

Save
Ask
Tour
Hide
Share
Listing Snapshot
Price 
$574,900
Days On Site 
7 Days
Bedrooms 
6
Inside Area (SqFt) 
4,558 sqft
Total Baths 
5
Full Baths 
4
Partial Baths 
1
Lot Size 
23.68 Acres
Year Built 
1981
MLS® Number 
6125409
Status 
Active
Property Tax 
$10,674.84
HOA/Condo/Coop Fees 
N/A
Sq Ft Source 
N/A
Friends & Family
Recent Activity
6 days agoListing updated with changes from the MLS®
a week agoListing first seen on site
General Features
Acres 
23.68
Disclosures 
Disc./Condition Report
Garage 
Yes
Garage Spaces 
3
Number Of Stories 
2
Parking 
AsphaltAttached
Property Sub Type 
Single Family Residence
Sewer 
Mound Septic
SqFt Above 
3982
SqFt Below 
576
Style 
Multi-Level
Utilities 
Cable Available
Water Source 
Well
Zoning 
Residential
Interior Features
Appliances 
DishwasherDryerMicrowaveRangeRefrigeratorWasher
Basement 
FullPartially Finished
Cooling 
Ductless
Fireplace 
Yes
Fireplaces 
2
Heating 
Hot WaterNatural Gas
Interior 
Master Downstairs
Bedroom 
Dimensions - 16x14Level - Upper
Dining Room 
Dimensions - 16x14Level - Main
Family Room 
Dimensions - 24x23Level - Main
Great Room 
Dimensions - 24x24Level - Main
Kitchen 
Dimensions - 26x13Level - Main
Living Room 
Dimensions - 20x16Level - Main
Primary Bedroom 
Dimensions - 19x15Level - Main
Rec Room 
Dimensions - 24x30Level - Lower
Save
Ask
Tour
Hide
Share
Exterior Features
Construction Details 
BrickStucco
Road Frontage 
City Street
Roof 
AsphaltShingle
Community Features
Financing Terms Available 
CashConventional
MLS Area 
LSAR
School District 
Ashland (WI) #170
Schools
School District
Ashland (WI) #170
Elementary School
Unknown
Middle School
Unknown
High School
Unknown
Listing courtesy of Jay Emmert of Coldwell Banker Realty - Ashland


Listing information is provided by Participants of the Lake Superior Area REALTORS MLS. IDX information is provided exclusively for personal, non-commercial use, and may not be used for any purpose other than to identify prospective properties consumers may be interested in purchasing. Information is deemed reliable but not guaranteed. Open House information is subject to change without notice. Copyright 2026, Lake Superior Area REALTORS MLS.
Last checked: 2026-05-27 05:48 PM UTC

Neighborhood & Commute
Source: Walkscore
Disclosure: Community information and market data powered by Constellation Data Labs. Information is deemed reliable but not guaranteed.
Save
Ask
Tour
Hide
Share