Save
Ask
Tour
Hide
Share
$1,165,000
11 Days On Site

55285 Corbine Rd
Ashland, WI 54806

For Sale|Single Family Residence|Active
4
Beds
3
Total Baths
1
Full Bath
2
Partial Baths
4,069
SqFt
$286
/SqFt
2013
Built
County:
Ashland County
Listing courtesy of Julie Brown of Edina Realty, Inc. - Duluth
Call Now: 715-812-1135
Is this the listing for you? We can help make it yours.
715-812-1135
55285 Corbine Rd55285 Corbine Rd55285 Corbine Rd55285 Corbine Rd
Save
Ask
Tour
Hide
Share

Mortgage Calculator

Monthly Payment (Est.)

$5,315
Calculator powered by Showcase IDX, a Constellation1 Company. Copyright ©2026 Information is deemed reliable but not guaranteed.

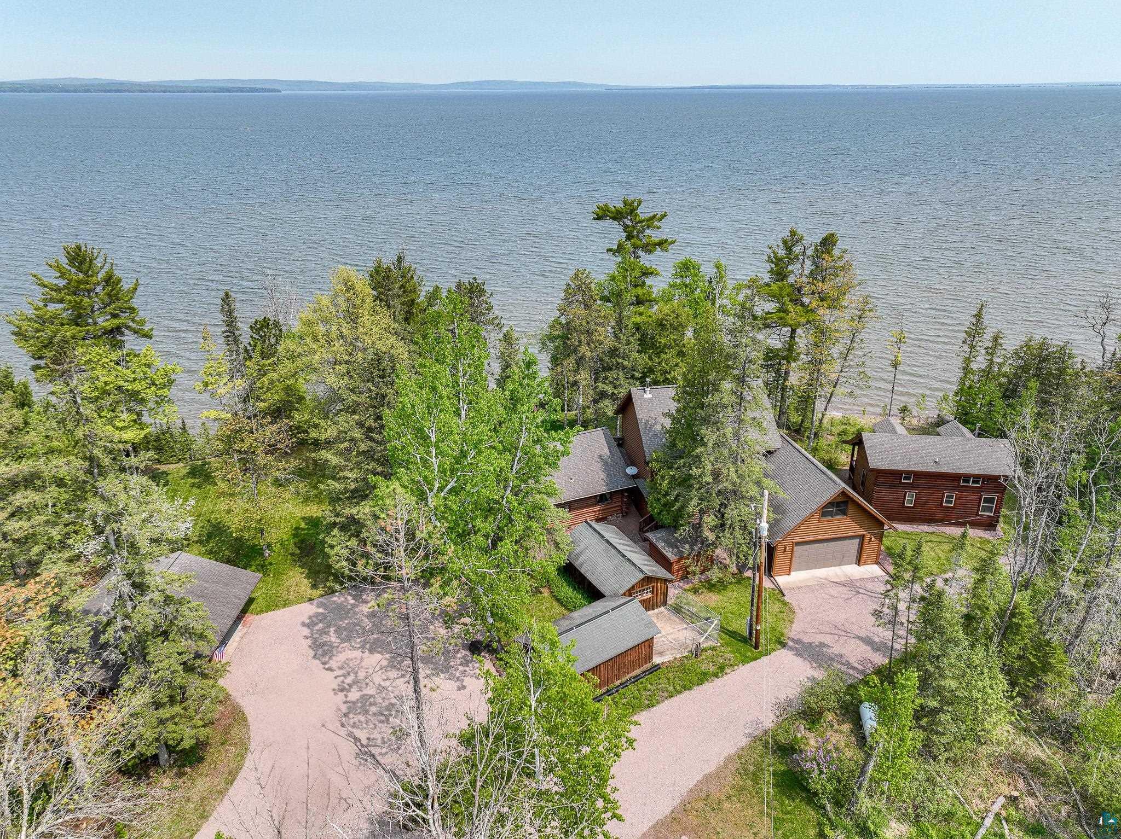
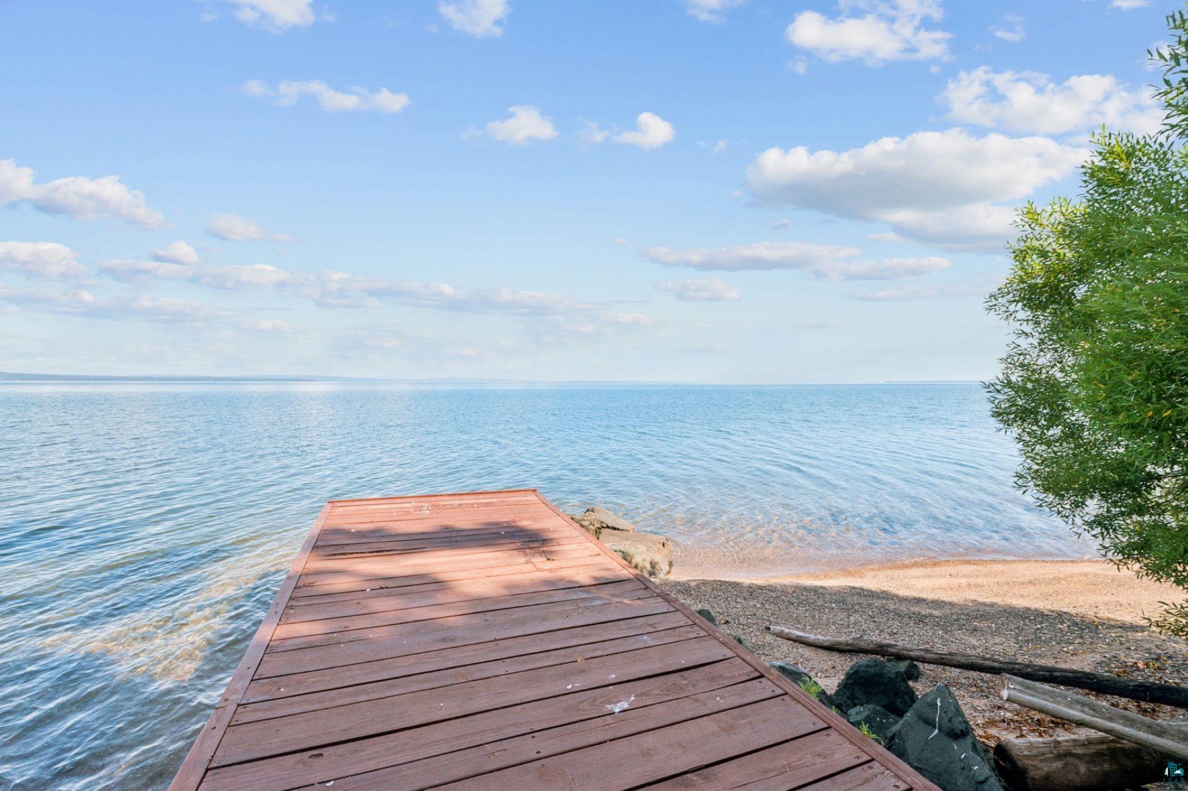
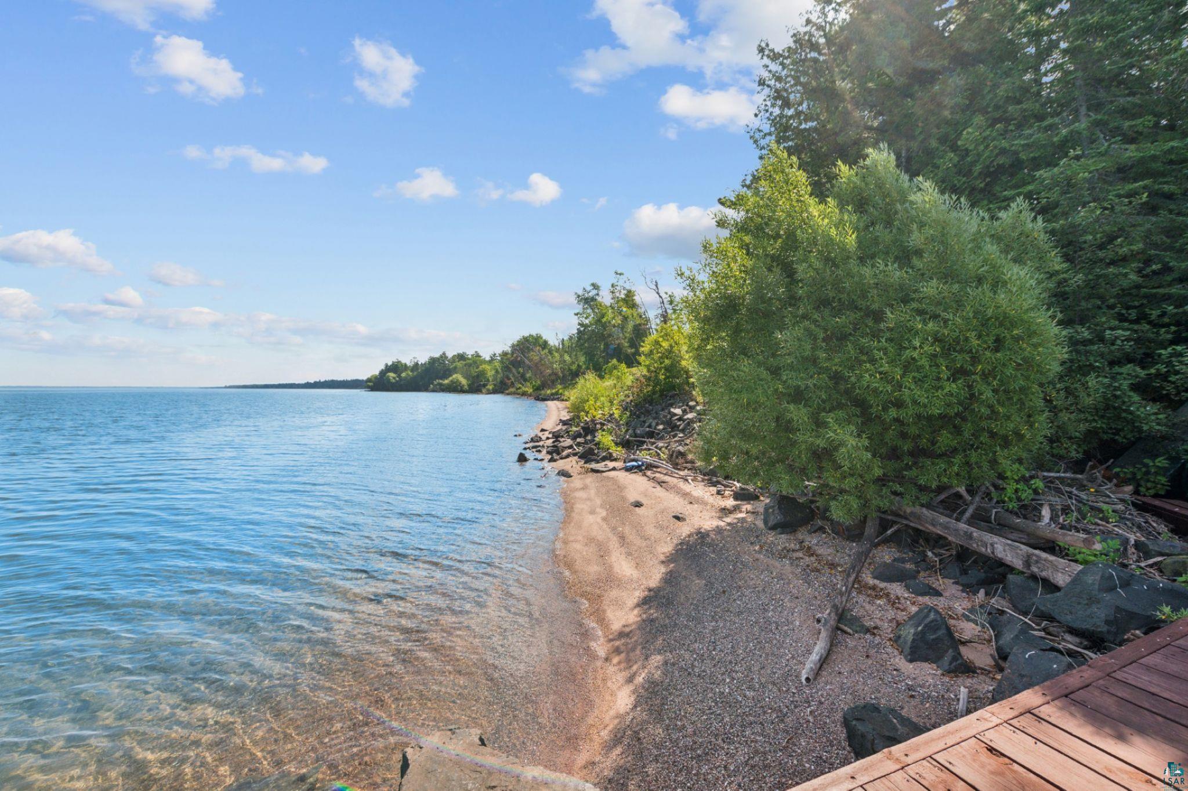
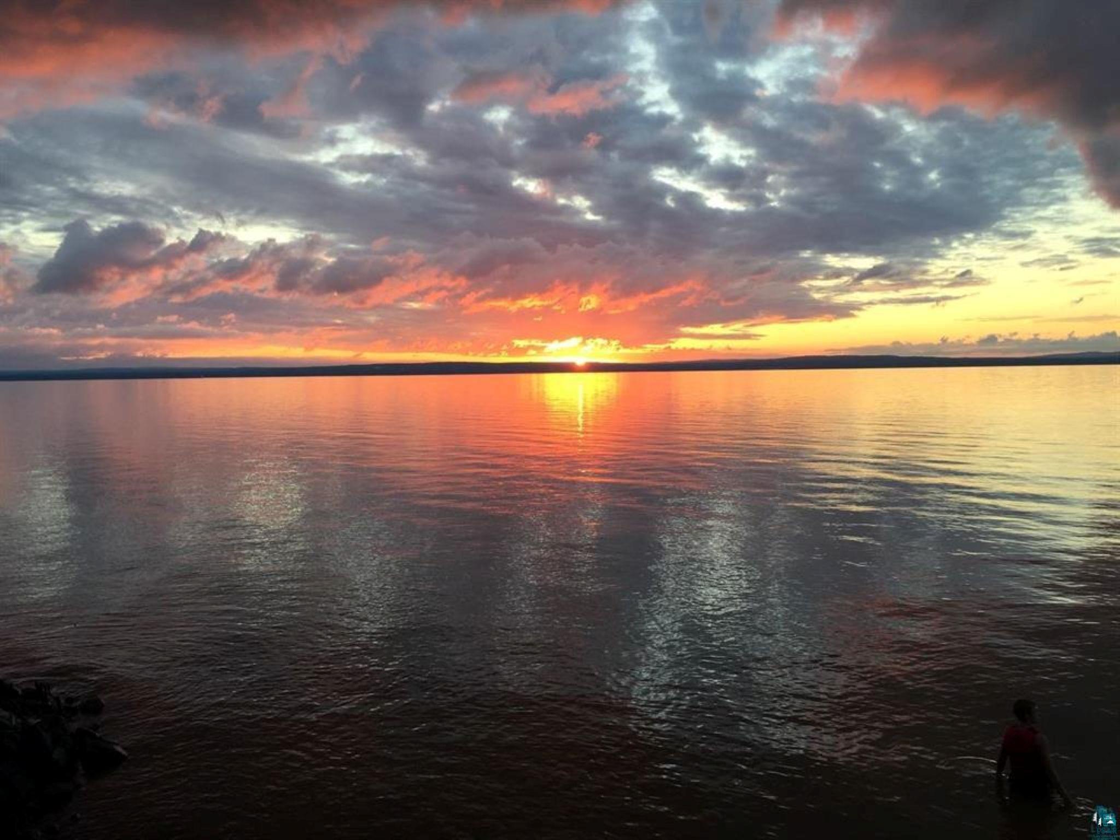
Luxury log cabin estate nestled above 267 feet of pristine shoreline, this stunning Swedish-style log home with a 2013 addition blends craftsmanship, comfort, and breathtaking views. Just 2 miles from Ashland, it’s ideal as a year-round residence or private lakeside retreat. The main home features a luxurious owner's suite, soaring pine ceilings, cedar and oak finishes, and a great room with a floor-to-ceiling stone fireplace. The second level offers cathedral ceilings, a cozy wood stove, and a balcony with sweeping lake views. The original log home includes a second bedroom, a fully renovated kitchen with custom cabinetry, and an updated ¾ bath with heated stone floors. Enjoy outdoor living on the expansive deck, dock, or one of three covered porches with panoramic views of Long Island, Madeline Island, Bayfield, Washburn, and unforgettable sunrises and sunsets. A charming log guest house offers a bedroom, ¾ bath, kitchen, loft, and wood stove—perfect for visitors. Additional features include a heated two-car garage with upper-level potential, a detached three-stall garage/workshop, multiple outbuildings, and a pole barn with a steel reinforced, 6-inch-thick concrete floor. This exceptional property offers the ultimate in Northwoods lakefront living.

Save
Ask
Tour
Hide
Share
Listing Snapshot
Price 
$1,165,000
Days On Site 
11 Days
Bedrooms 
4
Inside Area (SqFt) 
4,069 sqft
Total Baths 
3
Full Baths 
1
Partial Baths 
2
Lot Size 
3.82 Acres
Year Built 
2013
MLS® Number 
6125315
Status 
Active
Property Tax 
$7,478.6
HOA/Condo/Coop Fees 
N/A
Sq Ft Source 
N/A
Friends & Family
Recent Activity
a week agoListing updated with changes from the MLS®
2 weeks agoListing first seen on site
General Features
Acres 
3.82
Foundation 
Stone
Garage 
Yes
Garage Spaces 
6
Number Of Stories 
2
Parking 
GravelGarage Door OpenerRV Access/ParkingAttachedDetached
Property Sub Type 
Single Family Residence
Sewer 
Holding Tank
SqFt Above 
4069
Style 
Log
Water Source 
Well
Zoning 
Residential
Interior Features
Appliances 
CooktopDishwasherDryerRangeRefrigeratorWasher
Basement 
Crawl SpacePartialUnfinishedPartially Finished
Cooling 
Central Air
Fireplace 
Yes
Fireplace Features 
Wood Burning
Fireplaces 
3
Flooring 
HardwoodTile
Heating 
Fireplace(s)Forced AirPropaneElectricFloor Furnace
Interior 
Ceiling Fan(s)Vaulted Ceiling(s)Walk-In Closet(s)Beamed CeilingsEat-in KitchenMaster Downstairs
Laundry Features 
Washer HookupMain Level
Bedroom 
Dimensions - 10x12Level - MainDescription - Main House -- Main level guest bedroom in original part of main house
Family Room 
Dimensions - 28x23Level - UpperDescription - Main House -- Expansive family room w/ample space for everyone to relax and take in the exceptional views or cozy up near the Jotul wood burning stove
Kitchen 
Dimensions - 11x10Level - MainDescription - Main House -- Completely updated with high end custom Knotty Alder cabinetry and exceptional views
Laundry 
Dimensions - 8x7Level - MainDescription - Main House -- Full size newer washer & dryer and custom cabinetry
Living Room 
Dimensions - 17x25Level - MainDescription - Main House -- Original floor to ceiling stone fireplace
Loft 
Dimensions - 20x24Level - UpperDescription - Main House -- Upper-level loft area overlooks to living room below - great overflow sleeping area for kids and/or guests
Primary Bedroom 
Dimensions - 12x10Level - MainDescription - Guest House primary bedroom -- rustic elegance and complete with walk in closet
Save
Ask
Tour
Hide
Share
Exterior Features
Construction Details 
Log
Exterior 
BalconyDock
Other Structures 
WorkshopGuest HouseKennel/Dog RunShed(s)
Patio And Porch 
DeckPorch
Road Frontage 
Private Road
Roof 
AsphaltShingle
View 
BayPanoramicLake
Waterfront 
Yes
Waterfront Features 
Lake
Waterview 
BayPanoramicLake
Community Features
MLS Area 
LSAR
School District 
Ashland (WI) #170
Township 
Sanborn
Schools
School District
Ashland (WI) #170
Elementary School
Unknown
Middle School
Unknown
High School
Unknown
Listing courtesy of Julie Brown of Edina Realty, Inc. - Duluth


Listing information is provided by Participants of the Lake Superior Area REALTORS MLS. IDX information is provided exclusively for personal, non-commercial use, and may not be used for any purpose other than to identify prospective properties consumers may be interested in purchasing. Information is deemed reliable but not guaranteed. Open House information is subject to change without notice. Copyright 2026, Lake Superior Area REALTORS MLS.
Last checked: 2026-05-27 05:48 PM UTC

Neighborhood & Commute
Source: Walkscore
Disclosure: Community information and market data powered by Constellation Data Labs. Information is deemed reliable but not guaranteed.
Save
Ask
Tour
Hide
Share