Save
Ask
Tour
Hide
Share
$1,395,000
11 Days On Site

6431 Summit Ave
Washburn, WI 54891

For Sale|Townhouse|Active
3
Beds
2
Total Baths
1
Full Bath
1
Partial Bath
3,150
SqFt
$443
/SqFt
1957
Built
County:
Bayfield County
Listing courtesy of Greg Lawrence of Home Avenue
Call Now: 715-812-1135
Is this the listing for you? We can help make it yours.
715-812-1135
6431 Summit Ave6431 Summit Ave6431 Summit Ave6431 Summit Ave
Save
Ask
Tour
Hide
Share

Mortgage Calculator

Monthly Payment (Est.)

$6,365
Calculator powered by Showcase IDX, a Constellation1 Company. Copyright ©2026 Information is deemed reliable but not guaranteed.

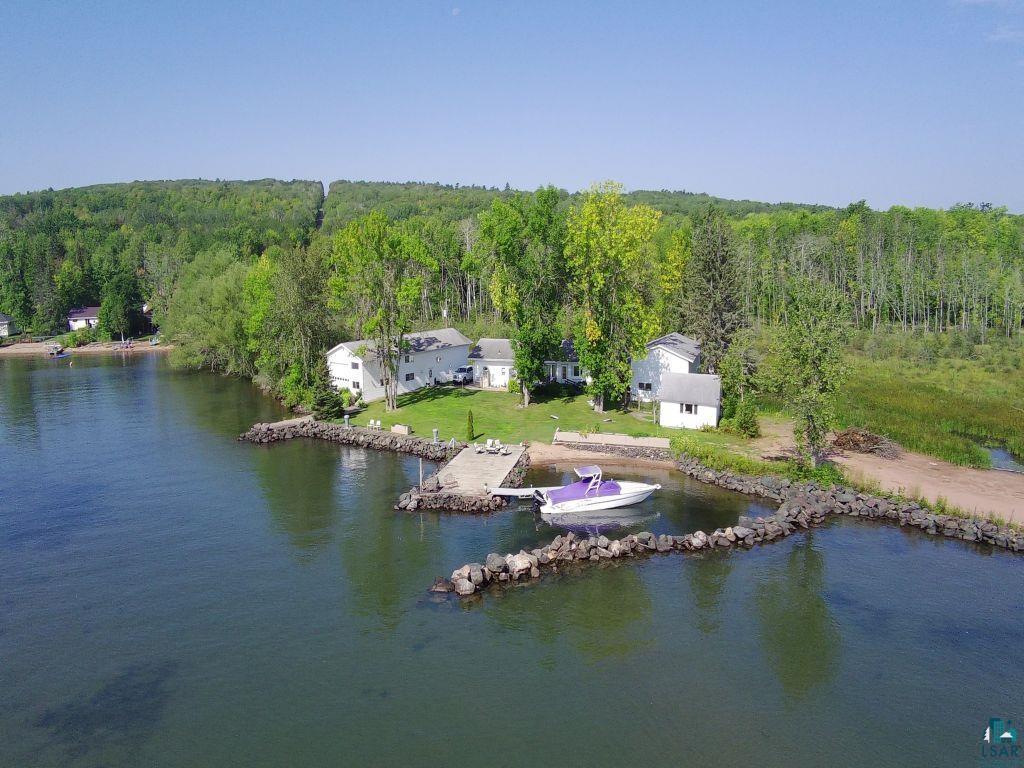
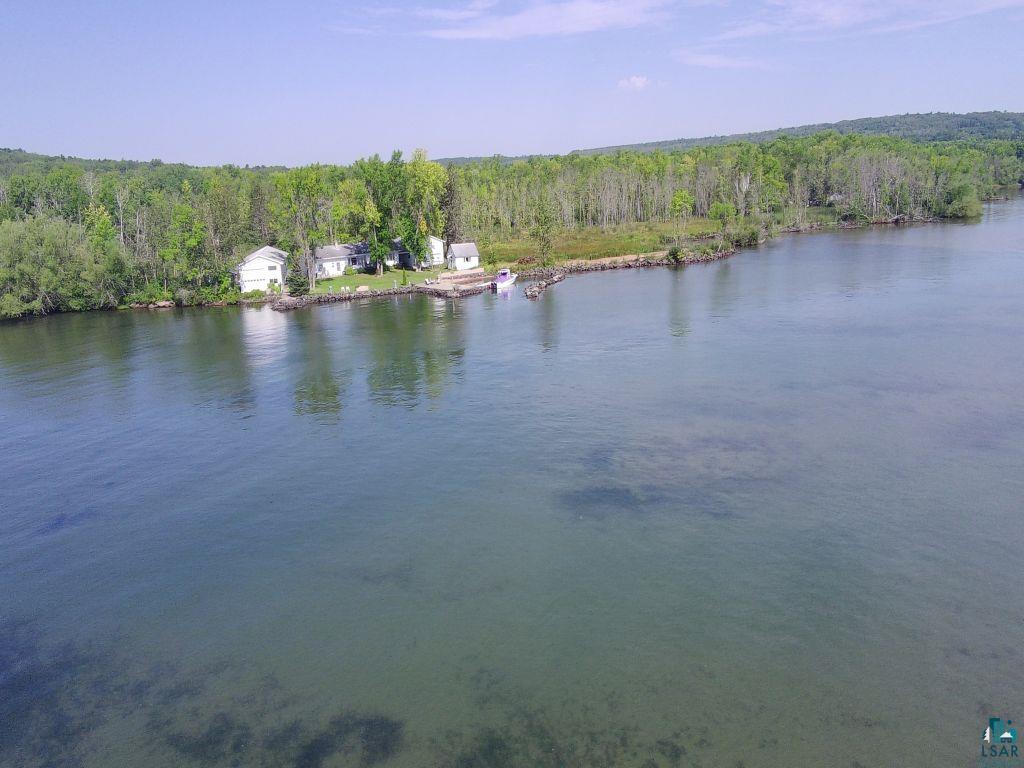
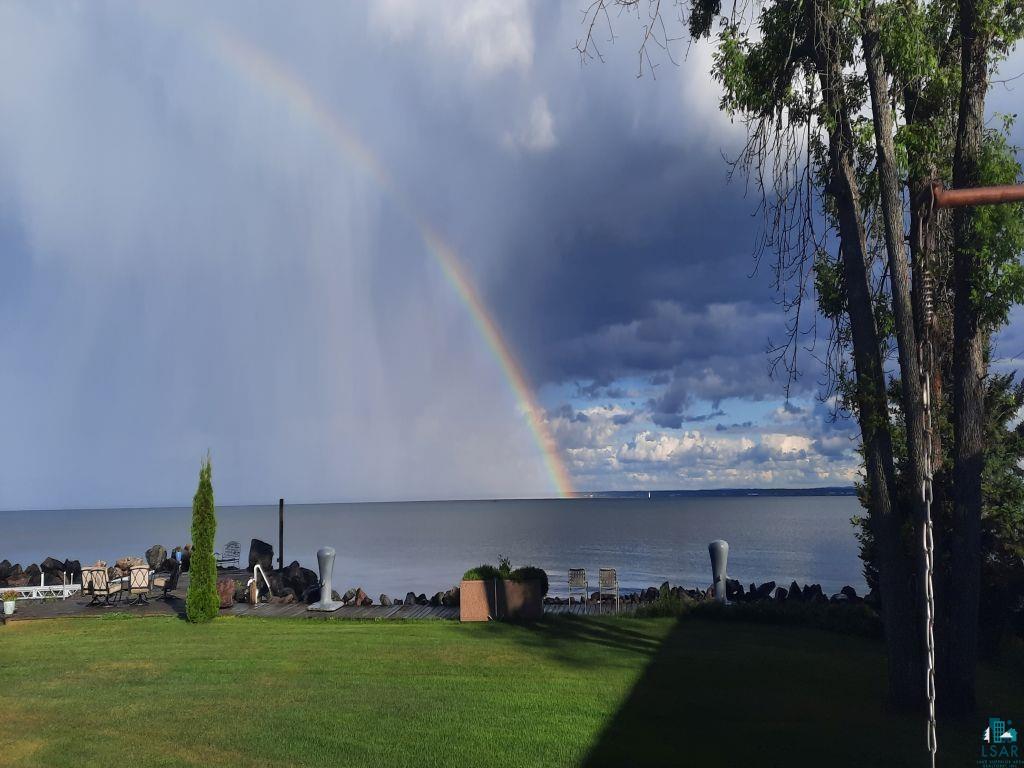
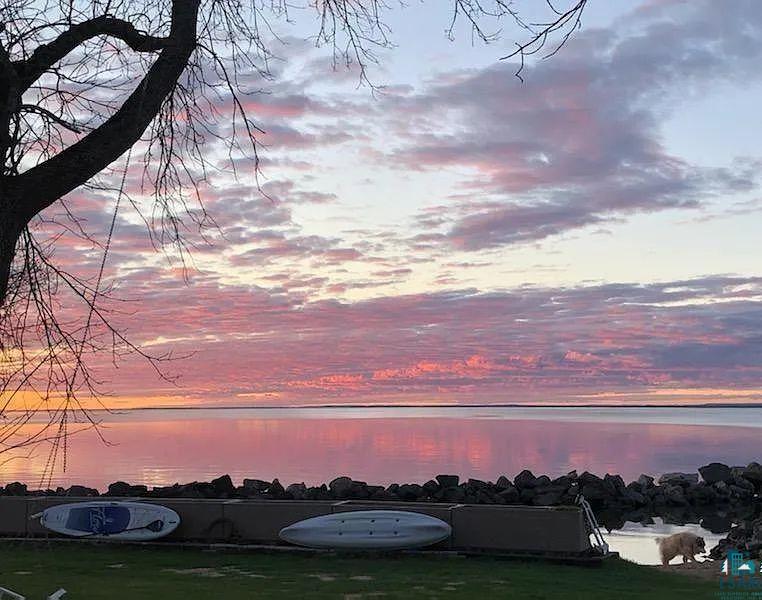
Find your adventure HERE. Rare opportunity to live, work and play on level sand beach in the beautiful Chequamegon Bay. Safety and privacy with approximately 5 acres and 500 feet of shoreline. Slide a kayak off your private beach and glide into endless blue water. Special memories happen here completed with sand between your toes. Of course there is fishing! And eagles overhead to guide you. A 14'x26'x70' heated boathouse--never to be duplicated--perched 15 feet from the shoreline. A recreation room is inside, with views across the lake for miles. Included is a custom rail system to launch your vessel from inside. Storage for gear and toys abound with an additional 14'x24'x44' heated garage building complete with overhead crane and hydraulic lift. The traditional 3 bedroom ranch home with huge lake views brings many possibilities to rebuild on the footprint or remodel to fit your tastes. It can become your base for a restorative, recreational retreat or whatever your dream inspires. You can't replicate this space, privacy and beauty on the shores of Lake Superior.

Save
Ask
Tour
Hide
Share
Listing Snapshot
Price 
$1,395,000
Days On Site 
11 Days
Bedrooms 
3
Inside Area (SqFt) 
3,150 sqft
Total Baths 
2
Full Baths 
1
Partial Baths 
1
Lot Size 
4.92 Acres
Year Built 
1957
MLS® Number 
6125245
Status 
Active
Property Tax 
$6,196.29
HOA/Condo/Coop Fees 
N/A
Sq Ft Source 
N/A
Friends & Family
Recent Activity
a week agoListing updated with changes from the MLS®
2 weeks agoListing first seen on site
General Features
Acres 
4.92
Garage 
Yes
Garage Spaces 
2
Number Of Stories 
1
Parking 
AsphaltGarage Door OpenerAttachedCarportDetached
Property Sub Type 
Townhouse
SqFt Above 
3150
Style 
Ranch
Utilities 
Cable AvailablePhone Available
Water Source 
Well
Zoning 
Residential
Interior Features
Appliances 
DishwasherDryerExhaust FanFreezerMicrowaveRangeRefrigeratorWasher
Basement 
Crawl SpaceFull
Cooling 
Wall Unit(s)
Flooring 
Hardwood
Heating 
Forced AirPropaneFloor Furnace
Interior 
Ceiling Fan(s)Eat-in KitchenKitchen IslandNatural WoodworkBreakfast BarHigh Speed InternetMaster Downstairs
Laundry Features 
Washer HookupMain Level
Window Features 
Aluminum FramesBay Window(s)Storm Window(s)ENERGY STAR Qualified Windows
Bathroom 
Dimensions - 10x8Level - Main
Bedroom 
Dimensions - 14x12Level - Main
Dining Room 
Dimensions - 12x12Level - Main
Entry Hall 
Dimensions - 16x6Level - Main
Kitchen 
Dimensions - 23x12Level - Main
Living Room 
Dimensions - 23x12Level - Main
Other 
Dimensions - 70x26Description - Boat House - Custom Built, Insulated cement heated floor. Built in 2000.
Storage 
Dimensions - 30x18Level - MainDescription - Storage room and car garage
Workshop 
Dimensions - 44x24Description - Insulated, finished, Heated, Car hoist.
Save
Ask
Tour
Hide
Share
Exterior Features
Exterior 
Boat SlipDockDog Run
Lot Features 
Level
Other Structures 
Boat HouseWorkshopOther
Patio And Porch 
DeckPatioPorch
Road Frontage 
City Street
Roof 
AsphaltShingle
View 
BayPanoramicCity LightsLake
Waterfront 
Yes
Waterfront Features 
Lake
Waterview 
BayPanoramicCity LightsLake
Windows/Doors 
Aluminum FramesBay Window(s)Storm Window(s)ENERGY STAR Qualified Windows
Community Features
Accessibility Features 
Grip-Accessible Features
Financing Terms Available 
CashConventional
MLS Area 
LSAR
School District 
Washburn (WI) #6027
Township 
Washburn
Schools
School District
Washburn (WI) #6027
Elementary School
Unknown
Middle School
Unknown
High School
Unknown
Listing courtesy of Greg Lawrence of Home Avenue


Listing information is provided by Participants of the Lake Superior Area REALTORS MLS. IDX information is provided exclusively for personal, non-commercial use, and may not be used for any purpose other than to identify prospective properties consumers may be interested in purchasing. Information is deemed reliable but not guaranteed. Open House information is subject to change without notice. Copyright 2026, Lake Superior Area REALTORS MLS.
Last checked: 2026-05-26 02:09 AM UTC

Neighborhood & Commute
Source: Walkscore
Disclosure: Community information and market data powered by Constellation Data Labs. Information is deemed reliable but not guaranteed.
Save
Ask
Tour
Hide
Share