
Save
Ask
Tour
Hide
$270,000
199 Days On Site
7620 E County Rd TWascott, WI 54838
For Sale|Townhouse|Active
2
Beds
2
Total Baths
2
Full Baths
2,160
SqFt
$125
/SqFt
1974
Built
County:
Douglas County
Listing courtesy of Calin Lisson of RE/MAX Results
Call Now: 715-812-1135
Is this the listing for you? We can help make it yours.
715-812-1135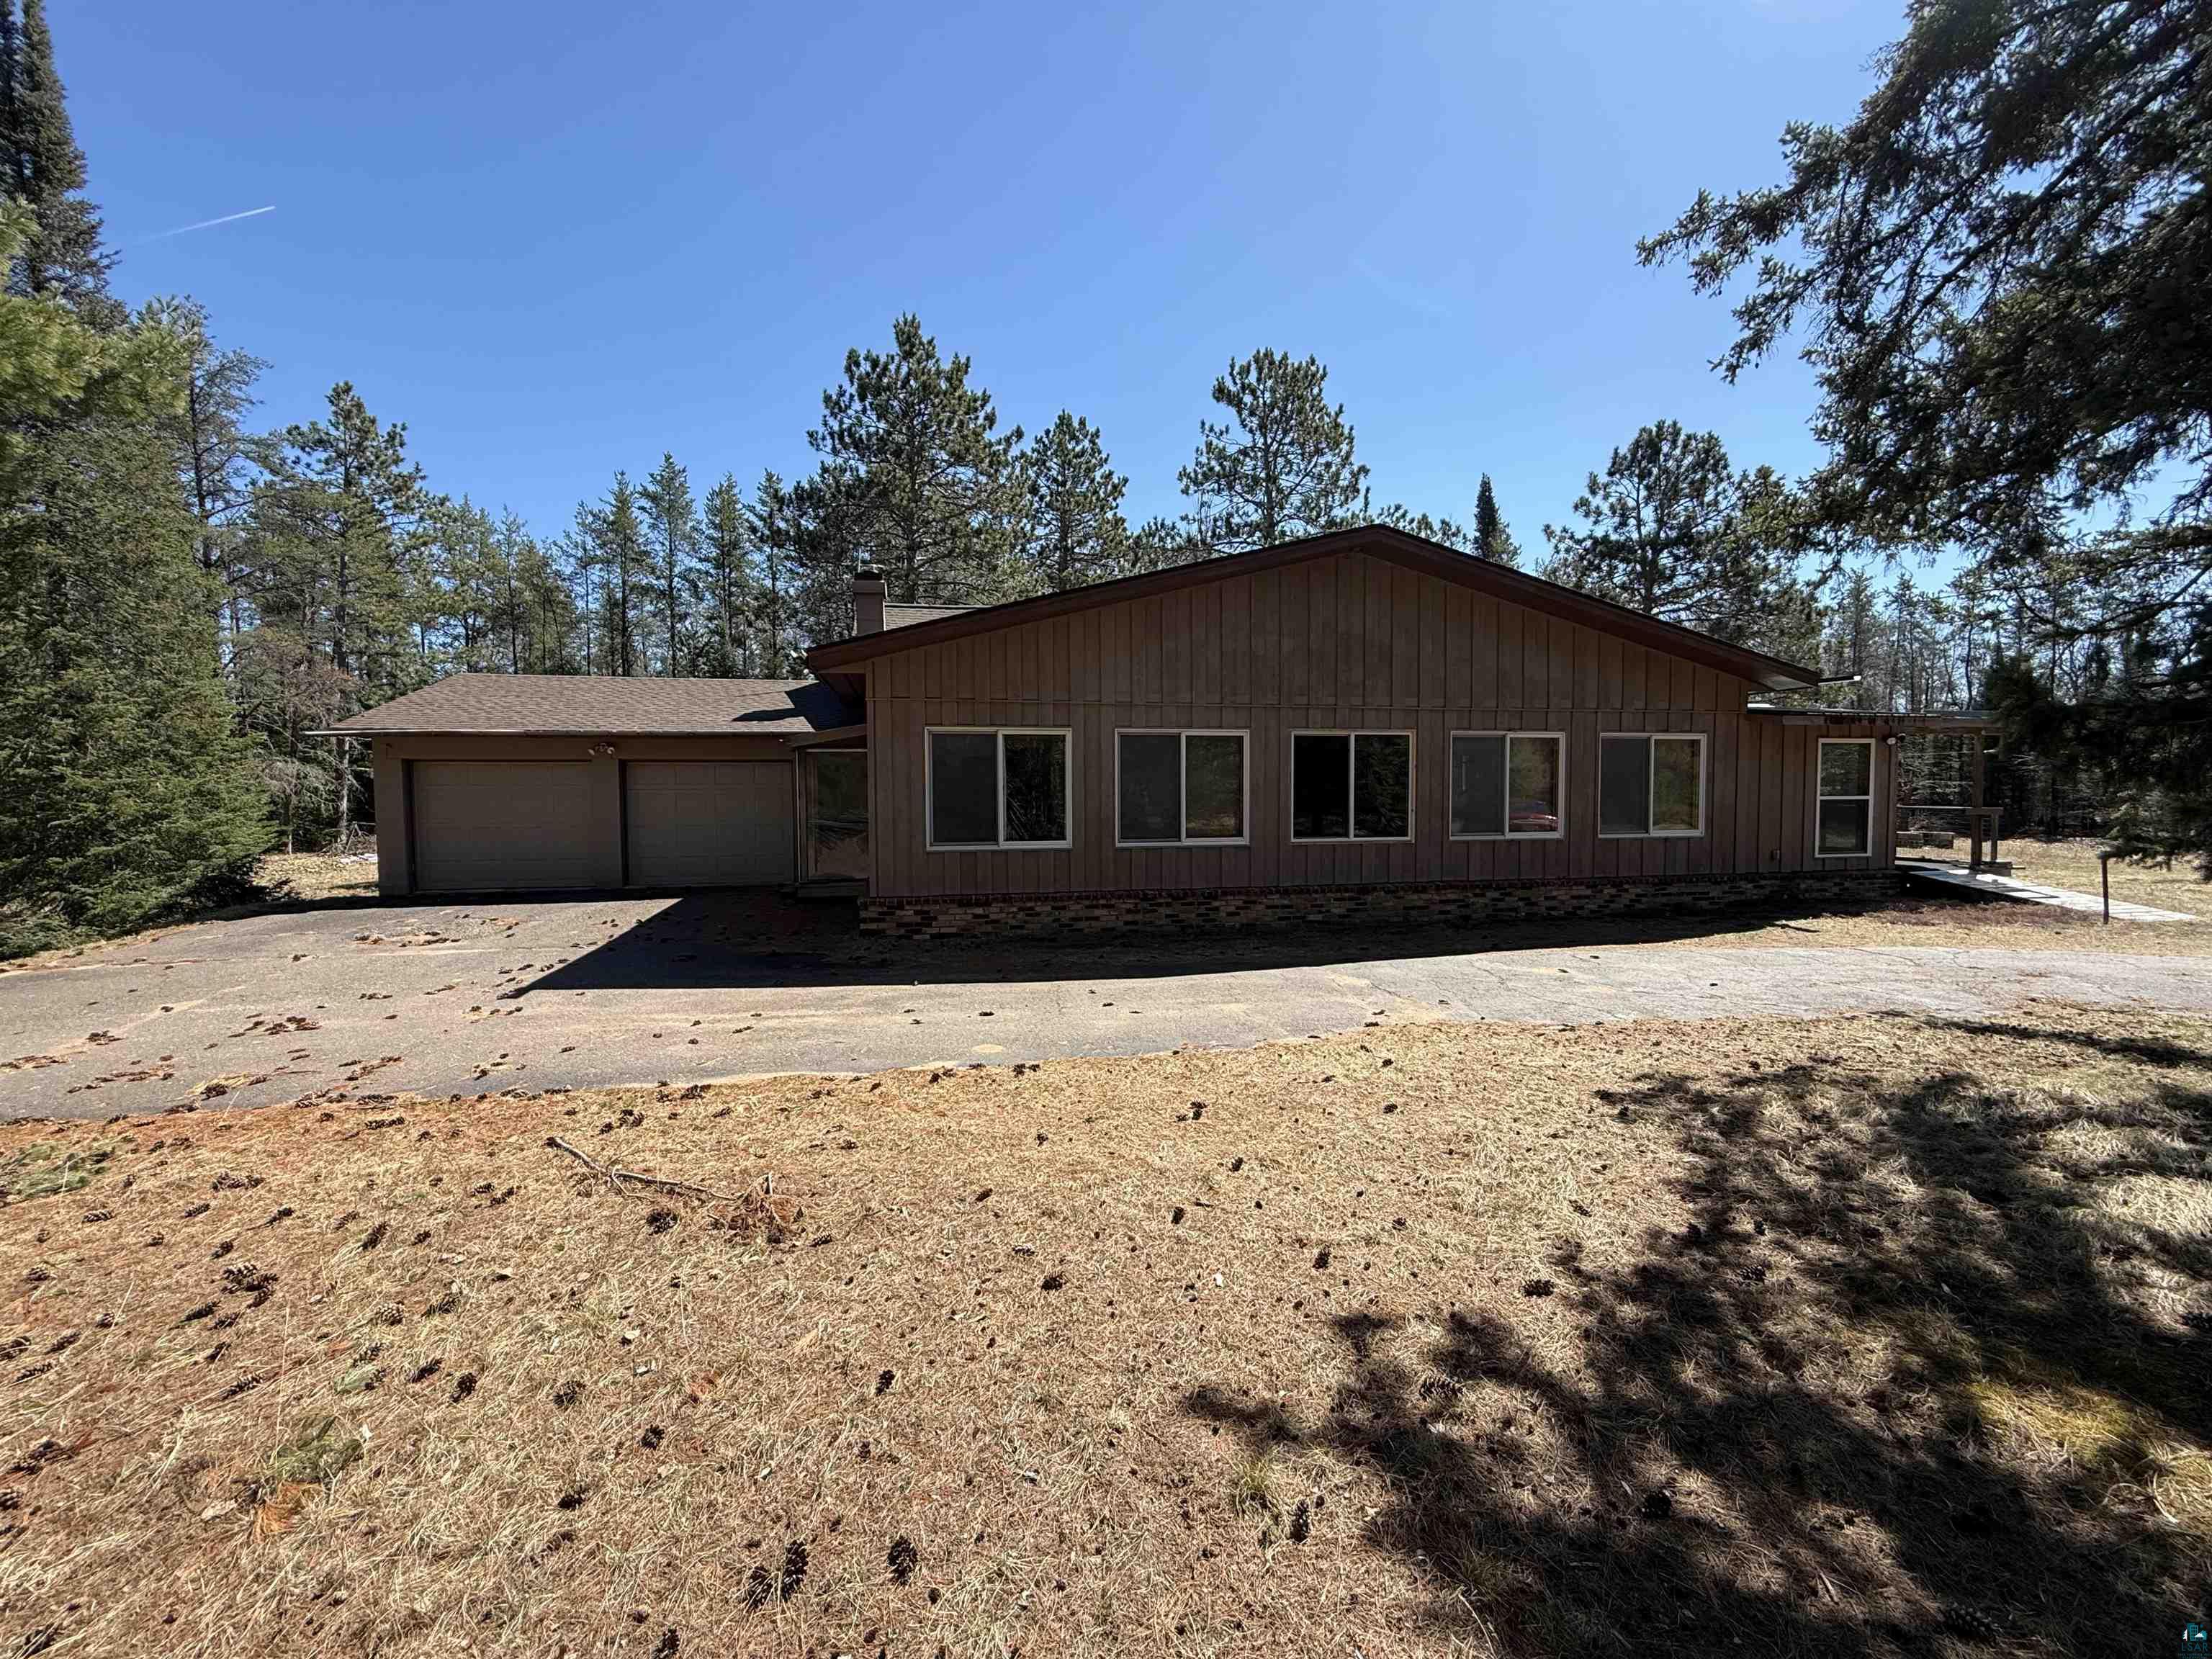
Save
Ask
Tour
Hide
Mortgage Calculator
Monthly Payment (Est.)
Enter an interest rate to see your estimated monthly payment.Calculator powered by Showcase IDX, a Constellation1 Company. Copyright ©2026 Information is deemed reliable but not guaranteed.
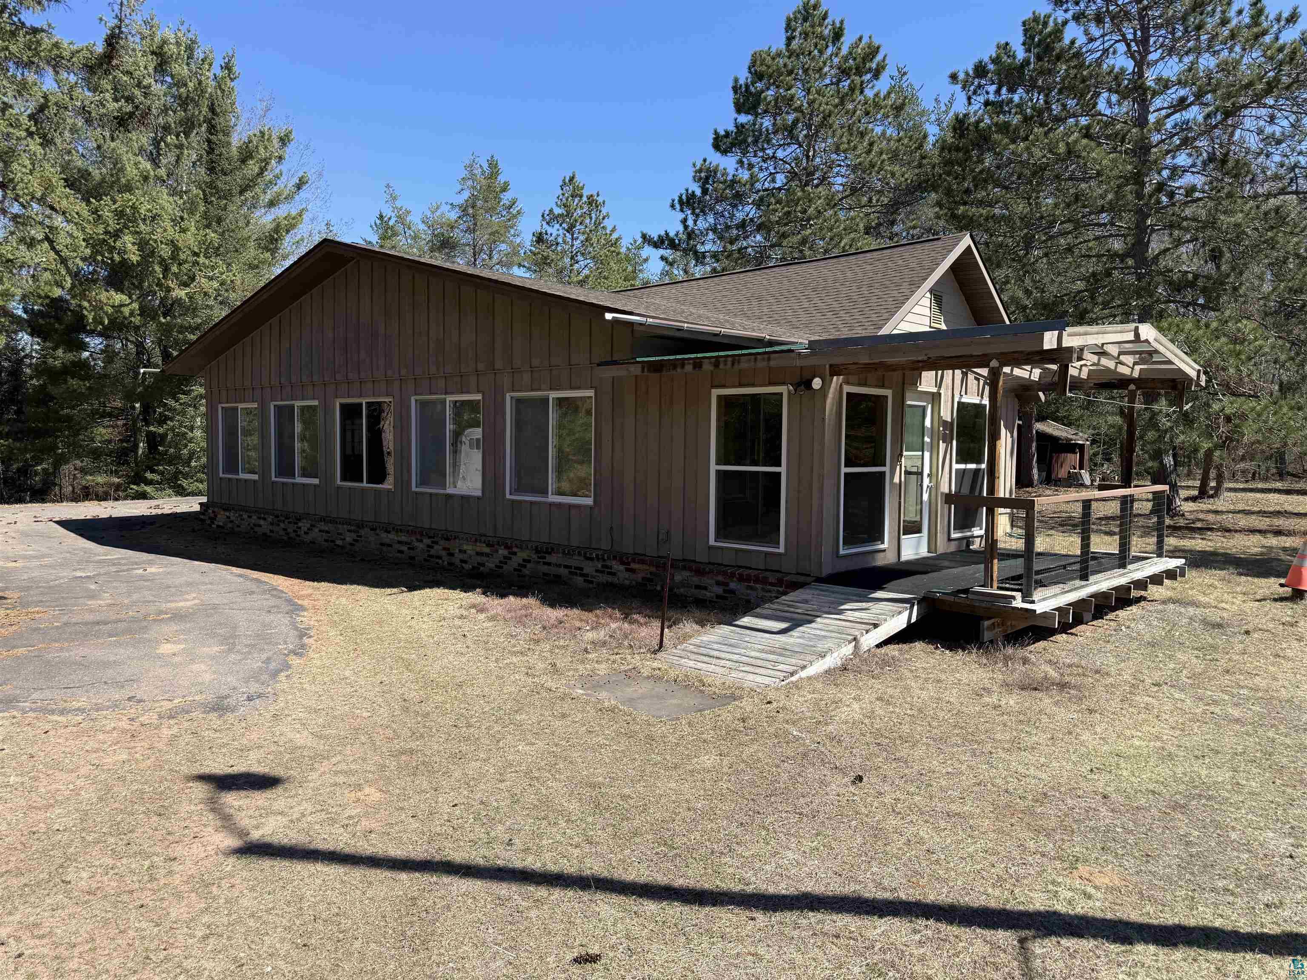
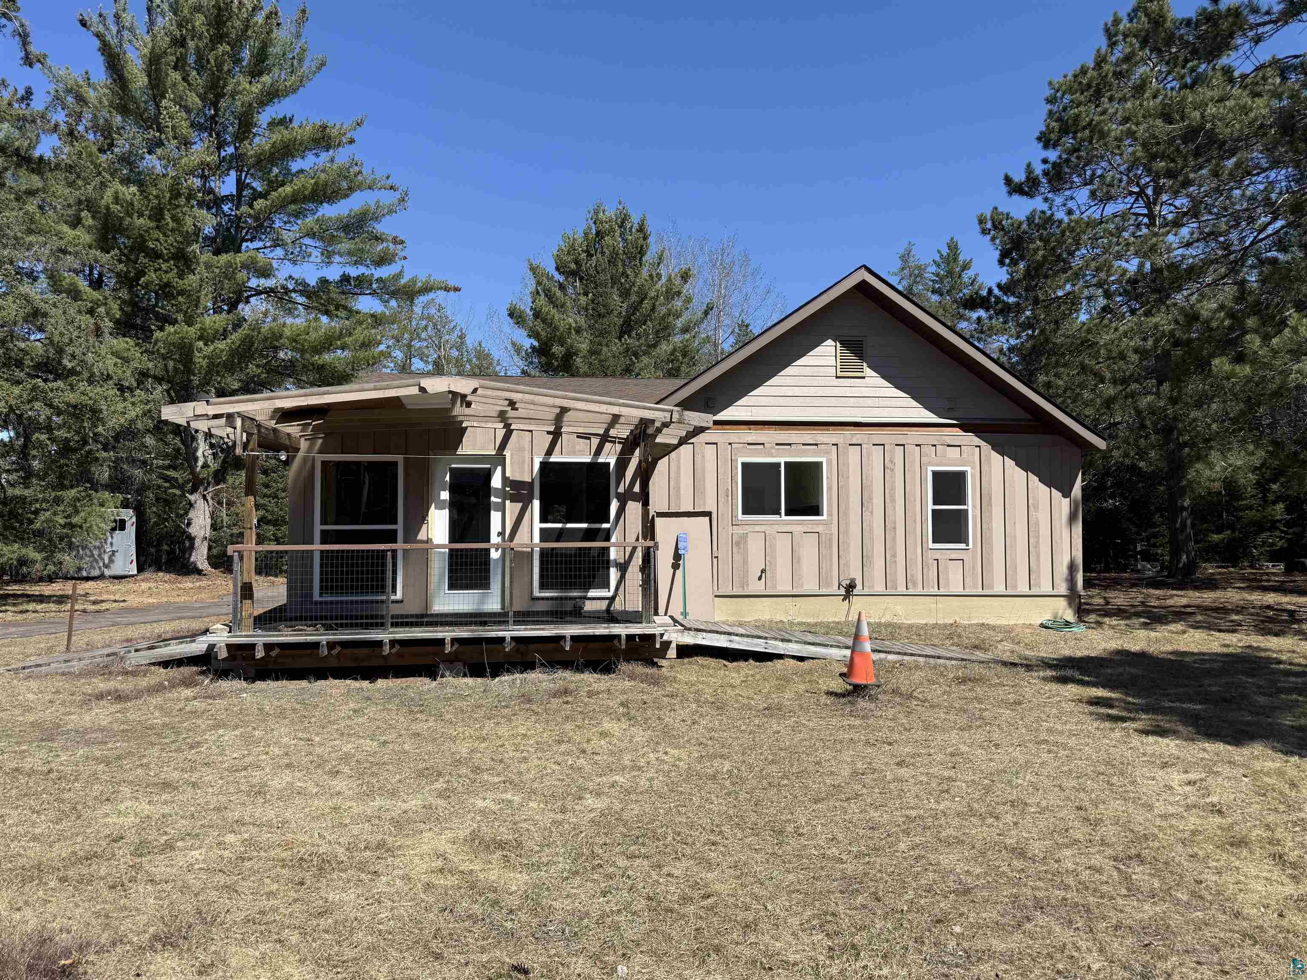
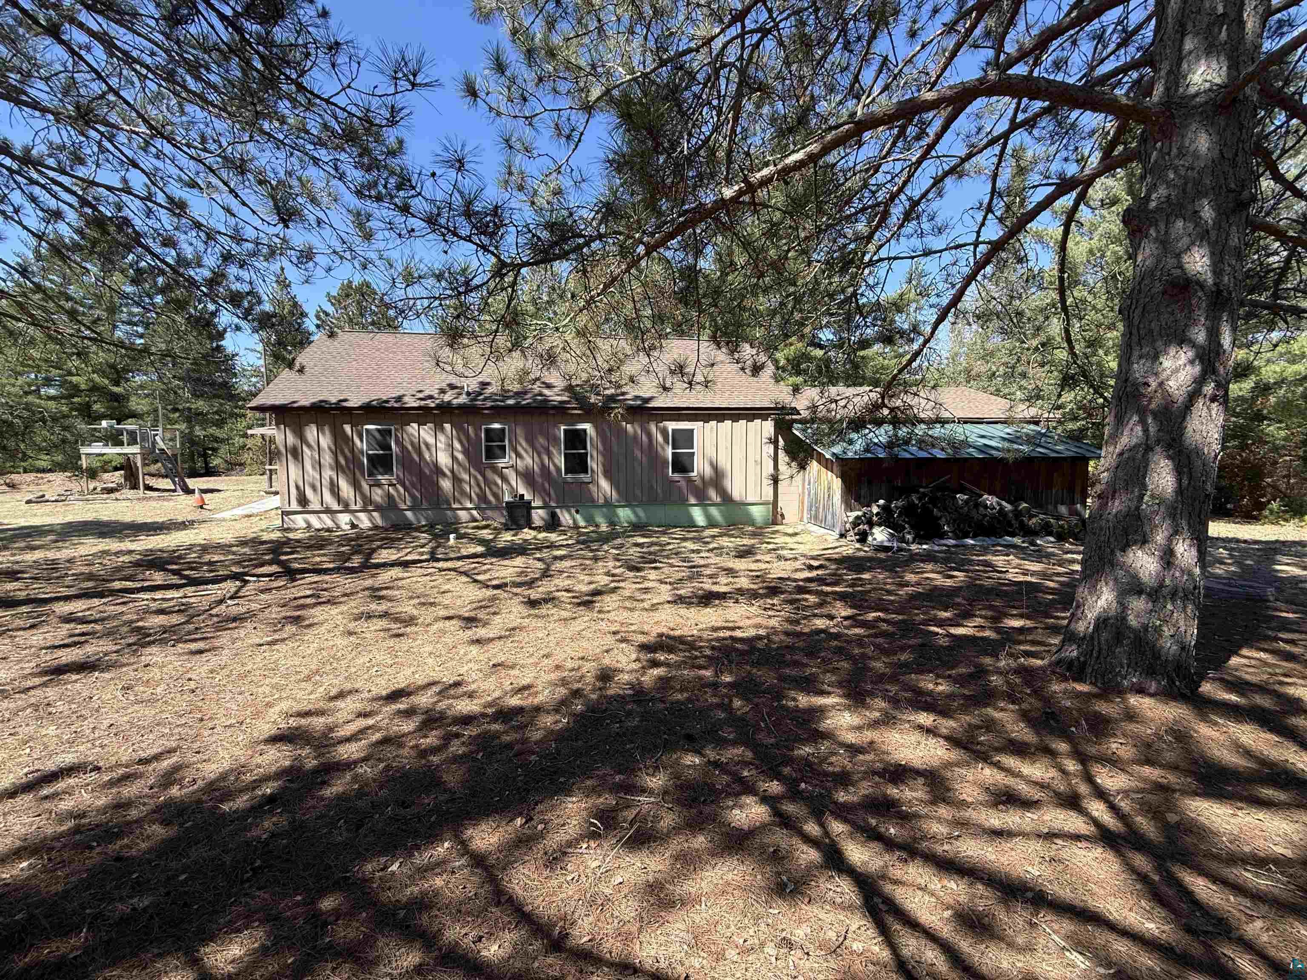
INVESTMENT OPPURTUNITY! Cozy 2-bedroom 2 bath home situated on 6 stunning acres next to the Minong Flowage. A large addition was made to the house several years ago increasing the square footage and adding an enclosed porch. Easy access to many beautiful lakes for all your recreation needs! Hundreds of acres of public land for ATVing, hunting, or hiking within a minutes' drive. This property screams EQUITY! Live here or use it as a cabin, the choice is yours! Schedule a showing today!
Save
Ask
Tour
Hide
Listing Snapshot
Price
$270,000
Days On Site
199 Days
Bedrooms
2
Inside Area (SqFt)
2,160 sqft
Total Baths
2
Full Baths
2
Partial Baths
N/A
Lot Size
6.17 Acres
Year Built
1974
MLS Number
6124543
Status
Active
Property Tax
$1,525.29
HOA/Condo/Coop Fees
N/A
Sq Ft Source
N/A
Friends & Family
Recent Activity
| a week ago | Listing updated with changes from the MLS | |
| 2 weeks ago | Price changed to $270,000 | |
| 6 months ago | Status changed to Active | |
| 7 months ago | Listing first seen on site |
General Features
Acres
6.17
Garage
Yes
Garage Spaces
2
Number Of Stories
1
Parking
Attached
Property Sub Type
Townhouse
Sewer
Private Sewer
SqFt Above
1760
SqFt Below
400
Style
Ranch
Water Source
PrivateWell
Zoning
Residential
Interior Features
Basement
PartialUnfinished
Fireplace
Yes
Fireplace Features
Wood Burning
Fireplaces
1
Heating
Fireplace(s)Natural Gas
Interior
Master Downstairs
Bathroom
Dimensions - 3x8Level - MainDescription - Small bathroom connecting to other bedroom
Bedroom
Dimensions - 10x15Level - Main
Kitchen
Dimensions - 14x10Level - Main
Living Room
Dimensions - 27x13Level - Main
Porch
Dimensions - 9x14Level - MainDescription - Enclosed porch
Sun Room
Dimensions - 41x14Level - MainDescription - Large sunroom that was a part of an addition several years ago.
Save
Ask
Tour
Hide
Exterior Features
Construction Details
Block
Lot Features
Level
Roof
AsphaltShingle
Community Features
Accessibility Features
Accessible Approach with Ramp
MLS Area
LSAR
School District
Northwood (WI) #3654
Schools
School District
Northwood (WI) #3654
Elementary School
Unknown
Middle School
Unknown
High School
Unknown
Listing courtesy of Calin Lisson of RE/MAX Results

Listing information is provided by Participants of the Lake Superior Area REALTORS MLS. IDX information is provided exclusively for personal, non-commercial use, and may not be used for any purpose other than to identify prospective properties consumers may be interested in purchasing. Information is deemed reliable but not guaranteed. Open House information is subject to change without notice. Copyright 2026, Lake Superior Area REALTORS MLS.
Last checked: 2026-11-02 01:20 PM UTC
Neighborhood & Commute
Source: Walkscore
Disclosure: Community information and market data powered by Constellation Data Labs. Information is deemed reliable but not guaranteed.
Save
Ask
Tour
Hide

Did you know? You can invite friends and family to your search. They can join your search, rate and discuss listings with you.