
11702 East Mail RdGordon, WI 54838
Mortgage Calculator
Monthly Payment (Est.)
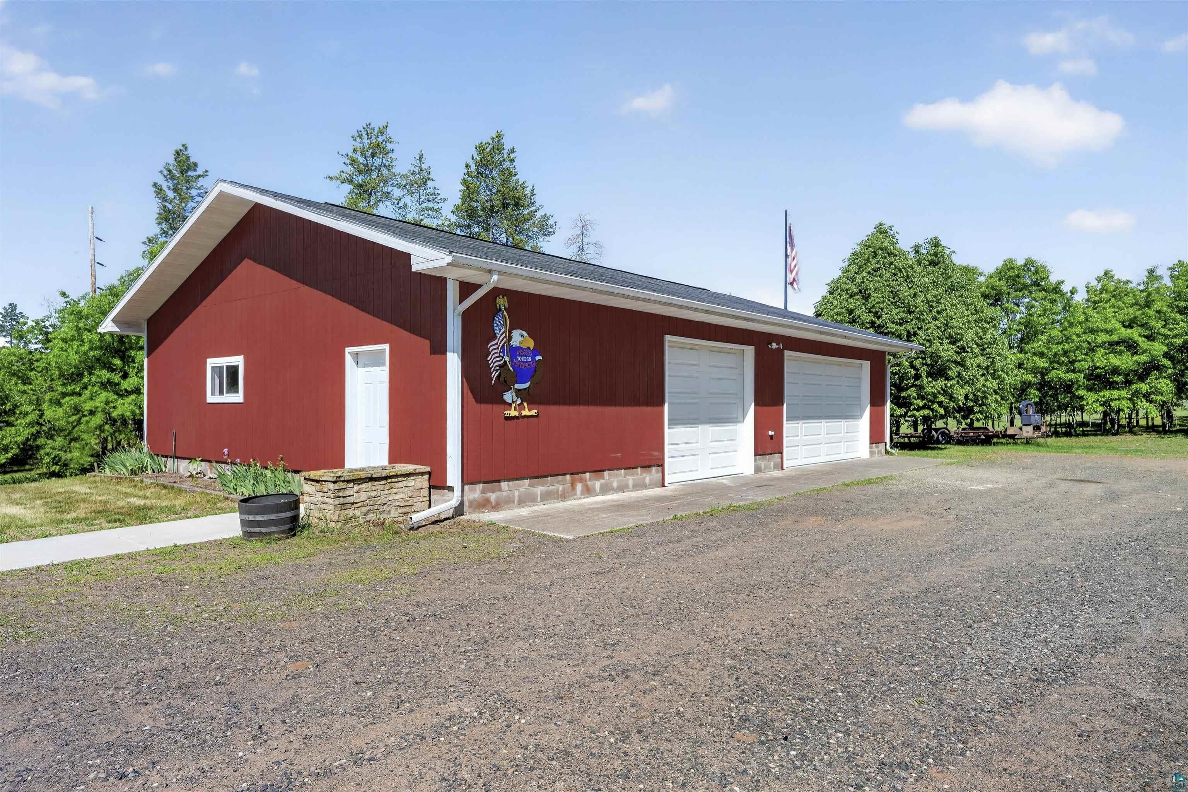
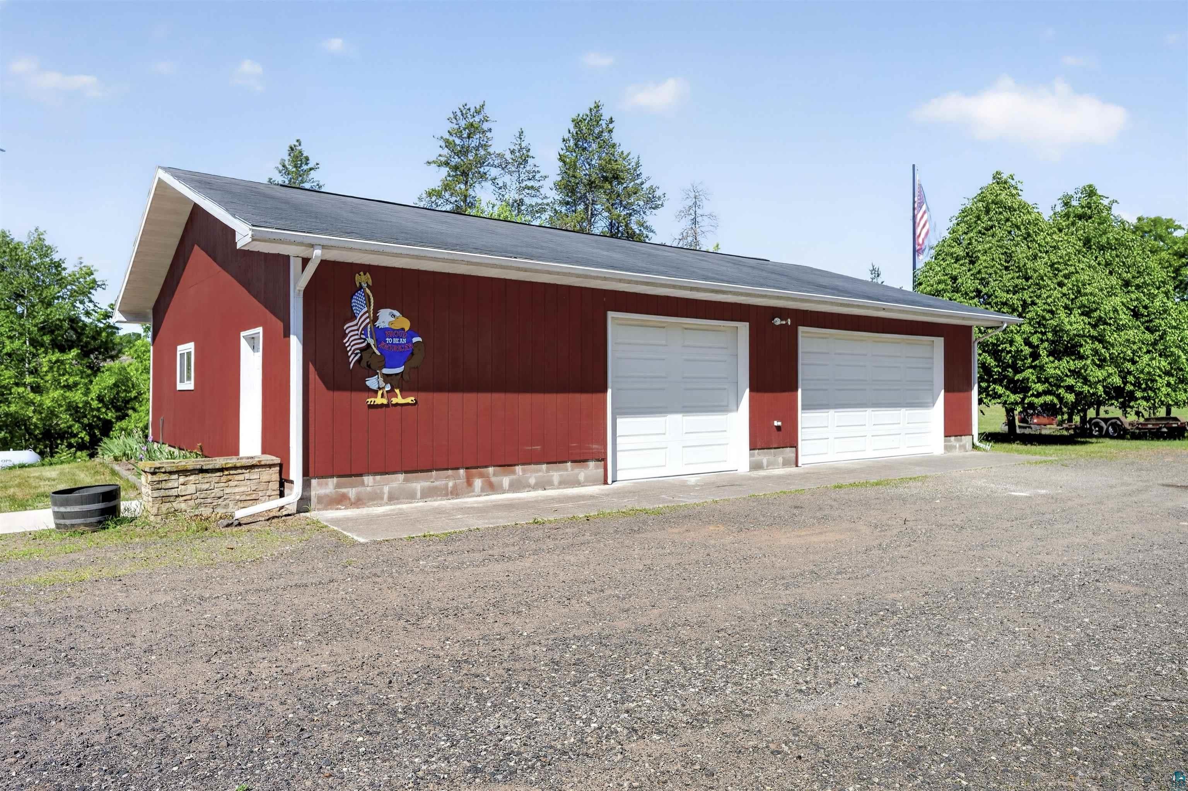
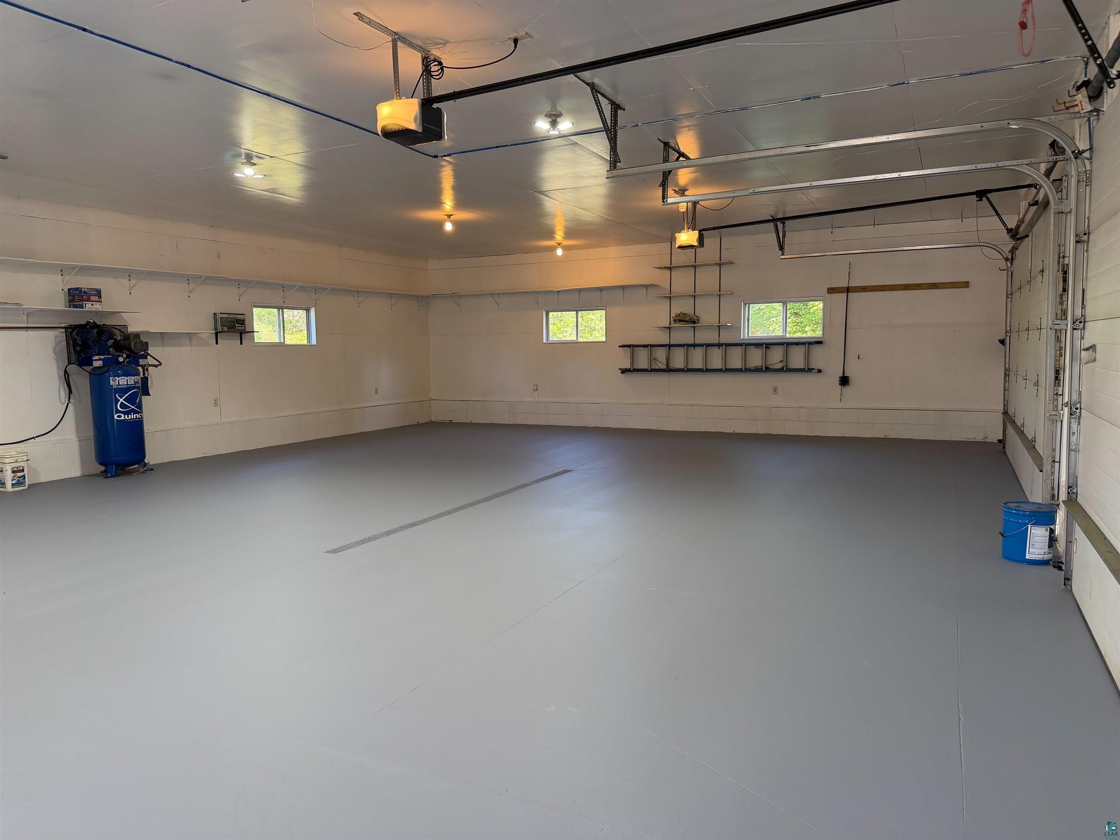
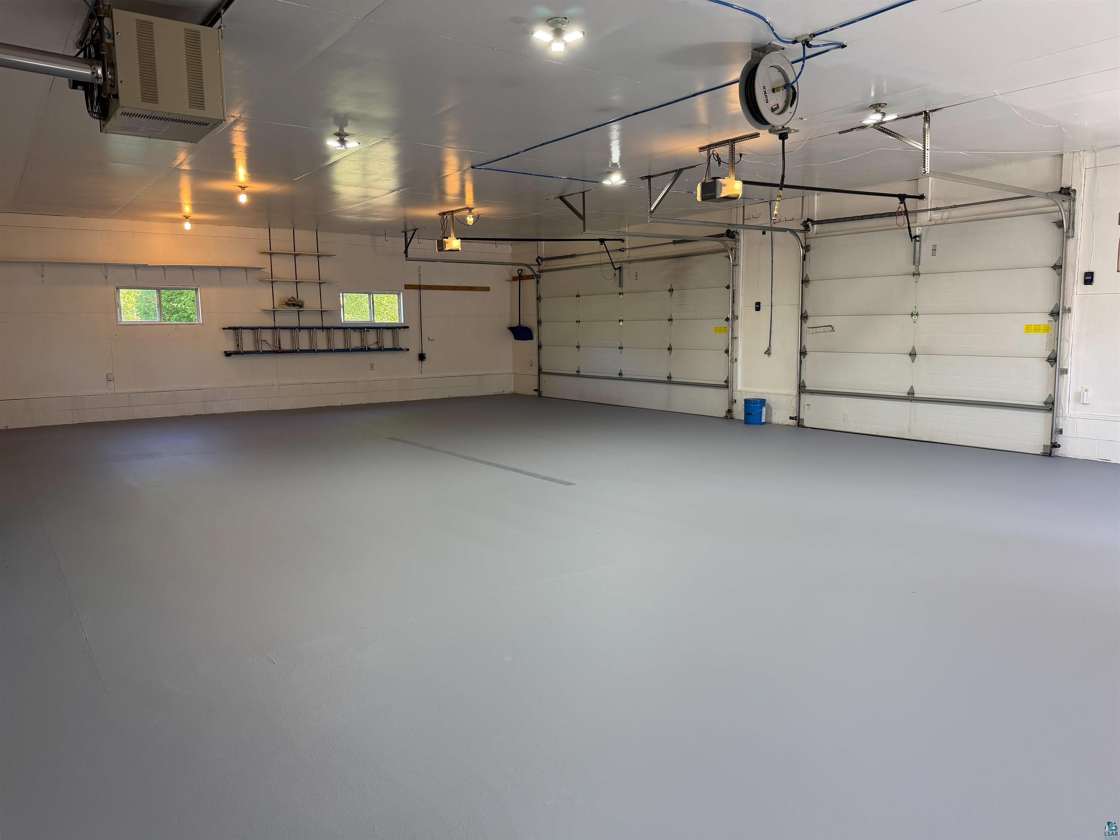
$1,729Built for the Northwoods lifestyle! Situated on over 8 private wooded acres with 346 ft of frontage on Alexander Lake, this extensively updated property is an exceptional year-round recreational retreat. Ride your ATV/UTV or snowmobile directly from the property with convenient access to the County trail systems, enjoy excellent fishing and paddling on Alexander Lake, and explore the nearby Eau Claire Chain of Lakes just minutes away. The showpiece of the property is the impressive 32x48 heated, insulated, and finished garage, designed with outdoor enthusiasts in mind. There's ample room for multiple boats, UTVs, snowmobiles, trailers, hunting equipment, and recreational gear. Features include a new epoxy-coated floor, floor drains, 220-volt electrical service, and a 5 HP air compressor with upright tank, plumbed air lines, hose reels, and quick-connect couplers—making it the ideal workshop, storage facility, and staging area for every season. The 2-bedroom, 1-bath home has been extensively updated and offers an open-concept design with hardwood flooring, a premium wood-burning stove, and a spacious living room addition featuring expansive picture windows and sliding glass doors overlooking the lake and abundant wildlife. Major improvements include a new conventional septic system (2026), new well pump, casing, pressure tank and water lines, updated windows, remodeled bedrooms with hardwood flooring, 35-year roof, forced-air furnace, central air conditioning, and new concrete sidewalks and front patio. Worry-Free ownership: Brand-new major systems give you total peace of mind, letting you focus on the Northwoods lifestyle instead of a massive DIY to-do list. Whether your passion is hunting, fishing, boating, snowmobiling, ATV riding, or simply enjoying the privacy of the Northwoods, this move-in-ready property offers the rare combination of waterfront, acreage, extensive improvements, and an exceptional garage designed to support an active outdoor lifestyle.
| a month ago | Listing updated with changes from the MLS® | |
| 2 months ago | Price changed to $379,000 | |
| 4 months ago | Status changed to Active | |
| 5 months ago | Listing first seen on site |

Listing information is provided by Participants of the Lake Superior Area REALTORS MLS. IDX information is provided exclusively for personal, non-commercial use, and may not be used for any purpose other than to identify prospective properties consumers may be interested in purchasing. Information is deemed reliable but not guaranteed. Open House information is subject to change without notice. Copyright 2026, Lake Superior Area REALTORS MLS.
Last checked: 2026-09-16 02:53 AM UTC

Did you know? You can invite friends and family to your search. They can join your search, rate and discuss listings with you.