Save
Ask
Tour
Hide
Share
$115,000
64 Days On Site

9298 E Park Ave
Solon Springs, WI 54873

For Sale|Residential|Active
1
Bed
1
Total Bath
1
Partial Bath
640
SqFt
$180
/SqFt
1930
Built
County:
Douglas County
Listing courtesy of Tom Acton of RE/MAX Results
Call Now: 715-812-1135
Is this the listing for you? We can help make it yours.
715-812-1135
9298 E Park Ave9298 E Park Ave9298 E Park Ave9298 E Park Ave
Save
Ask
Tour
Hide
Share

Mortgage Calculator

Monthly Payment (Est.)

$525
Calculator powered by Showcase IDX, a Constellation1 Company. Copyright ©2026 Information is deemed reliable but not guaranteed.

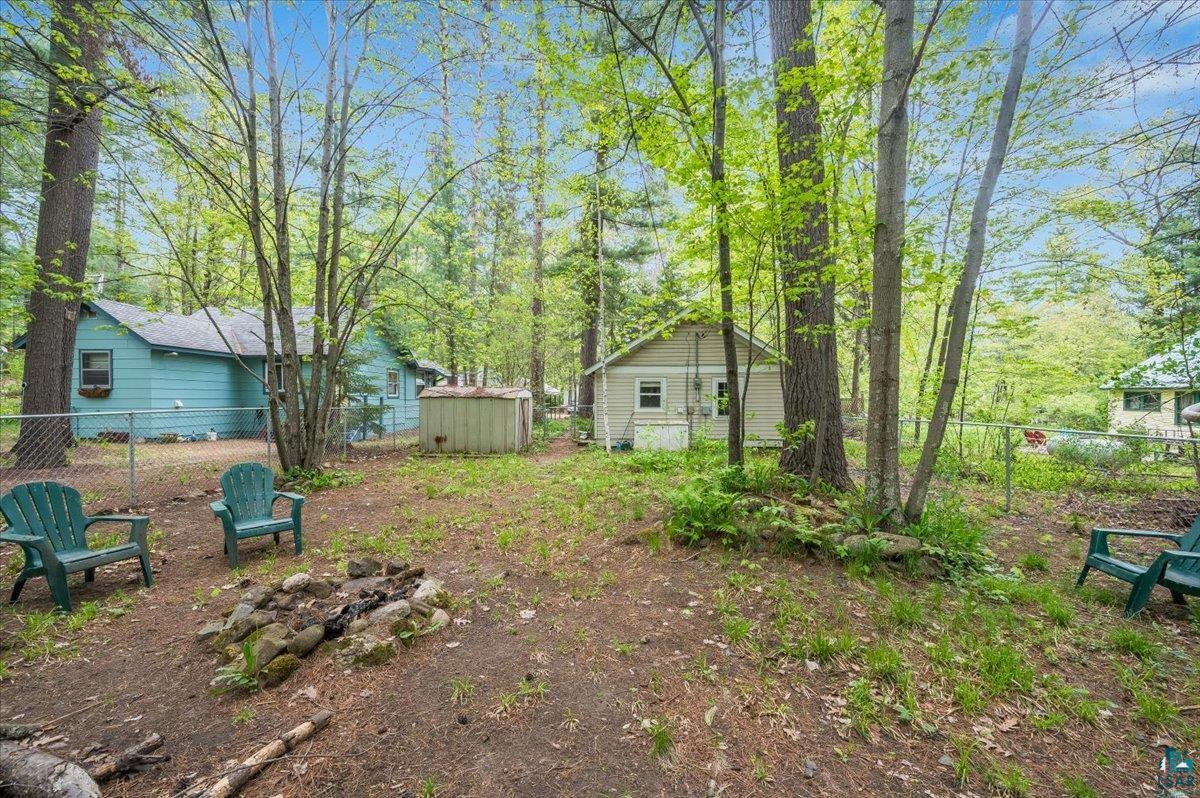
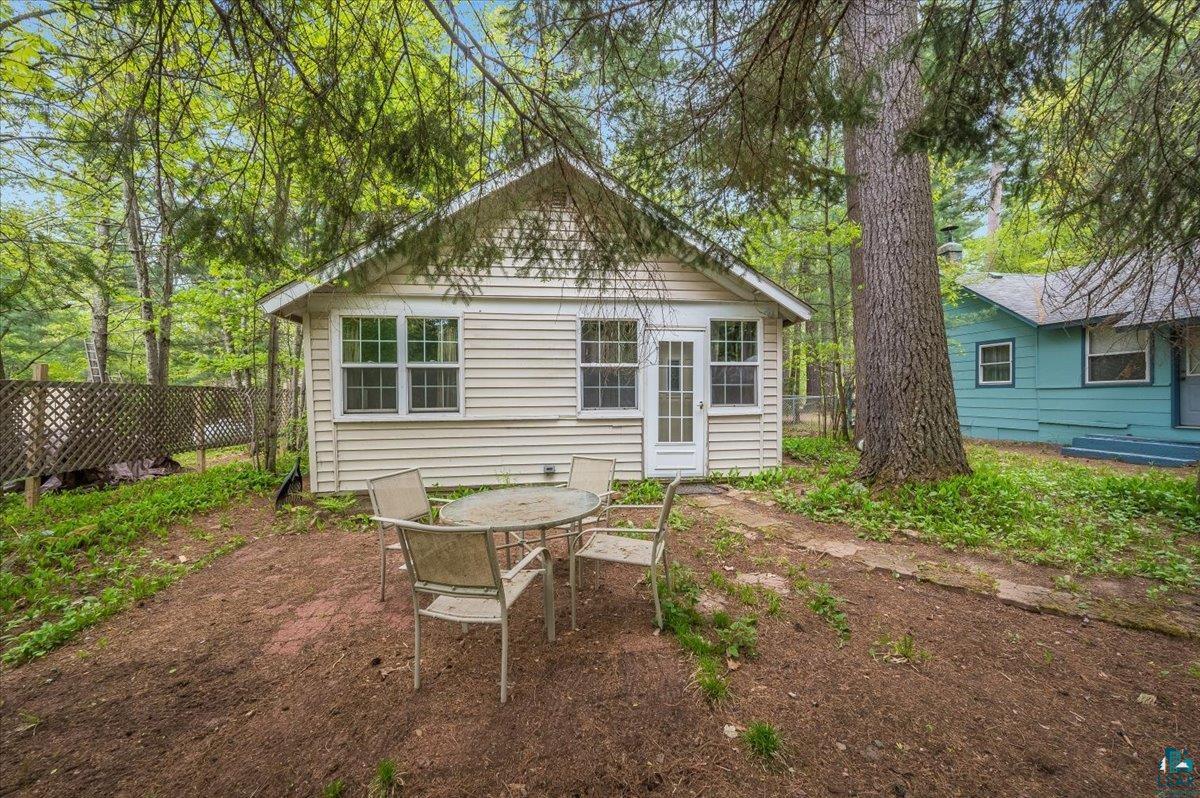
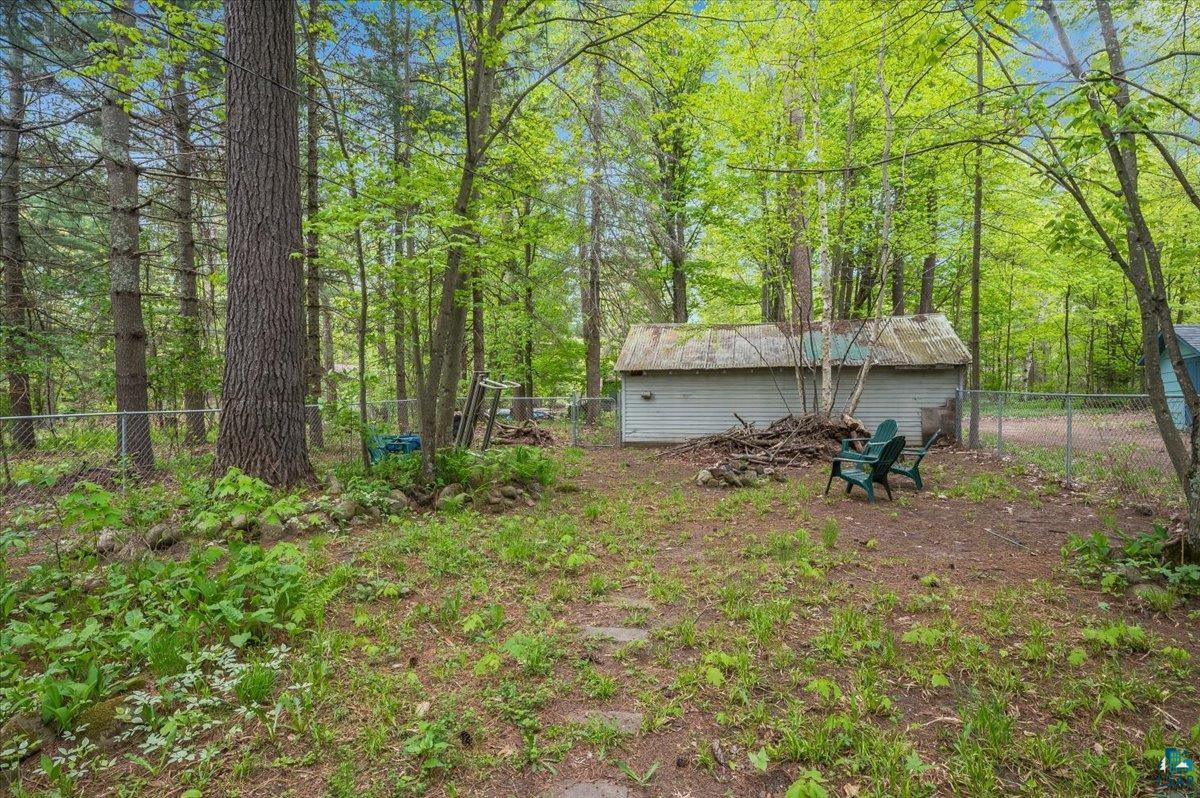
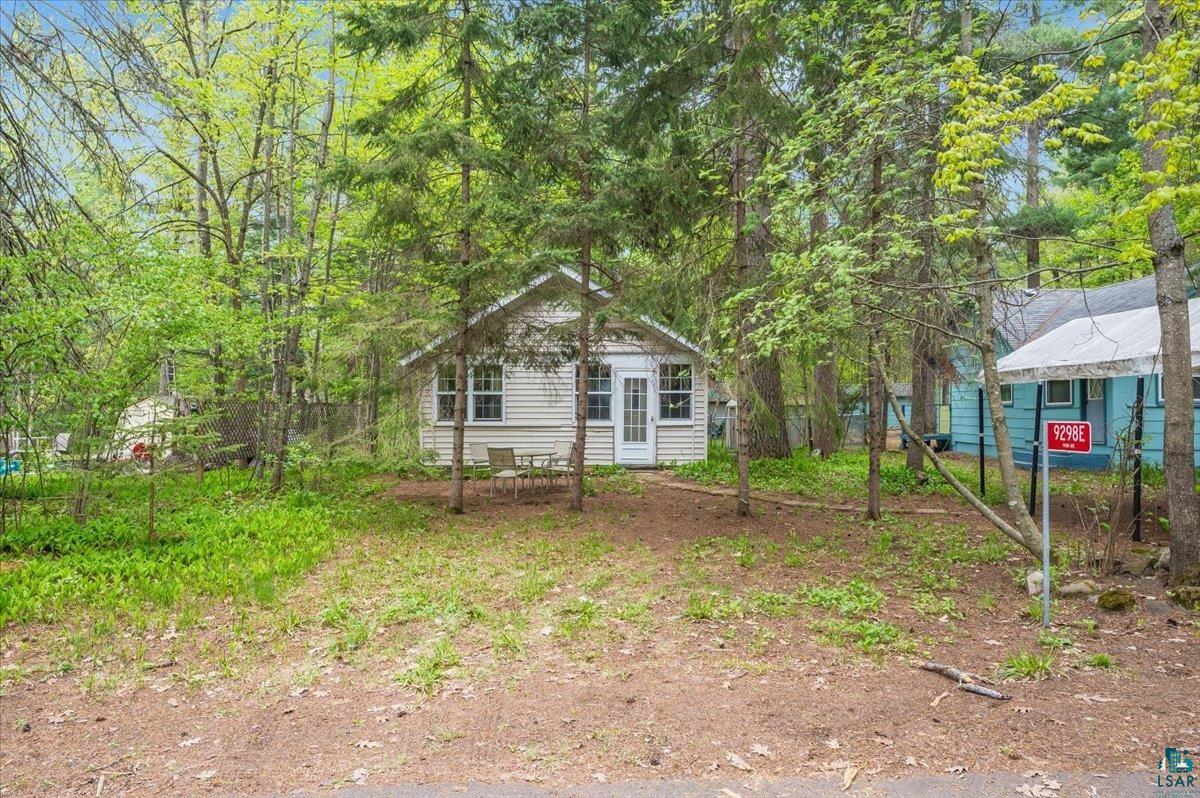
Park yourself here! This lovely little seasonal home on Park Avenue is perfect for you! This cute 1 bedroom home is just blocks from Lake St Croix and right in the heart of Solon Springs. The home features a maintenance free exterior, a fenced in back yard, a 1+ car garage (there is no road to the garage) and all of this is located on a quiet street. Inside you will find 1 bedroom with carpet flooring, a mix of wood and vinyl windows. The bathroom is a 3/4 bath with a stand up shower, a toilet and sink. The kitchen is not huge, but with the hot plate and microwave you can make a gourmet meal, but who is going to want to cook inside when you live here? There is so much to do outdoors that you will be too busy hiking and fishing and spending time at the public beach or listening to live music at Lucious Woods County Park. Maybe you will be at one of the dining establishments that this town has to offer, or playing golf at Hidden Greens golf course. If you like the solitude and just want to read a book, this is your place too! You will love the community feel and see all the people walking around with their pets or their loved ones. Get away from the action and park yourself on Park Avenue.

Save
Ask
Tour
Hide
Share
Listing Snapshot
Price 
$115,000
Days On Site 
64 Days
Bedrooms 
1
Inside Area (SqFt) 
640 sqft
Total Baths 
1
Full Baths 
N/A
Partial Baths 
1
Lot Size 
0.17 Acres
Year Built 
1930
MLS® Number 
6124216
Status 
Active
Property Tax 
$766.41
HOA/Condo/Coop Fees 
N/A
Sq Ft Source 
N/A
Friends & Family
Recent Activity
6 days agoListing updated with changes from the MLS®
2 weeks agoPrice changed to $115,000
2 months agoListing first seen on site
General Features
Acres 
0.17
Disclosures 
Disc./Condition Report
Foundation 
Pillar/Post/PierSlab
Garage 
Yes
Garage Spaces 
1
Number Of Stories 
1
Parking 
Off StreetDetached
Sewer 
Public Sewer
SqFt Above 
640
Style 
Ranch
Utilities 
Cable Available
Water Source 
PrivateWell
Zoning 
Residential
Interior Features
Appliances 
MicrowaveRefrigerator
Basement 
None
Interior 
Master Downstairs
Laundry Features 
Washer HookupMain Level
Window Features 
Wood Frames
Bathroom 
Dimensions - 3.7x8.5Level - MainDescription - 3/4 bath, shower only, one piece surround, vinyl tile floor, vent fan w/light, vanity light, sheetrock ceiling, hollow core interior door
Bedroom 
Dimensions - 9.1x8.4Level - MainDescription - Carpet, 2 windows, lamps for lighting, sheetrock ceiling, no closet, solid interior door, 100 amp service box
Dining Room 
Dimensions - 18.8x10.1Level - MainDescription - Comb w/Living Room, carpet, 2 double hung, single pane wood windows, ceiling fan w/light, vinyl plank ceiling
Entry Hall 
Dimensions - 6.3x11.1Level - MainDescription - +4.7' x 11.1", steel ext. door, concrete floor, 5 double hung, double pane vinyl windows, ceiling light, sheetrock ceiling, double French door
Kitchen 
Dimensions - 9.2x8.4Level - MainDescription - Vinyl plank floor, window, ceiling light, sheetrock ceiling, white fridge and microwave, oak cabinets, laminate counters, ss double sink, all in 1 W/D
Other 
Dimensions - 11x4.5Level - MainDescription - +6.4'x7.4', concrete floor, 2 double hung, double pane vinyl windows, sheetrock ceiling, solid interior door, lamps for lighting
Save
Ask
Tour
Hide
Share
Exterior Features
Fencing 
Fenced
Lot Features 
Level
Other Structures 
Shed(s)
Road Frontage 
City Street
Roof 
AsphaltShingle
Windows/Doors 
Wood Frames
Community Features
Financing Terms Available 
CashConventional
MLS Area 
LSAR
Roads 
Paved
School District 
Solon Springs #5397
Township 
Solon Springs
Schools
School District
Solon Springs #5397
Elementary School
Unknown
Middle School
Unknown
High School
Unknown
Listing courtesy of Tom Acton of RE/MAX Results


Listing information is provided by Participants of the Lake Superior Area REALTORS MLS. IDX information is provided exclusively for personal, non-commercial use, and may not be used for any purpose other than to identify prospective properties consumers may be interested in purchasing. Information is deemed reliable but not guaranteed. Open House information is subject to change without notice. Copyright 2026, Lake Superior Area REALTORS MLS.
Last checked: 2026-05-31 03:30 PM UTC

Neighborhood & Commute
Source: Walkscore
Disclosure: Community information and market data powered by Constellation Data Labs. Information is deemed reliable but not guaranteed.
Save
Ask
Tour
Hide
Share